16059 Hampton Crossing Drive, Winter Garden, FL 34787
- $570,000
- 3
- BD
- 3
- BA
- 2,025
- SqFt







- Sold Price
- $570,000
- List Price
- $585,000
- Status
- Sold
- Days on Market
- 67
- Closing Date
- Apr 02, 2025
- MLS#
- S5117569
- Property Style
- Single Family
- Architectural Style
- Ranch
- Year Built
- 2017
- Bedrooms
- 3
- Bathrooms
- 3
- Living Area
- 2,025
- Lot Size
- 7,203
- Acres
- 0.17
- Total Acreage
- 0 to less than 1/4
- Legal Subdivision Name
- Waterleigh Ph 1
- MLS Area Major
- Winter Garden/Oakland
Property Description
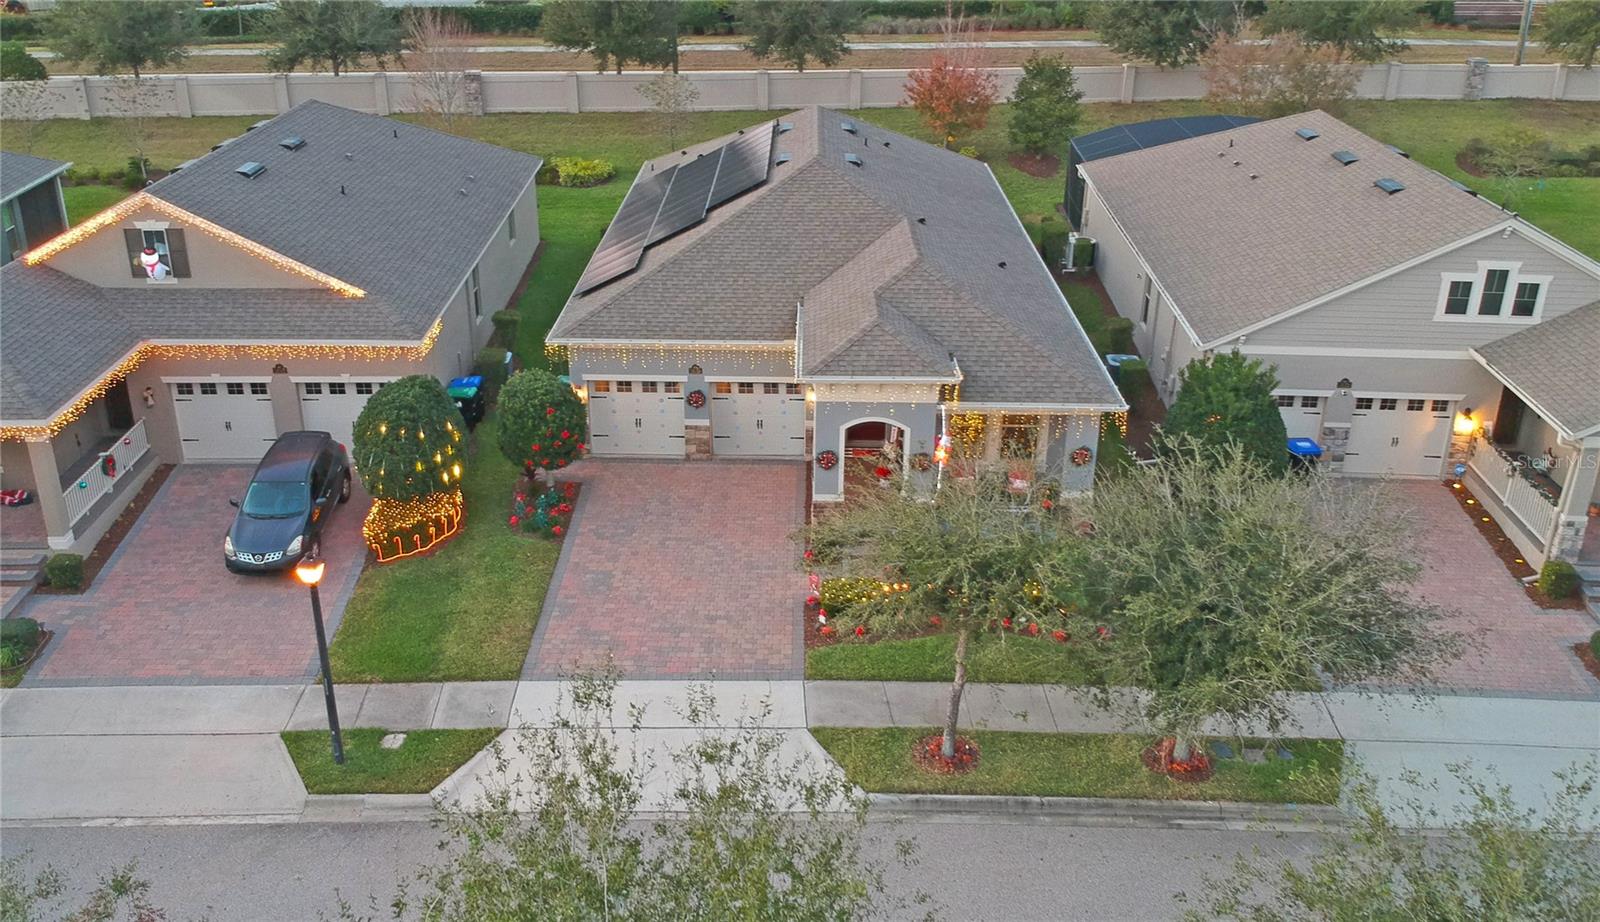
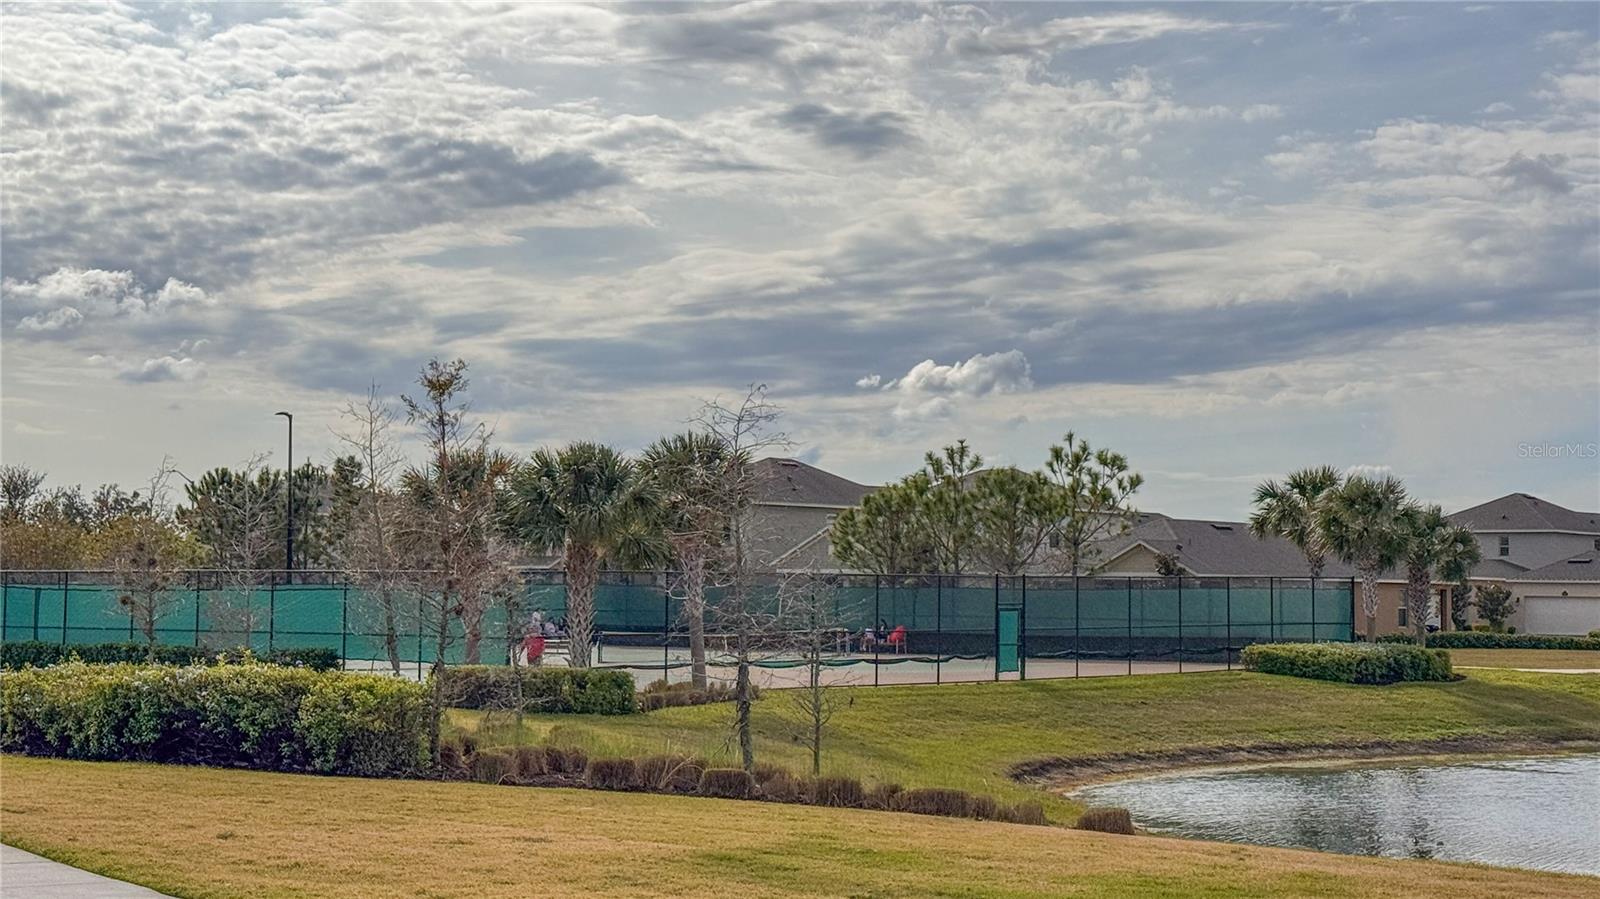
NOW OPEN TO VIEW ANYTIME! BEST VALUED HOME IN THE COMMUNITY, PAID OFF SOLAR PANELS = ACTUAL ASSET. Experience breathtaking views of Hickorynut Lake right from your front porch, where you can watch Disney World's nightly fireworks twinkle in the distance. As the sun sets, enjoy postcard-perfect colors from your extended patio, complete with a modern awning for shade and comfort. A cozy sitting area with four rattan chairs and a fire pit sets the stage for unforgettable gatherings with family and friends. This home is packed with upgrades designed for comfort and efficiency. A whole-house water filtration system ensures great-tasting water, while the Rheem hybrid water heater provides energy-efficient performance. The tandem 3-car garage includes built-in storage racks for optimal organization, and the extra-wide driveway offers ample parking—even featuring a Tesla charger for your electric vehicle. Plus, with fully paid-off Tier One solar panels, energy costs stay low, averaging approximately $70 per month over the past two months. Built with quality in mind, the home boasts solid all-block construction, foam-insulated walls, and a radiant barrier in the attic for enhanced energy efficiency. Inside, you’ll find three spacious bedrooms, each with its own private bathroom and elegant engineered wood floors—no carpets! The oversized living room and kitchen are perfect for entertaining, featuring a large island with espresso cabinets, stainless steel appliances, crown molding, and upgraded baseboards. The master suite is a peaceful retreat, tucked at the back of the house for privacy. It features custom closets, elegant tray ceilings, and a serene atmosphere with no rear neighbors. Located in Waterleigh’s exclusive Marina Bay section, often called the “Tear Drop” due to its charming shape, this family-friendly community consists of about 70 picturesque homes surrounding Hickorynut Lake. Residents enjoy walking trails, lakeside picnics, and a safe, cul-de-sac feel with minimal traffic. Friendly neighbors, dogs, and bikes fill the streets, creating a truly welcoming environment. With lawn care services included—covering tree trimming and irrigation maintenance—you’ll have more time to enjoy the community’s outstanding amenities, including three swimming pools, two fitness centers, tennis courts, sand volleyball, a mini-golf course, and scenic walking paths. Plus, regular community events bring neighbors together, making it the perfect place to call home!
/u.realgeeks.media/homesinorlando/NextHome-Neighborhood-Realty-Logo-Horizontal-OrangeOnWhite-Web-RGB.jpg)
Additional Information
- Taxes
- $497
- Minimum Lease
- 8-12 Months
- HOA Fee
- $302
- HOA Payment Schedule
- Monthly
- Maintenance Includes
- Pool, Maintenance Grounds, Recreational Facilities
- Community Features
- Clubhouse, Dog Park, Fitness Center, Golf Carts OK, Irrigation-Reclaimed Water, Park, Playground, Pool, Sidewalks, Tennis Court(s), No Deed Restriction
- Property Description
- One Story
- Zoning
- P-D
- Interior Layout
- Ceiling Fans(s), Crown Molding, Open Floorplan, Split Bedroom, Stone Counters, Thermostat, Tray Ceiling(s), Walk-In Closet(s), Window Treatments
- Interior Features
- Ceiling Fans(s), Crown Molding, Open Floorplan, Split Bedroom, Stone Counters, Thermostat, Tray Ceiling(s), Walk-In Closet(s), Window Treatments
- Floor
- Ceramic Tile, Hardwood
- Appliances
- Dishwasher, Disposal, Electric Water Heater, Range, Refrigerator, Washer, Water Filtration System
- Utilities
- BB/HS Internet Available, Cable Connected, Electricity Connected, Fiber Optics, Natural Gas Connected
- Heating
- Central
- Air Conditioning
- Central Air
- Exterior Construction
- Block, Stucco
- Exterior Features
- Awning(s), Irrigation System, Rain Gutters, Sidewalk, Sliding Doors
- Roof
- Shingle
- Foundation
- Slab
- Pool
- Community
- Garage Carport
- 3 Car Garage
- Garage Spaces
- 3
- Water Name
- Hickorynut Lake
- Water View
- Lake
- Pets
- Allowed
- Flood Zone Code
- X
- Parcel ID
- 31-23-27-8851-02-860
- Legal Description
- WATERLEIGH PHASE 1C 88/140 LOT 286
Listing courtesy of TITAN REALTY GROUP LLC. 407-212-7653
Selling Office: SIGNATURE INTERNATIONAL REAL E.Mortgage Calculator
StellarMLS is the source of this information via Internet Data Exchange Program. All listing information is deemed reliable but not guaranteed and should be independently verified through personal inspection by appropriate professionals. Listings displayed on this website may be subject to prior sale or removal from sale. Availability of any listing should always be independently verified. Listing information is provided for consumer personal, non-commercial use, solely to identify potential properties for potential purchase. All other use is strictly prohibited and may violate relevant federal and state law. Data last updated on