6091 High Seas Drive, Orlando, FL 32821
- $2,320,000
- 15
- BD
- 17
- BA
- 6,259
- SqFt








- Sold Price
- $2,320,000
- List Price
- $2,400,000
- Status
- Sold
- Days on Market
- 89
- Closing Date
- Apr 21, 2025
- MLS#
- S5117374
- Property Style
- Single Family
- Year Built
- 2023
- Bedrooms
- 15
- Bathrooms
- 17
- Baths Half
- 2
- Living Area
- 6,259
- Lot Size
- 11,168
- Acres
- 0.26
- Total Acreage
- 1/4 to less than 1/2
- Legal Subdivision Name
- Paradiso Grande Ph 2
- MLS Area Major
- Orlando/International Drive
Property Description
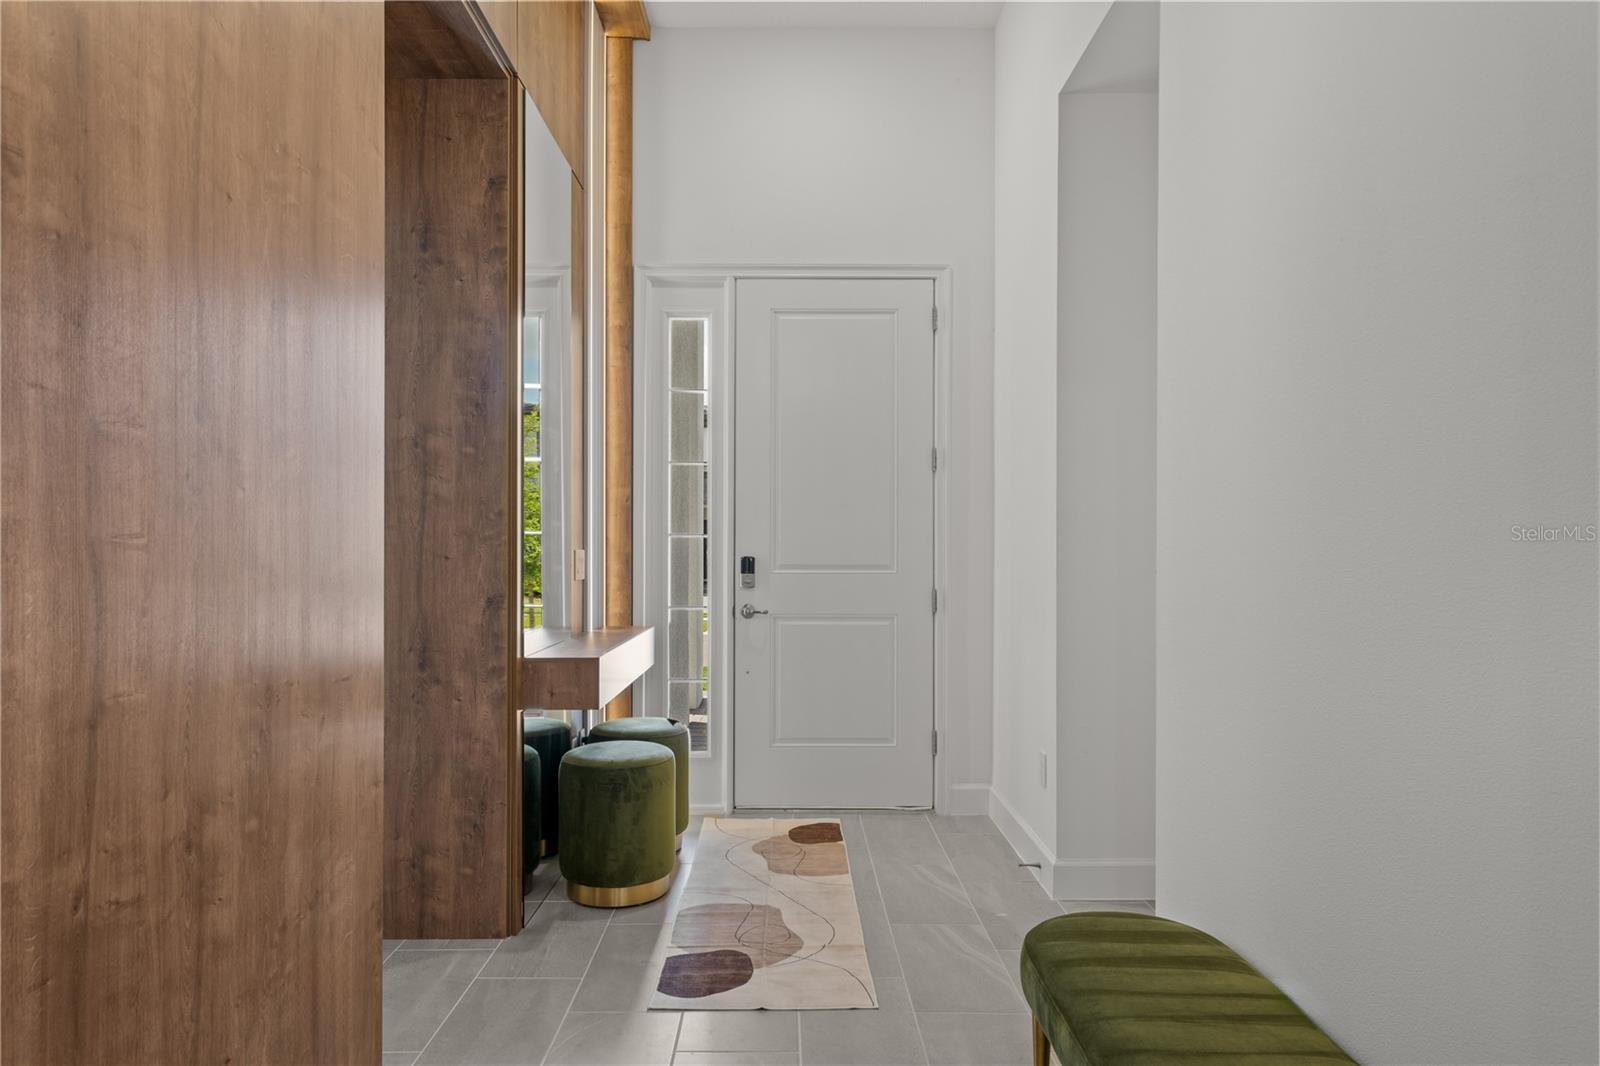
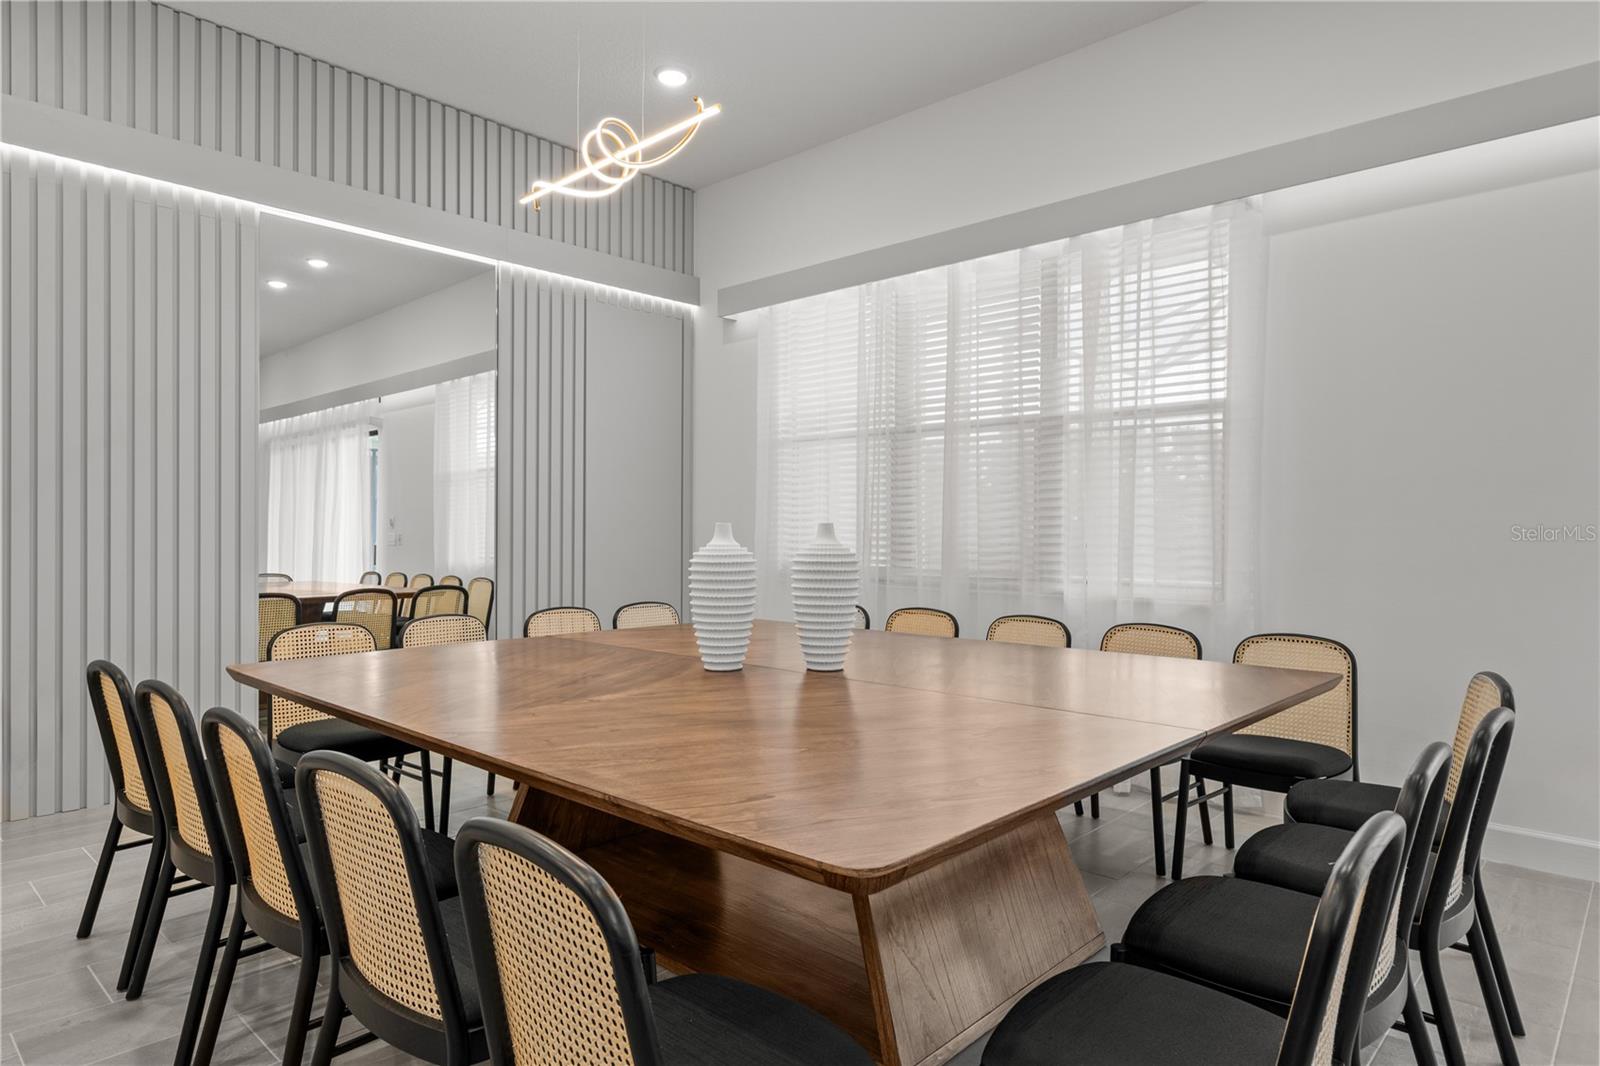

This stunning vacation home, built in 2023, is located in the prestigious Paradiso Grande Resort, Orlando’s newest high-end community. Designed to appeal to the most discerning buyers, this property seamlessly combines modern sophistication with the ultimate in leisure and relaxation. Its contemporary design features sleek architectural lines and elegant interiors, making it perfect for entertaining or enjoying tranquil retreats. With a spacious layout, it comfortably accommodates families and groups, offering both open areas for gatherings and private spaces for relaxation. As part of the exclusive Paradiso Grande Resort, the property provides access to unparalleled amenities. Residents and guests can enjoy an expansive pool area ideal for relaxing in the Florida sun, a state-of-the-art fitness center to maintain an active lifestyle, and a luxurious clubhouse featuring lounges, dining options, and recreational activities for all ages. The beautifully landscaped community enhances the luxurious atmosphere, creating a serene and inviting environment. Located just minutes away from world-class theme parks, shopping, and dining, this property is a rare find, combining luxury living with the potential for lucrative rental income. Experience the pinnacle of vacation home ownership at Paradiso Grande Resort.
/u.realgeeks.media/homesinorlando/NextHome-Neighborhood-Realty-Logo-Horizontal-OrangeOnWhite-Web-RGB.jpg)
Additional Information
- Taxes
- $28652
- Taxes
- $5,681
- Minimum Lease
- No Minimum
- HOA Fee
- $327
- HOA Payment Schedule
- Monthly
- Community Features
- Association Recreation - Owned, Clubhouse, Fitness Center, Gated Community - Guard, Playground, Pool, No Deed Restriction
- Property Description
- Two Story
- Zoning
- P-D
- Interior Layout
- Eat-in Kitchen, Kitchen/Family Room Combo, Living Room/Dining Room Combo, Open Floorplan, Stone Counters, Thermostat
- Interior Features
- Eat-in Kitchen, Kitchen/Family Room Combo, Living Room/Dining Room Combo, Open Floorplan, Stone Counters, Thermostat
- Floor
- Carpet, Ceramic Tile
- Appliances
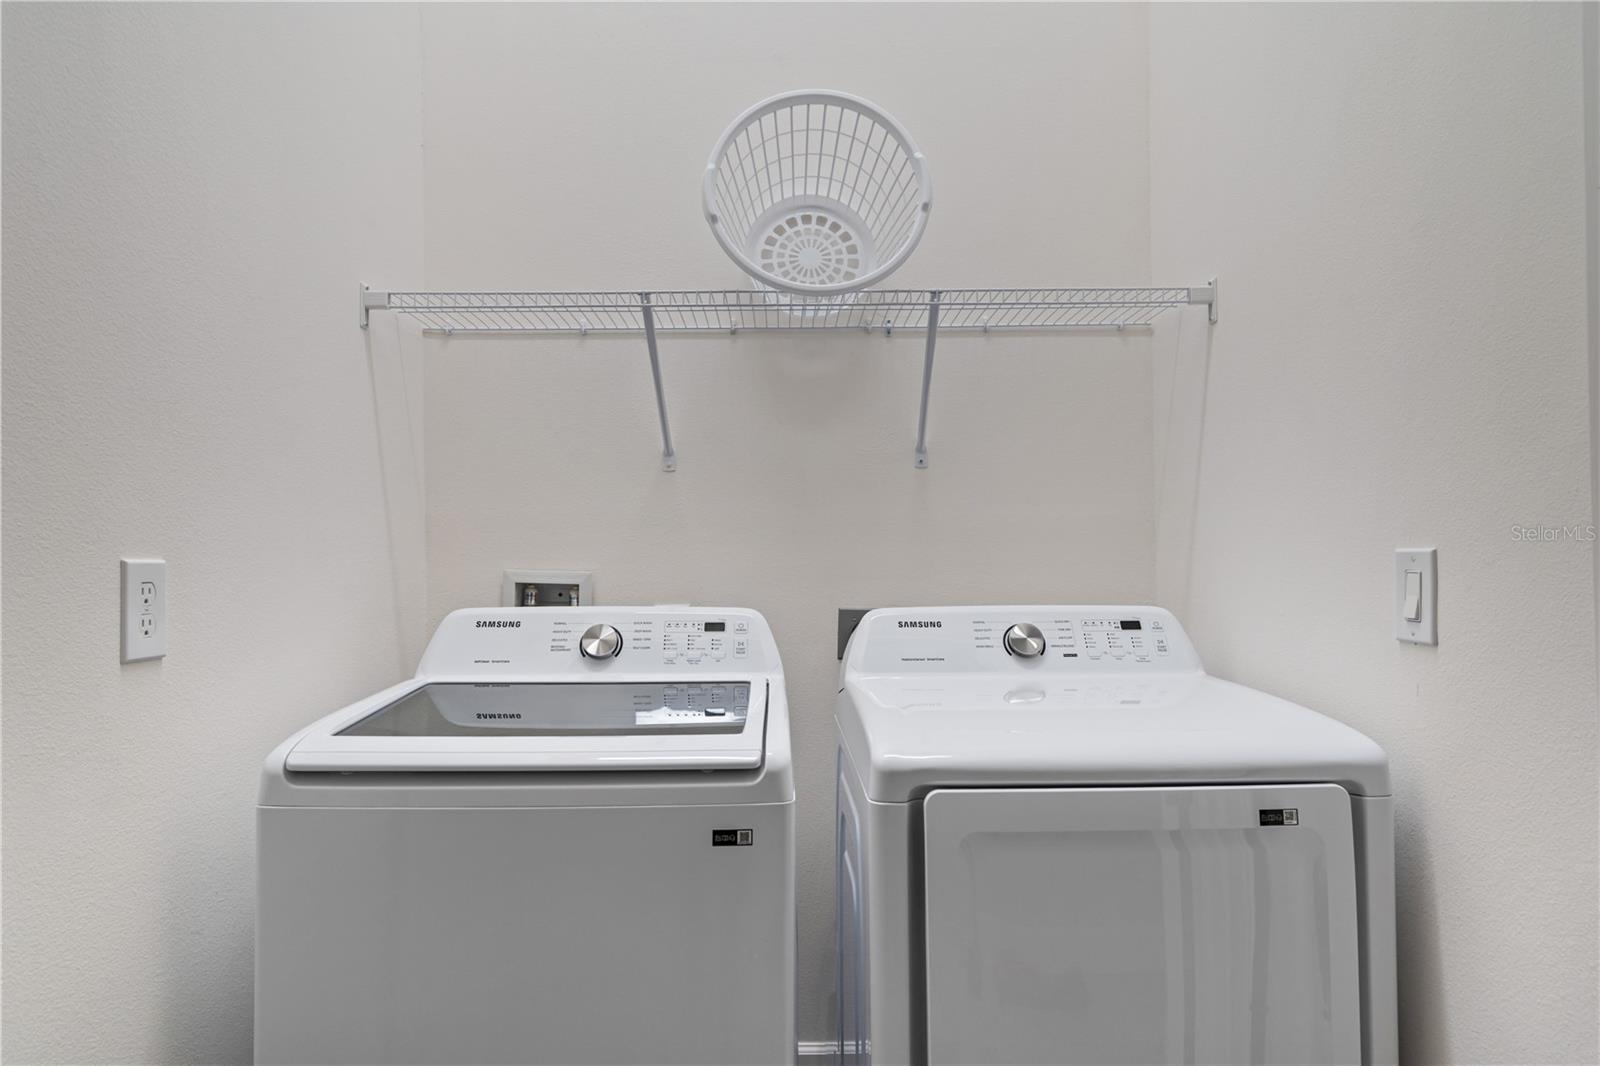
- Dishwasher, Disposal, Dryer, Microwave, Range, Refrigerator, Washer
- Utilities
- Electricity Connected
- Heating
- Central, Electric
- Air Conditioning
- Central Air
- Exterior Construction
- Stucco
- Exterior Features
- Lighting
- Roof
- Shingle
- Foundation
- Slab
- Pool
- Community, Private
- Pool Type
- Indoor, Screen Enclosure
- Garage Carport
- 3 Car Garage
- Garage Spaces
- 3
- Pets
- Allowed
- Max Pet Weight
- 1
- Flood Zone Code
- x
- Parcel ID
- 13-24-28-6641-00-100
- Legal Description
- PARADISO GRANDE PHASE 2 108/66 LOT 10
Listing courtesy of GLASSTONE GROUP INC. 321-988-4663
Selling Office: AUTHENTIC REAL ESTATE TEAM.Mortgage Calculator
StellarMLS is the source of this information via Internet Data Exchange Program. All listing information is deemed reliable but not guaranteed and should be independently verified through personal inspection by appropriate professionals. Listings displayed on this website may be subject to prior sale or removal from sale. Availability of any listing should always be independently verified. Listing information is provided for consumer personal, non-commercial use, solely to identify potential properties for potential purchase. All other use is strictly prohibited and may violate relevant federal and state law. Data last updated on