10394 Doth Street, Orlando, FL 32836
- $1,000,000
- 4
- BD
- 3
- BA
- 3,178
- SqFt




- Sold Price
- $1,000,000
- List Price
- $1,099,000
- Status
- Sold
- Days on Market
- 91
- Closing Date
- Apr 10, 2025
- MLS#
- S5117229
- Property Style
- Single Family
- Architectural Style
- Mediterranean
- Year Built
- 2014
- Bedrooms
- 4
- Bathrooms
- 3
- Living Area
- 3,178
- Lot Size
- 8,749
- Acres
- 0.20
- Total Acreage
- 0 to less than 1/4
- Legal Subdivision Name
- Parkside Ph 2
- MLS Area Major
- Orlando/Dr. Phillips/Bay Vista
Property Description
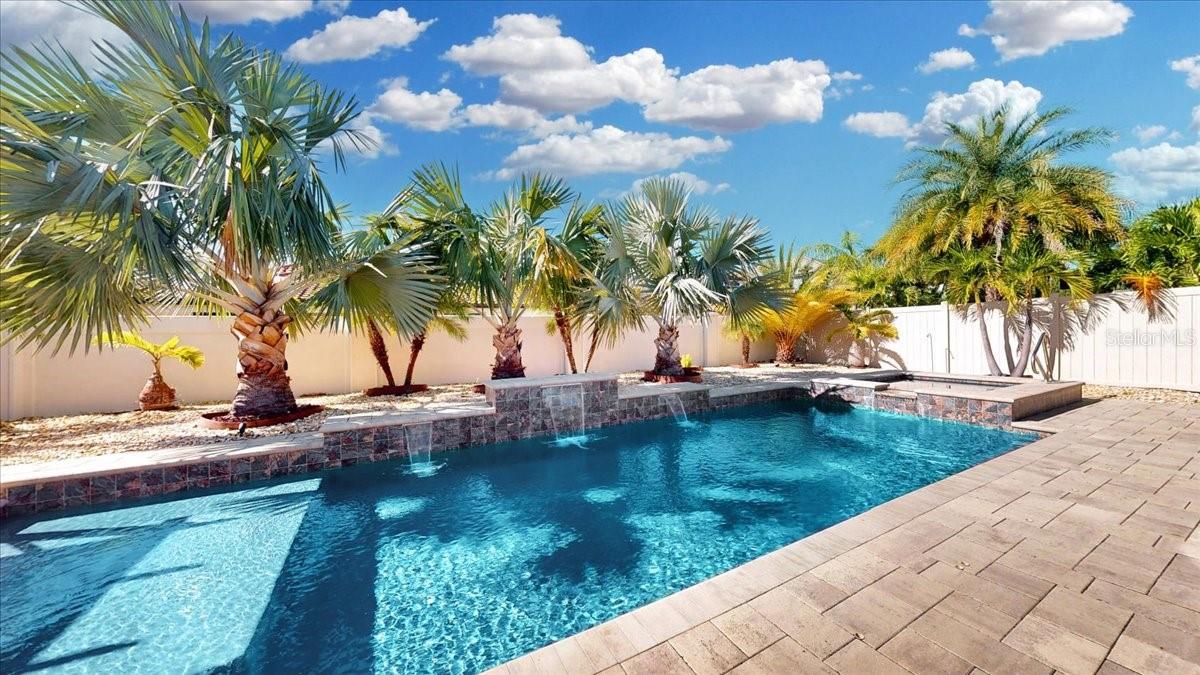
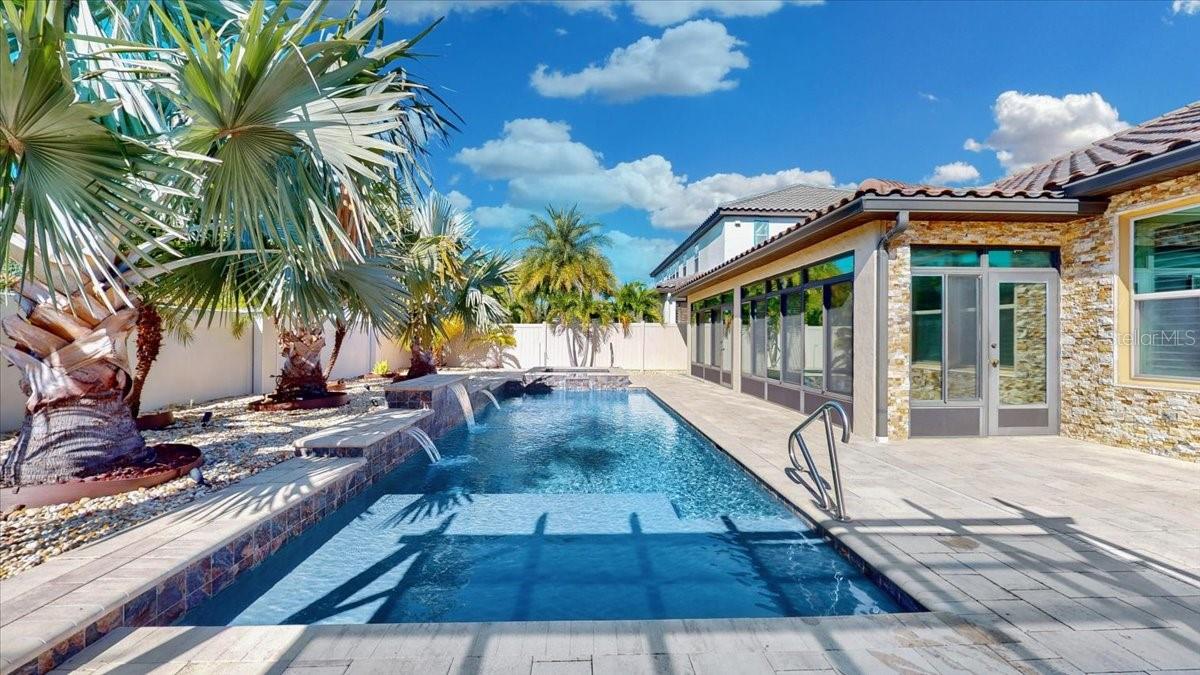
Huge Price Reduction! Sellers are super motivated! This stunning Parkside home, which has a total size of 3,833 square feet and a heated living space of 3,178 square feet, is best described as pristine. With gorgeous landscaping, a paver driveway, and a sophisticated stone façade, this home boasts incredible curb appeal and space for everyone and everything. Among the many improvements in this energy-efficient Meritage home are the kitchen countertops and cabinets, as well as the bi-fold doors that open to a covered patio with a bar. With high ceilings, energy-efficient double-pane windows that create a light and airy atmosphere, and contemporary chrome polished finishes, the interior of the house offers the ideal mix of Florida living.42" cabinets, granite countertops, a long island with seats, stainless steel appliances, a tile backsplash, a refrigerator, a walk-in pantry, a butler's pantry, and a mud/drop zone are all features of the spacious gourmet kitchen. This house has multiple living areas, including a formal living room and a dining room that easily transitions into the family room and provides cozy seating for guests. Access to the spacious backyard's enclosed patio and back porch is made possible via bi-fold doors. The master bathroom features two vanities, a soaking tub, a separate shower, and a walk-in closet, while the master bedroom offers seclusion and double high ceilings. There are three additional spacious bedrooms, three complete bathrooms, and an abundance of storage space. This level is finished with a large loft/bonus room and another space that has a built-in desk. It is a great place for everyone. If you! SOLAR PANELS INCLUDED IT (OWNED) NEW AC UNIT 2024/ WOODEN SHUTTERS! . Residents of this esteemed community enjoy access to a host of amenities, including a clubhouse, community pool, tennis court, playground, and sprawling green spaces perfect for outdoor recreation. Conveniently located just moments from I-4, this residence offers easy access to Orlando's renowned attractions, upscale dining destinations, and world-class shopping opportunities. Don't miss your chance to experience the epitome of luxury living – schedule your private viewing today and unlock the door to your dream home.
/u.realgeeks.media/homesinorlando/NextHome-Neighborhood-Realty-Logo-Horizontal-OrangeOnWhite-Web-RGB.jpg)
Additional Information
- Taxes
- $11629
- Minimum Lease
- No Minimum
- HOA Fee
- $420
- HOA Payment Schedule
- Quarterly
- Maintenance Includes
- Pool, Recreational Facilities
- Location
- Oversized Lot
- Community Features
- Association Recreation - Owned, Deed Restrictions, Fitness Center, Pool, Sidewalks, Tennis Court(s)
- Property Description
- One Story
- Zoning
- P-D
- Interior Layout
- Ceiling Fans(s), Coffered Ceiling(s), Crown Molding, High Ceilings, In Wall Pest System, Open Floorplan, Solid Surface Counters, Stone Counters, Walk-In Closet(s), Window Treatments
- Interior Features
- Ceiling Fans(s), Coffered Ceiling(s), Crown Molding, High Ceilings, In Wall Pest System, Open Floorplan, Solid Surface Counters, Stone Counters, Walk-In Closet(s), Window Treatments
- Floor
- Ceramic Tile
- Appliances
- Bar Fridge, Built-In Oven, Convection Oven, Cooktop, Dishwasher, Disposal, Dryer, Electric Water Heater, Exhaust Fan, Microwave, Range, Refrigerator, Solar Hot Water, Washer, Water Softener
- Utilities
- BB/HS Internet Available, Cable Available, Cable Connected, Electricity Available, Electricity Connected, Public, Sewer Connected, Solar, Sprinkler Meter
- Heating
- Central
- Air Conditioning
- Central Air
- Exterior Construction
- Block, Stone, Stucco
- Exterior Features
- Outdoor Kitchen, Private Mailbox, Rain Gutters, Sidewalk, Sliding Doors, Sprinkler Metered
- Roof
- Tile
- Foundation
- Block
- Pool
- Community, Private
- Pool Type
- In Ground, Solar Heat, Solar Power Pump
- Garage Carport
- 3 Car Garage
- Garage Spaces
- 3
- Elementary School
- Sand Lake Elem
- Middle School
- Southwest Middle
- High School
- Lake Buena Vista High School
- Fences
- Fenced, Vinyl
- Pets
- Allowed
- Flood Zone Code
- X
- Parcel ID
- 10-24-28-6654-02-820
- Legal Description
- PARKSIDE PHASE 2 82/53 LOT 282
Listing courtesy of REMAX PREMIER PROPERTIES. 407-343-4245
Selling Office: REMAX PREMIER PROPERTIES.Mortgage Calculator
StellarMLS is the source of this information via Internet Data Exchange Program. All listing information is deemed reliable but not guaranteed and should be independently verified through personal inspection by appropriate professionals. Listings displayed on this website may be subject to prior sale or removal from sale. Availability of any listing should always be independently verified. Listing information is provided for consumer personal, non-commercial use, solely to identify potential properties for potential purchase. All other use is strictly prohibited and may violate relevant federal and state law. Data last updated on