2166 Glossy Privet Drive, Orlando, FL 32828
- $368,000
- 3
- BD
- 3
- BA
- 1,357
- SqFt




- Sold Price
- $368,000
- List Price
- $380,000
- Status
- Sold
- Days on Market
- 12
- Closing Date
- Dec 31, 2024
- MLS#
- S5116743
- Property Style
- Townhouse
- Year Built
- 2005
- Bedrooms
- 3
- Bathrooms
- 3
- Living Area
- 1,357
- Lot Size
- 4,165
- Acres
- 0.10
- Total Acreage
- 0 to less than 1/4
- Building Name
- 2166
- Legal Subdivision Name
- Avalon Park Village 06
- MLS Area Major
- Orlando/Alafaya/Waterford Lakes
Property Description
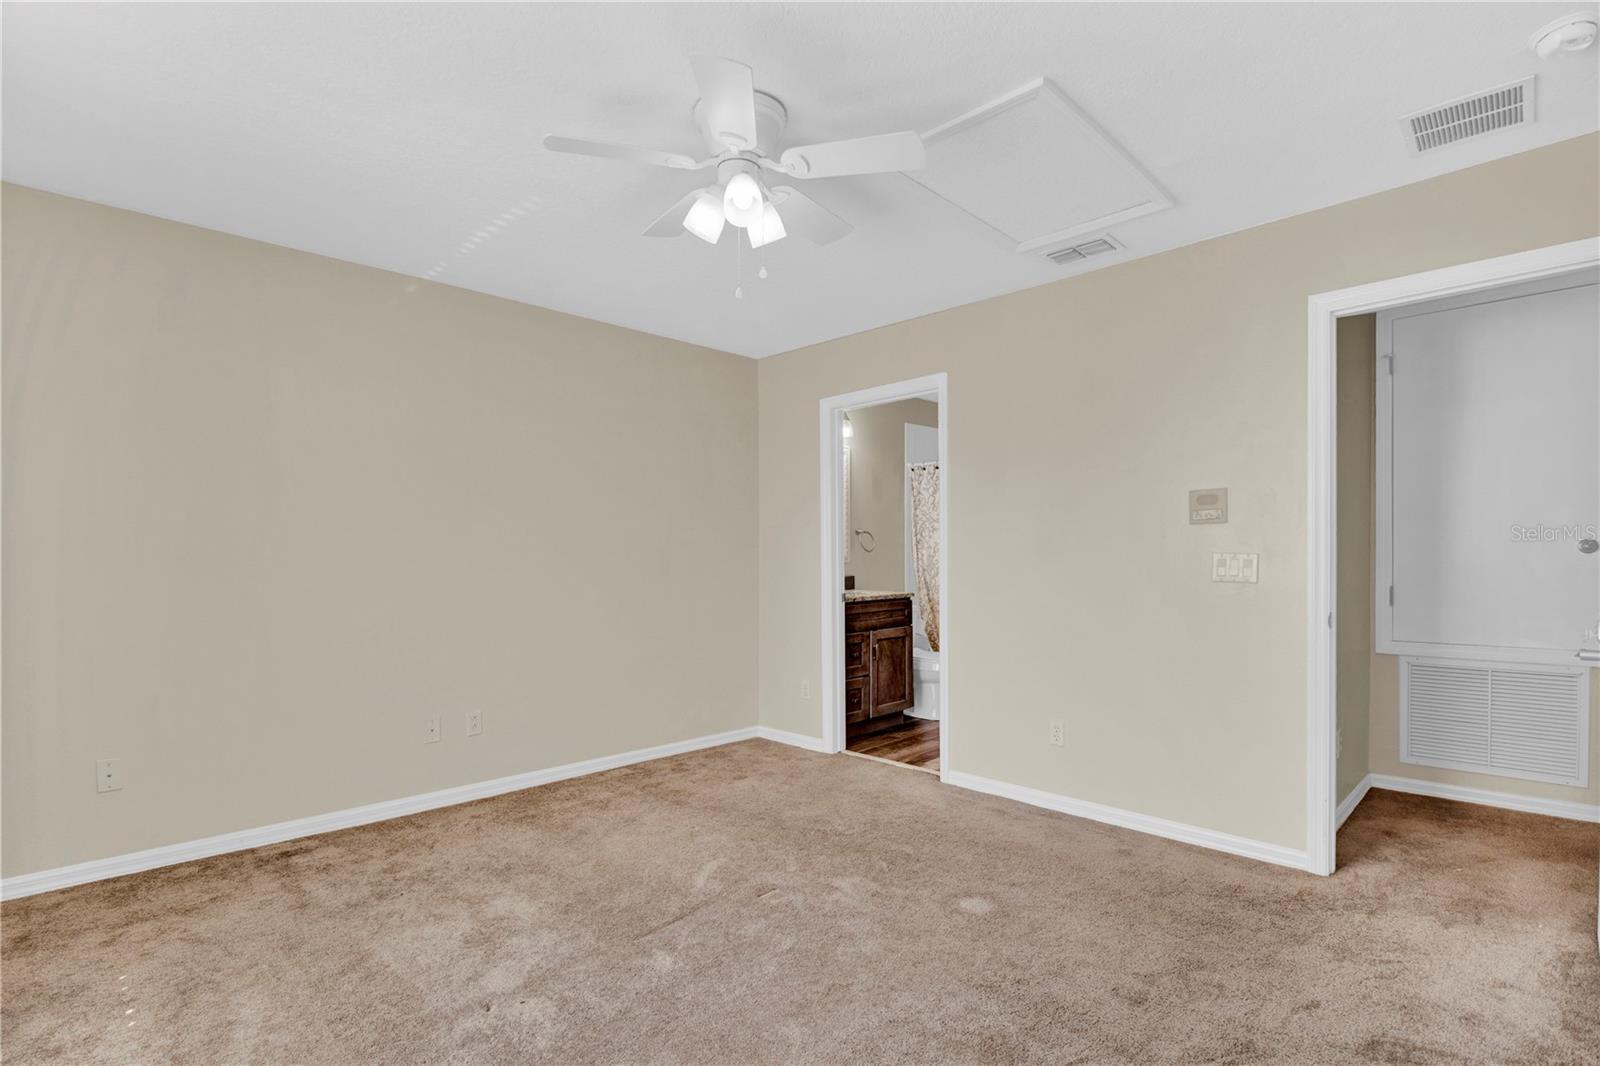
Elegant Townhouse in Avalon Park – Prime Location, Unmatched Upgrades Welcome to your dream home! This stunning 3-bedroom, 3-bathroom townhouse is nestled in the highly sought-after Avalon Park area, renowned for its top-rated schools, vibrant community atmosphere, and proximity to premier shopping destinations. Located just minutes from Disney, Universal, and other world-class attractions, this property offers the perfect blend of convenience and charm. Inside, you'll find a meticulously designed open floor plan with a living room and dining room combo, ideal for entertaining or cozy family evenings. The first floor boasts ceramic tile throughout, beautifully complemented by elegant crown molding. The master suite is conveniently located on the first floor, providing easy accessibility and a luxurious retreat. The gourmet kitchen is a chef's delight, featuring modern upgrades and premium finishes. Upstairs, discover a private suite perfect for guests, an office, or additional living space. All bathrooms have been tastefully upgraded, ensuring luxury and comfort at every turn. Step outside to your fenced yard, a tranquil retreat perfect for relaxation or play, with added convenience from professionally installed gutters. The 2-car garage completes this picture-perfect home. Don’t miss the opportunity to own a property that offers the best of Avalon Park living with impeccable style and prime location! Schedule your private tour today!
/u.realgeeks.media/homesinorlando/NextHome-Neighborhood-Realty-Logo-Horizontal-OrangeOnWhite-Web-RGB.jpg)
Additional Information
- Taxes
- $2738
- Minimum Lease
- 6 Months
- Hoa Fee
- $714
- HOA Payment Schedule
- Quarterly
- Maintenance Includes
- Cable TV, Internet
- Community Features
- Pool, Sidewalks, No Deed Restriction
- Property Description
- Two Story
- Zoning
- P-D
- Interior Layout
- Ceiling Fans(s), Crown Molding, Living Room/Dining Room Combo, Open Floorplan, Primary Bedroom Main Floor, Solid Surface Counters, Solid Wood Cabinets, Thermostat, Walk-In Closet(s)
- Interior Features
- Ceiling Fans(s), Crown Molding, Living Room/Dining Room Combo, Open Floorplan, Primary Bedroom Main Floor, Solid Surface Counters, Solid Wood Cabinets, Thermostat, Walk-In Closet(s)
- Floor
- Ceramic Tile
- Appliances
- Dishwasher, Electric Water Heater, Microwave, Range, Refrigerator
- Utilities
- BB/HS Internet Available, Cable Available, Electricity Available, Public, Sewer Available, Sprinkler Recycled, Water Available
- Heating
- Central
- Air Conditioning
- Central Air
- Exterior Construction
- Stucco
- Exterior Features
- Irrigation System, Rain Gutters, Sprinkler Metered
- Roof
- Shingle
- Foundation
- Slab
- Pool
- Community
- Garage Carport
- 2 Car Garage
- Garage Spaces
- 2
- Garage Dimensions
- 21x20
- Elementary School
- Avalon Elem
- Middle School
- Avalon Middle
- High School
- Timber Creek High
- Pets
- Allowed
- Flood Zone Code
- X
- Parcel ID
- 05-23-32-1004-02-890
- Legal Description
- AVALON PARK VILLAGE 6 56/123 LOT 289
Listing courtesy of MORE HOMES LLC. 407-988-3461
Selling Office: RE/MAX INNOVATION.Mortgage Calculator
StellarMLS is the source of this information via Internet Data Exchange Program. All listing information is deemed reliable but not guaranteed and should be independently verified through personal inspection by appropriate professionals. Listings displayed on this website may be subject to prior sale or removal from sale. Availability of any listing should always be independently verified. Listing information is provided for consumer personal, non-commercial use, solely to identify potential properties for potential purchase. All other use is strictly prohibited and may violate relevant federal and state law. Data last updated on