5804 Defiance Avenue, Orlando, FL 32839
- $380,000
- 3
- BD
- 2
- BA
- 1,643
- SqFt






- Sold Price
- $380,000
- List Price
- $380,000
- Status
- Sold
- Days on Market
- 5
- Closing Date
- Jan 02, 2025
- MLS#
- S5116386
- Property Style
- Single Family
- Year Built
- 1964
- Bedrooms
- 3
- Bathrooms
- 2
- Living Area
- 1,643
- Lot Size
- 9,381
- Acres
- 0.22
- Total Acreage
- 0 to less than 1/4
- Legal Subdivision Name
- Jessamine Terrace Sub
- MLS Area Major
- Orlando/Edgewood/Pinecastle
Property Description
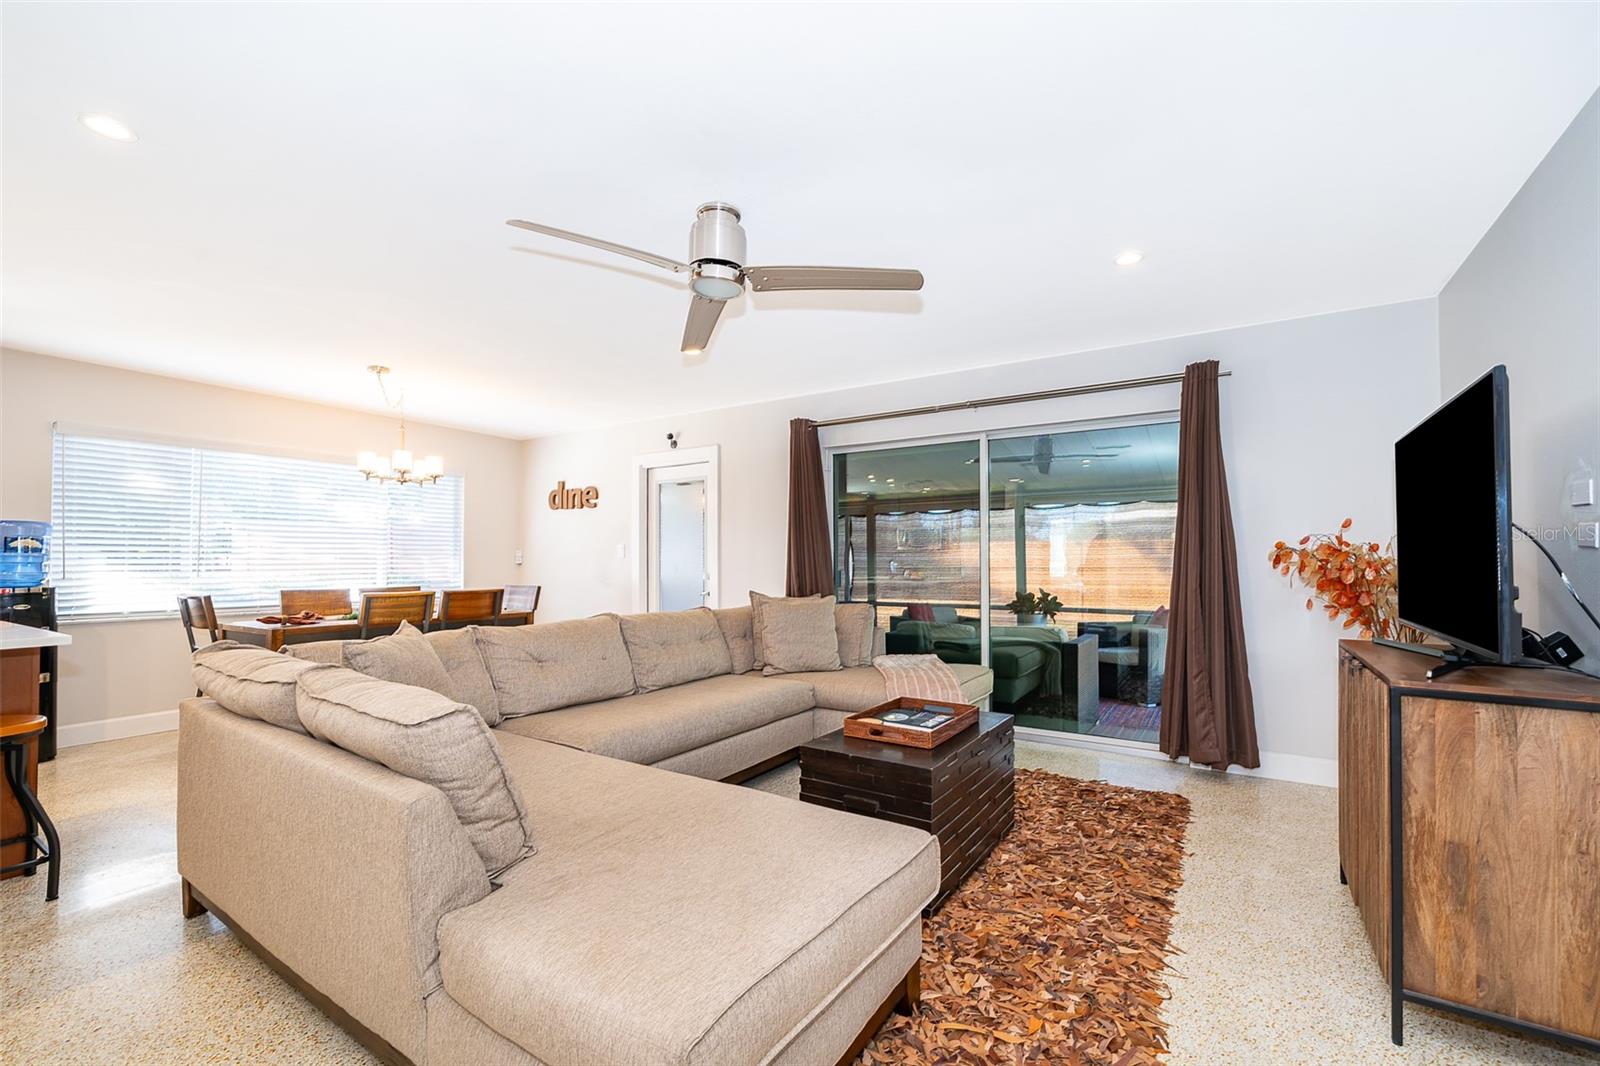
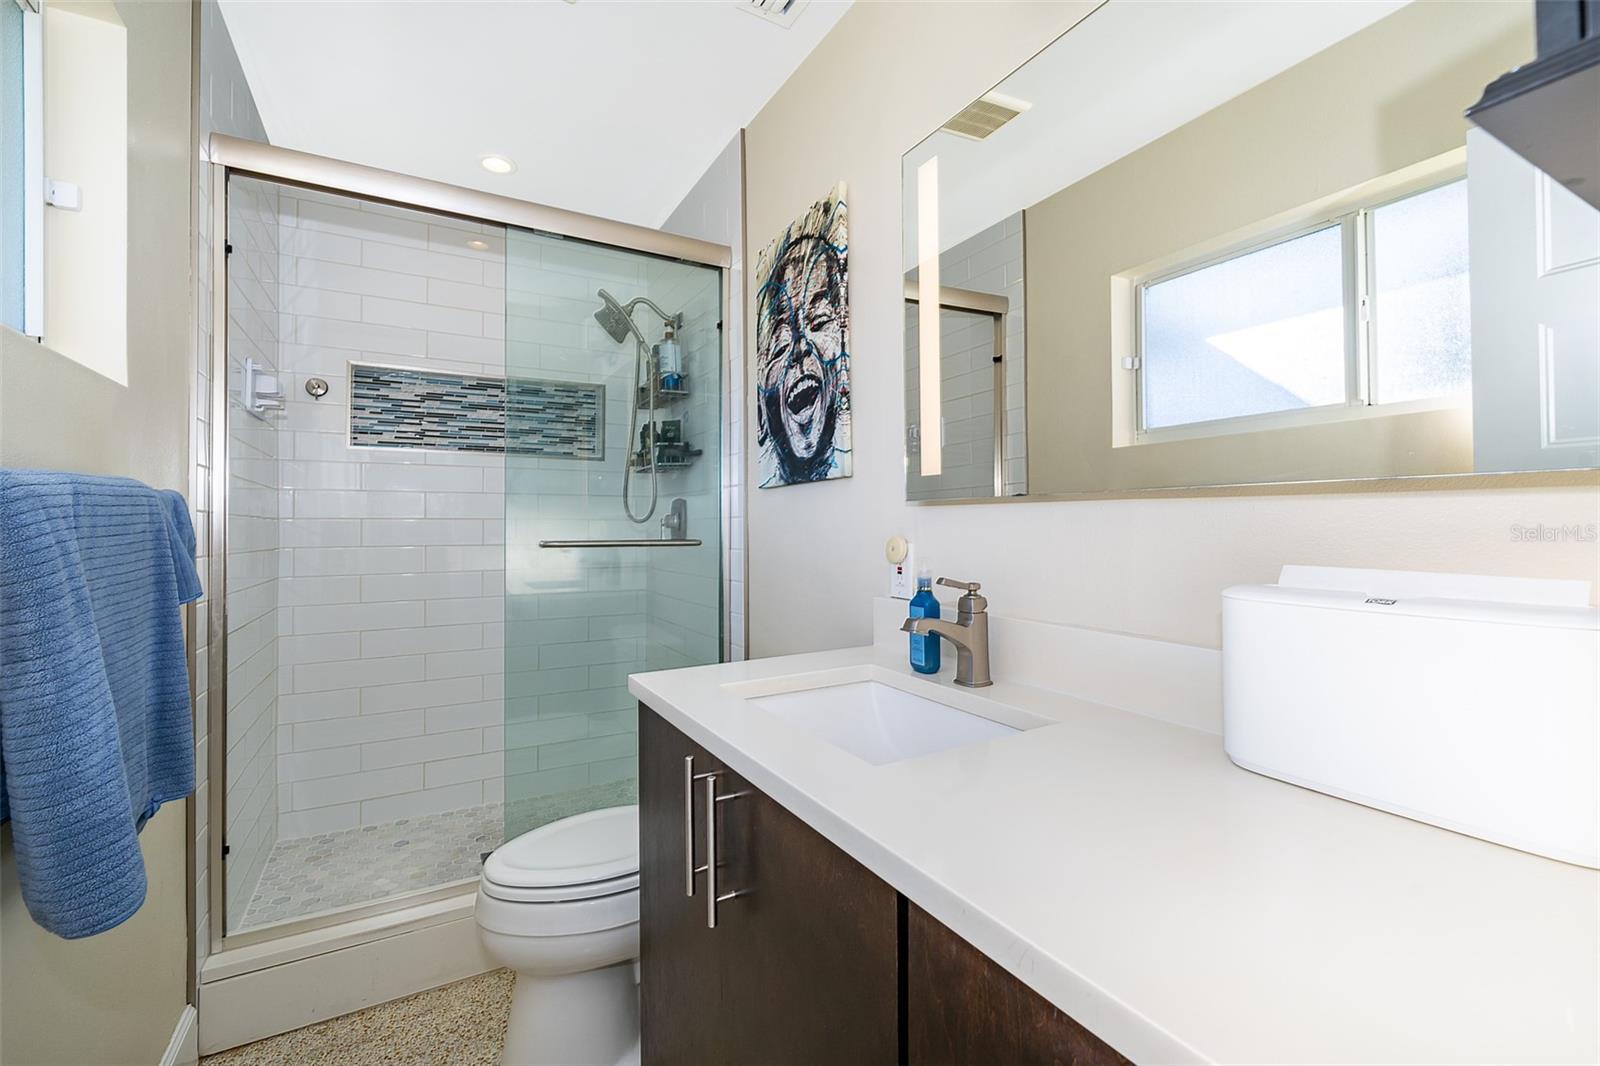
Beautifully updated 3-bedroom, 2-bath ranch-style home located in the desirable Lake Jessamine Terrace community. This charming property sits on a spacious corner lot, offering easy access to Lake Jessamine, just a short walk from the community boat ramp. The fully remodeled kitchen is a chef’s dream, featuring a large island, custom solid wood cabinets, quartz countertops, a glass backsplash, and stainless-steel appliances. The open-concept design flows seamlessly, creating a perfect space for both relaxing and entertaining. The master suite boasts a luxurious bathroom with a walk-in shower, custom vanity, and quartz countertops. An additional 400 sq. ft. bonus room, perfect for a game room or extra living space, adds versatility to the home but is not included in public records. Outdoors, the privacy-fenced backyard includes a raised garden bed, ideal for gardening enthusiasts, and a storage shed. This home is loaded with modern conveniences, including a 48-amp electric vehicle charging station with Wi-Fi, newly repiped plumbing, a new water heater, an updated electrical panel, and seamless gutters. Additional highlights include a wireless sprinkler system, LED lighting throughout, and an indoor laundry room. Conveniently located near SODO, Downtown Orlando, The Mall at Millenia, and major highways, this move-in-ready home is a must-see.
/u.realgeeks.media/homesinorlando/NextHome-Neighborhood-Realty-Logo-Horizontal-OrangeOnWhite-Web-RGB.jpg)
Additional Information
- Taxes
- $2590
- Minimum Lease
- 7 Months
- Community Features
- No Deed Restriction
- Property Description
- One Story
- Zoning
- R-1AA
- Interior Layout
- Ceiling Fans(s), Eat-in Kitchen, Kitchen/Family Room Combo, Living Room/Dining Room Combo, Open Floorplan, Primary Bedroom Main Floor, Solid Surface Counters, Solid Wood Cabinets, Thermostat
- Interior Features
- Ceiling Fans(s), Eat-in Kitchen, Kitchen/Family Room Combo, Living Room/Dining Room Combo, Open Floorplan, Primary Bedroom Main Floor, Solid Surface Counters, Solid Wood Cabinets, Thermostat
- Floor
- Carpet, Terrazzo
- Appliances
- Dishwasher, Dryer, Electric Water Heater, Microwave, Range, Refrigerator, Washer
- Utilities
- Cable Connected, Electricity Connected, Sewer Connected
- Heating
- Central
- Air Conditioning
- Central Air
- Exterior Construction
- Block
- Exterior Features
- Irrigation System, Rain Gutters
- Roof
- Shingle
- Foundation
- Slab
- Pool
- No Pool
- Garage Carport
- 2 Car Carport
- Elementary School
- Lancaster Elem
- Middle School
- Judson B Walker Middle
- High School
- Oak Ridge High
- Fences
- Wood
- Pets
- Allowed
- Flood Zone Code
- x
- Parcel ID
- 23-23-29-3988-04-040
- Legal Description
- JESSAMINE TERRACE SUB V/22 LOT 4 & S 1/3LOT 3 BLK D
Listing courtesy of KELLER WILLIAMS LEGACY REALTY. 407-855-2222
Selling Office: COLDWELL BANKER RESIDENTIAL RE.Mortgage Calculator
StellarMLS is the source of this information via Internet Data Exchange Program. All listing information is deemed reliable but not guaranteed and should be independently verified through personal inspection by appropriate professionals. Listings displayed on this website may be subject to prior sale or removal from sale. Availability of any listing should always be independently verified. Listing information is provided for consumer personal, non-commercial use, solely to identify potential properties for potential purchase. All other use is strictly prohibited and may violate relevant federal and state law. Data last updated on