855 Blue Sage Street Unit 301, Celebration, FL 34747
- $547,725
- 3
- BD
- 2
- BA
- 1,406
- SqFt








- Sold Price
- $547,725
- List Price
- $574,000
- Status
- Sold
- Days on Market
- 81
- Closing Date
- Mar 28, 2025
- MLS#
- S5116192
- Property Style
- Condo
- Year Built
- 2004
- Bedrooms
- 3
- Bathrooms
- 2
- Living Area
- 1,406
- Lot Size
- 5,869
- Acres
- 0.13
- Building Name
- 855
- Monthly Condo Fee
- 767
- Legal Subdivision Name
- Terraces At East Village Condo Ph 3
- MLS Area Major
- Kissimmee/Celebration
Property Description
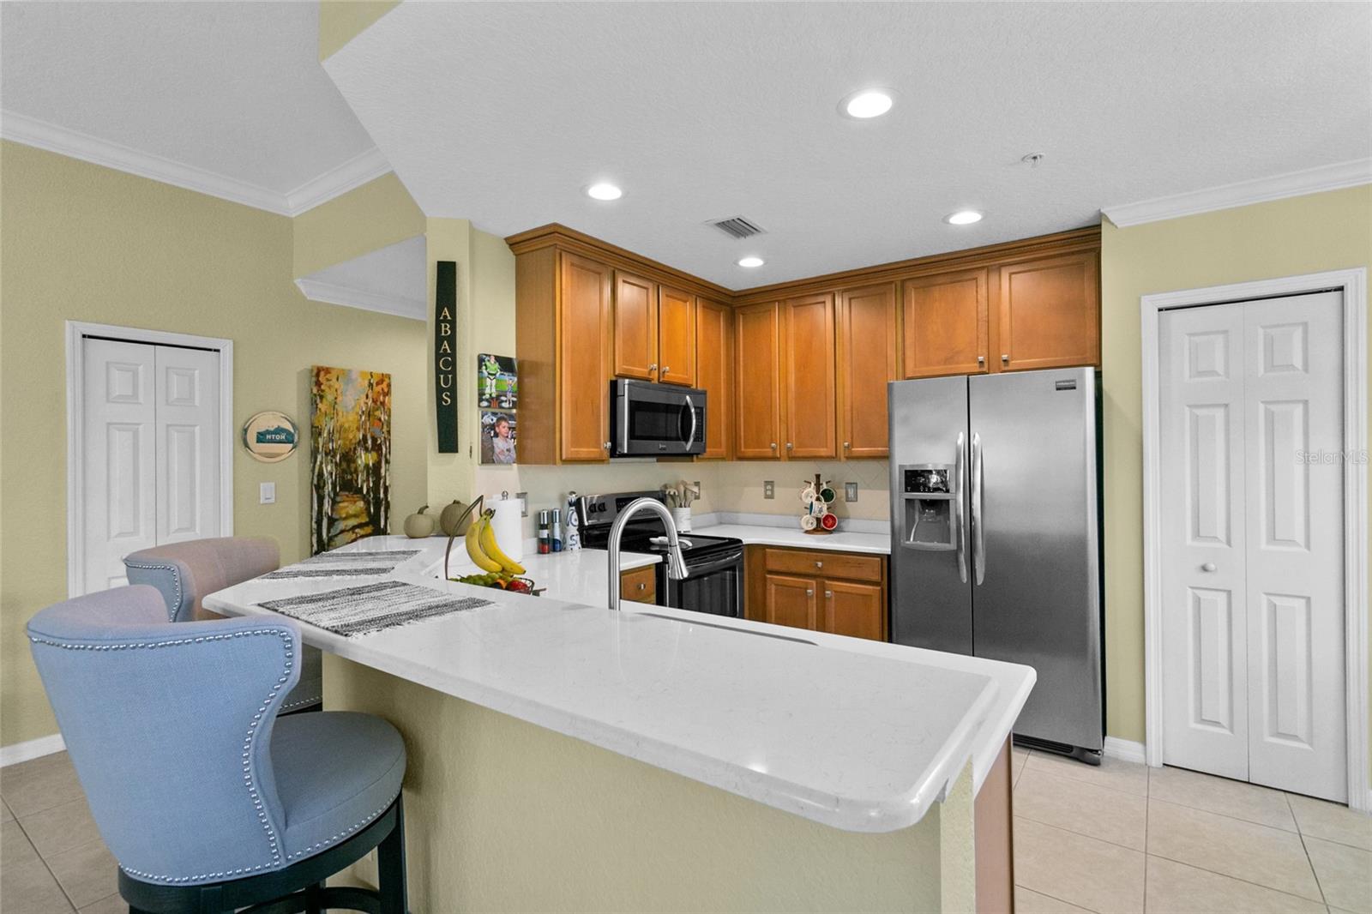
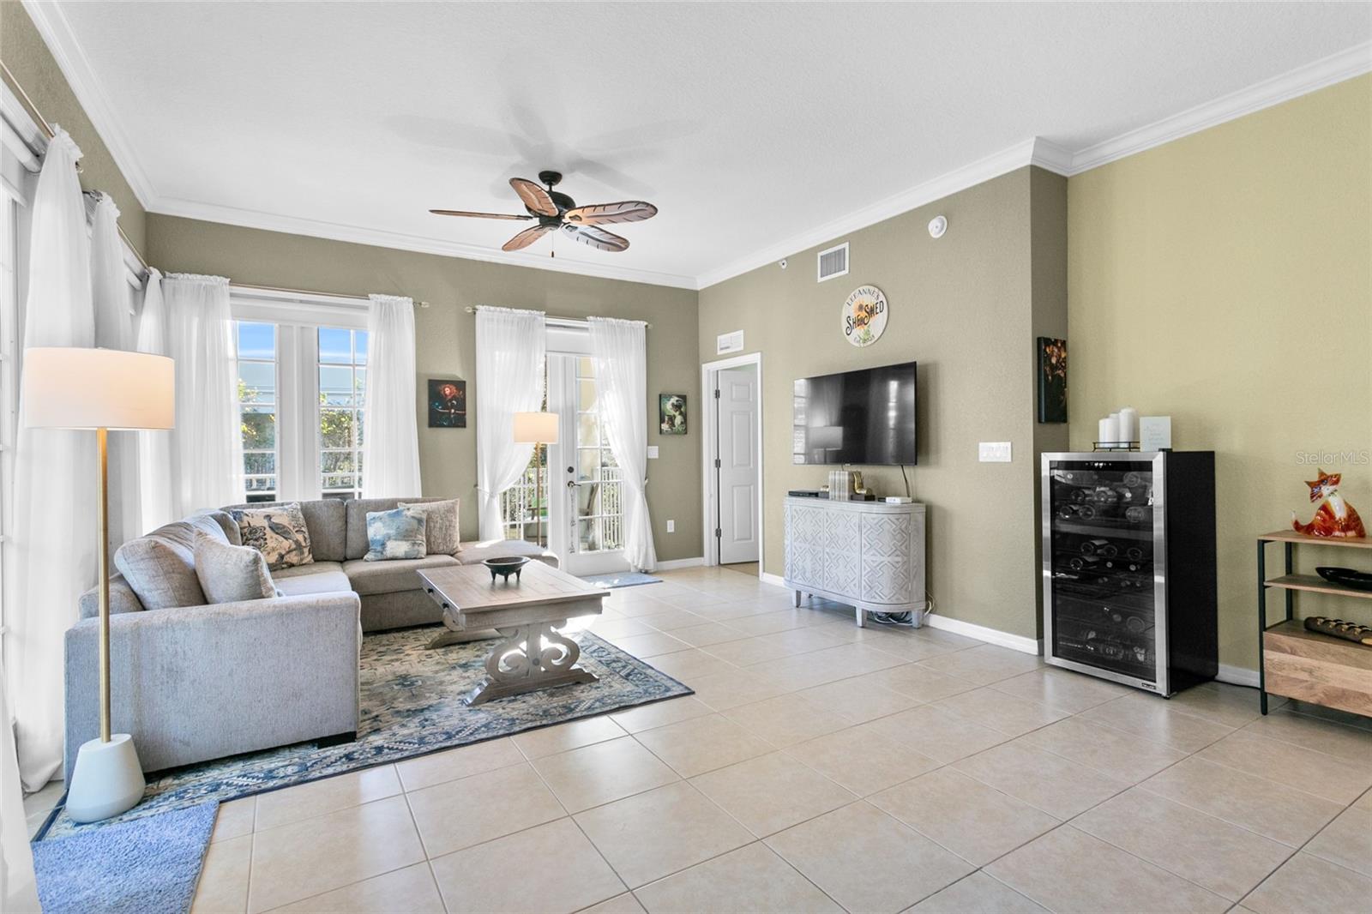
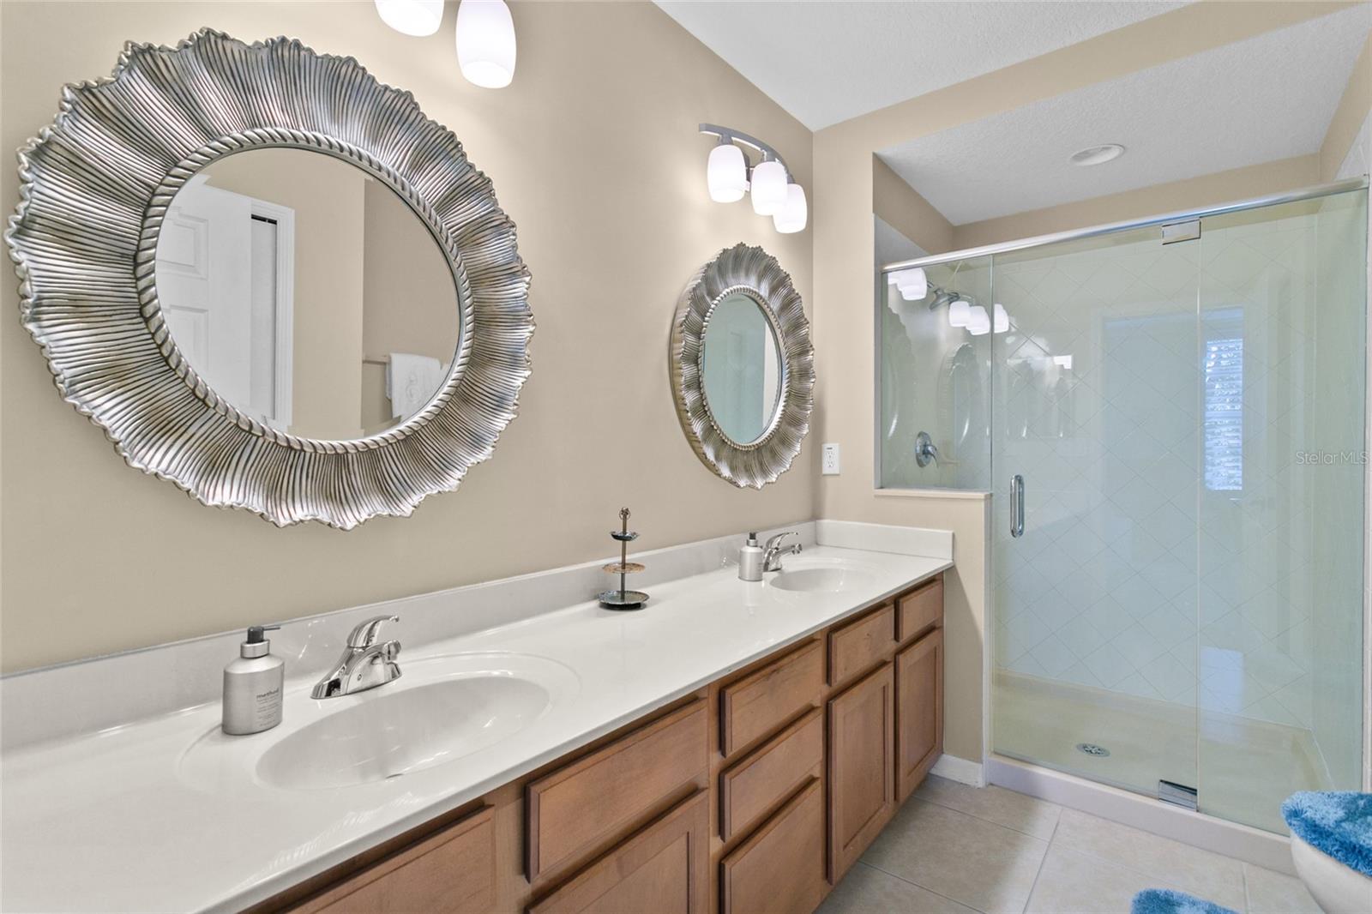
Welcome to this exquisite three-bedroom, two-bathroom end unit condominium situated on the third floor of an elevator building in the heart of Celebration’s East Village. Offering the perfect blend of comfort, style, and convenience, this home is designed to elevate your lifestyle. Step into a bright and airy open-concept living space, featuring large windows and French doors that flood the interior with natural light. The thoughtfully designed layout seamlessly connects the living, dining, and kitchen areas, creating a perfect space for both relaxation and entertaining. The kitchen boasts brand new countertops, undermount sink, stainless steel appliances, and ample cabinet storage, ideal for culinary enthusiasts. There is a lovely eat in space off of the kitchen surrounded by windows. The primary suite serves as a serene retreat, complete with a spacious walk-in closet, tray ceiling detail and a ensuite bathroom. Two additional bedrooms offers versatility for family, guests, or a home office. A second full bathroom, laundry space, and a one car garage add to the home’s functionality. Enjoy morning coffee or evening sunsets on your private wrap around balcony, which is a peaceful escape overlooking the treetops.
/u.realgeeks.media/homesinorlando/NextHome-Neighborhood-Realty-Logo-Horizontal-OrangeOnWhite-Web-RGB.jpg)
Additional Information
- Taxes
- $5551
- Taxes
- $374
- Minimum Lease
- 1-2 Years
- Hoa Fee
- $302
- HOA Payment Schedule
- Monthly
- Maintenance Includes
- Pool
- Condo Fees
- $2300
- Condo Fees Term
- Quarterly
- Community Features
- Deed Restrictions, Dog Park, Fitness Center, Park, Playground, Pool, Sidewalks, Tennis Court(s)
- Property Description
- One Story
- Zoning
- RES
- Interior Layout
- Ceiling Fans(s), Eat-in Kitchen, High Ceilings, Open Floorplan, Solid Surface Counters, Tray Ceiling(s), Walk-In Closet(s), Window Treatments
- Interior Features
- Ceiling Fans(s), Eat-in Kitchen, High Ceilings, Open Floorplan, Solid Surface Counters, Tray Ceiling(s), Walk-In Closet(s), Window Treatments
- Floor
- Carpet, Ceramic Tile
- Appliances
- Dishwasher, Disposal, Dryer, Microwave, Range, Washer
- Utilities
- BB/HS Internet Available, Cable Available, Electricity Connected
- Heating
- Central
- Air Conditioning
- Central Air
- Exterior Construction
- Stucco
- Exterior Features
- Sidewalk
- Roof
- Other
- Foundation
- Block
- Pool
- Community
- Garage Carport
- 1 Car Garage
- Garage Spaces
- 1
- Garage Features
- Alley Access, Garage Door Opener, Garage Faces Rear
- Elementary School
- Celebration K-8
- Middle School
- Celebration K-8
- High School
- Celebration High
- Pets
- Allowed
- Max Pet Weight
- 999
- Floor Number
- 3
- Flood Zone Code
- X
- Parcel ID
- 18-25-28-5233-0001-3010
- Legal Description
- TERRACES AT EAST VILLAGE A CONDO PHASE 3 CB 7 PGS 28-29 OR 2634/2383 UNIT 301
Listing courtesy of NECTAR REAL ESTATE. 407-414-4005
Selling Office: WAYPOINT REAL ESTATE GROUP INC.Mortgage Calculator
StellarMLS is the source of this information via Internet Data Exchange Program. All listing information is deemed reliable but not guaranteed and should be independently verified through personal inspection by appropriate professionals. Listings displayed on this website may be subject to prior sale or removal from sale. Availability of any listing should always be independently verified. Listing information is provided for consumer personal, non-commercial use, solely to identify potential properties for potential purchase. All other use is strictly prohibited and may violate relevant federal and state law. Data last updated on