5797 High Seas Drive, Orlando, FL 32821
- $1,900,000
- 12
- BD
- 12
- BA
- 4,776
- SqFt









- Sold Price
- $1,900,000
- List Price
- $1,999,000
- Status
- Sold
- Days on Market
- 23
- Closing Date
- Feb 18, 2025
- MLS#
- S5115755
- Property Style
- Single Family
- Year Built
- 2024
- Bedrooms
- 12
- Bathrooms
- 12
- Baths Half
- 1
- Living Area
- 4,776
- Lot Size
- 7,108
- Acres
- 0.16
- Total Acreage
- 0 to less than 1/4
- Legal Subdivision Name
- Paradiso Grande Ph 2
- MLS Area Major
- Orlando/International Drive
Property Description
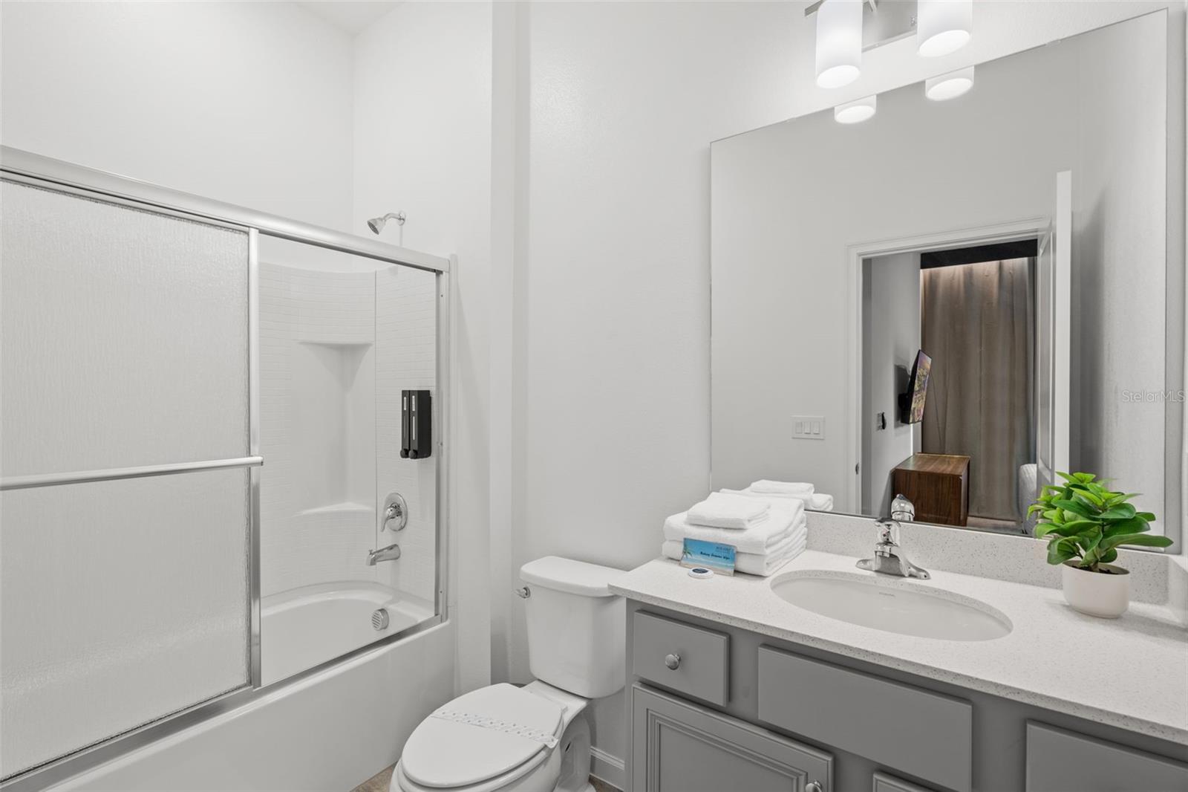
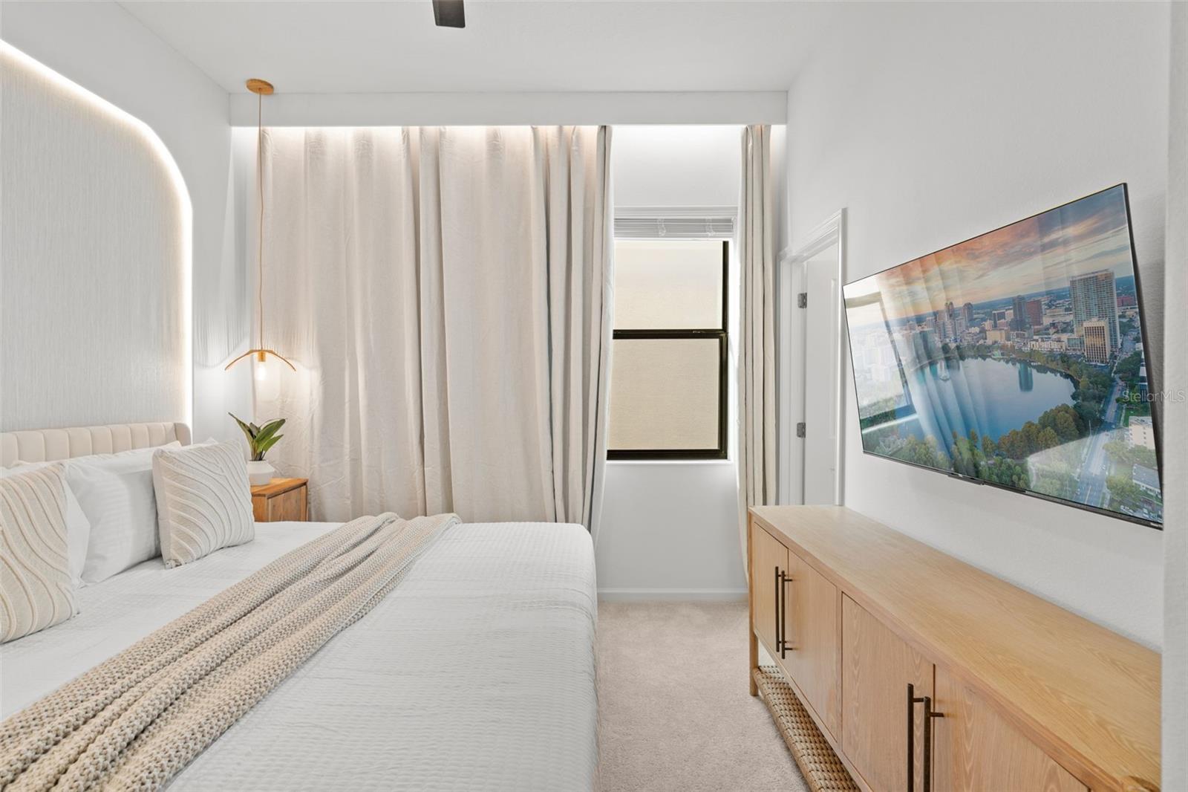
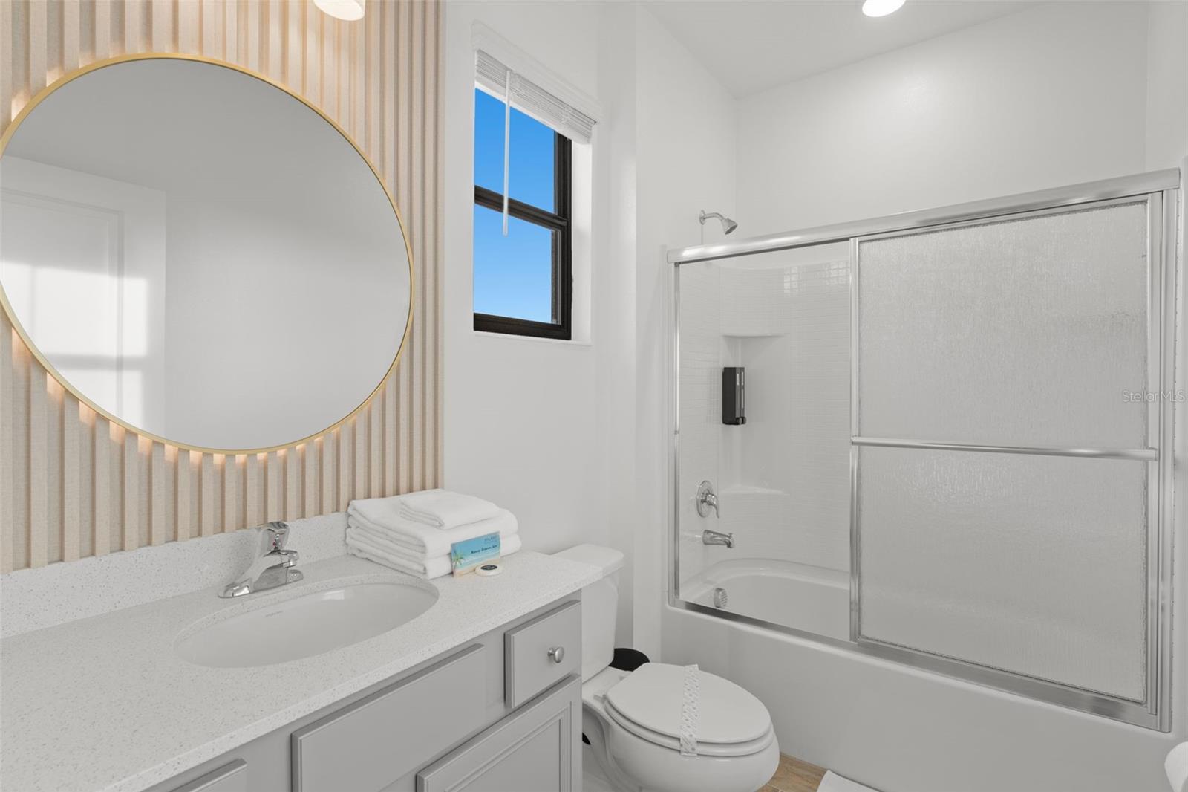
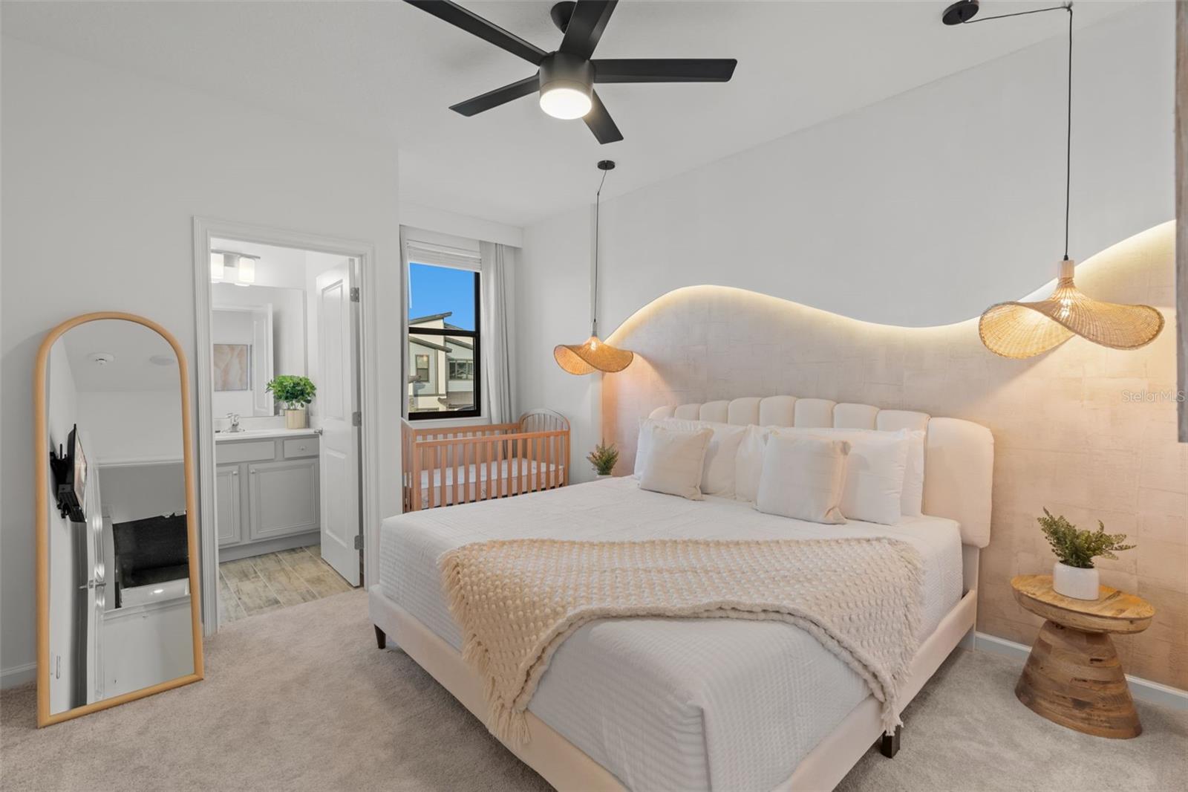
Welcome in this stunning **12-bedroom | 11.5-bathoom** TURNKEY income producing vacation home, nestled in the most exclusive community PARADISO GRANDE, in Orlando, off of International Drive, within a few minutes from SEA WORLD. This home’s interior is truly one of a kind, blending modern RUSTIC ELEMENTS with a touch of TULUM and BALI-inspired style. The design combines EARTHY TEXTURES and NATURAL MATERIALS to create a warm, inviting atmosphere that feels both luxurious and grounded—a refreshing departure from today’s typical trends in vacation home designs. Each space is thoughtfully crafted to offer comfort and elegance, setting the stage for unforgettable memories. |||HIGHLIGHTS and FEATURES|||: ** SPORTS BAR themed GAME ROOM ** MASTER BEDROOM with electric fireplace ** WINE CLOSET with wine cooler ** STAINLESS STEEL APPLIANCES ** MOVIE THEATER LOFT with 6 recliner chairs ** HARRY POTTER themed bedroom with HOGWARTS EXPRESS bunkbed ** MINION themed bedroom with bunkbed SLIDE ** STAR WARS themed bedroom with AT-AT WALKER bunkbed ** HEATED POOL and SPA ** SCREEN enclosed POOL DECK ** TESLA EV CHARGER **** Paradiso Grande community offers an exclusive amenity center with a resort-style pool, modern clubhouse, and a fully equipped fitness center.
/u.realgeeks.media/homesinorlando/NextHome-Neighborhood-Realty-Logo-Horizontal-OrangeOnWhite-Web-RGB.jpg)
Additional Information
- Taxes
- $5135
- Taxes
- $4,060
- Minimum Lease
- 1-7 Days
- HOA Fee
- $330
- HOA Payment Schedule
- Monthly
- Community Features
- Clubhouse, Fitness Center, Gated Community - Guard, Pool, Sidewalks, No Deed Restriction
- Property Description
- Two Story
- Zoning
- P-D
- Interior Layout
- Eat-in Kitchen, Open Floorplan, Solid Surface Counters
- Interior Features
- Eat-in Kitchen, Open Floorplan, Solid Surface Counters
- Floor
- Carpet, Ceramic Tile
- Appliances
- Dishwasher, Disposal, Dryer, Electric Water Heater, Microwave, Range, Refrigerator, Washer, Wine Refrigerator
- Utilities
- Cable Connected, Electricity Connected, Public
- Heating
- Electric
- Air Conditioning
- Central Air
- Exterior Construction
- Block, Stucco
- Exterior Features
- Irrigation System, Lighting, Sidewalk, Sliding Doors
- Roof
- Tile
- Foundation
- Slab
- Pool
- Community, Private
- Pool Type
- Heated, In Ground
- Garage Carport
- 2 Car Garage
- Garage Spaces
- 2
- Garage Dimensions
- 20x20
- Pets
- Allowed
- Flood Zone Code
- X
- Parcel ID
- 13-24-28-6641-00-970
- Legal Description
- PARADISO GRANDE PHASE 2 108/66 LOT 97
Listing courtesy of KELLER WILLIAMS REALTY AT THE LAKES. 407-566-1800
Selling Office: GLASSTONE GROUP INC.Mortgage Calculator
StellarMLS is the source of this information via Internet Data Exchange Program. All listing information is deemed reliable but not guaranteed and should be independently verified through personal inspection by appropriate professionals. Listings displayed on this website may be subject to prior sale or removal from sale. Availability of any listing should always be independently verified. Listing information is provided for consumer personal, non-commercial use, solely to identify potential properties for potential purchase. All other use is strictly prohibited and may violate relevant federal and state law. Data last updated on