12149 Romero Street, Orlando, FL 32837
- $450,000
- 4
- BD
- 2
- BA
- 1,596
- SqFt






- Sold Price
- $450,000
- List Price
- $450,000
- Status
- Sold
- Days on Market
- 7
- Closing Date
- Dec 23, 2024
- MLS#
- S5115658
- Property Style
- Single Family
- Year Built
- 1989
- Bedrooms
- 4
- Bathrooms
- 2
- Living Area
- 1,596
- Lot Size
- 7,493
- Acres
- 0.17
- Total Acreage
- 0 to less than 1/4
- Legal Subdivision Name
- Pepper Mill
- MLS Area Major
- Orlando/Hunters Creek/Southchase
Property Description
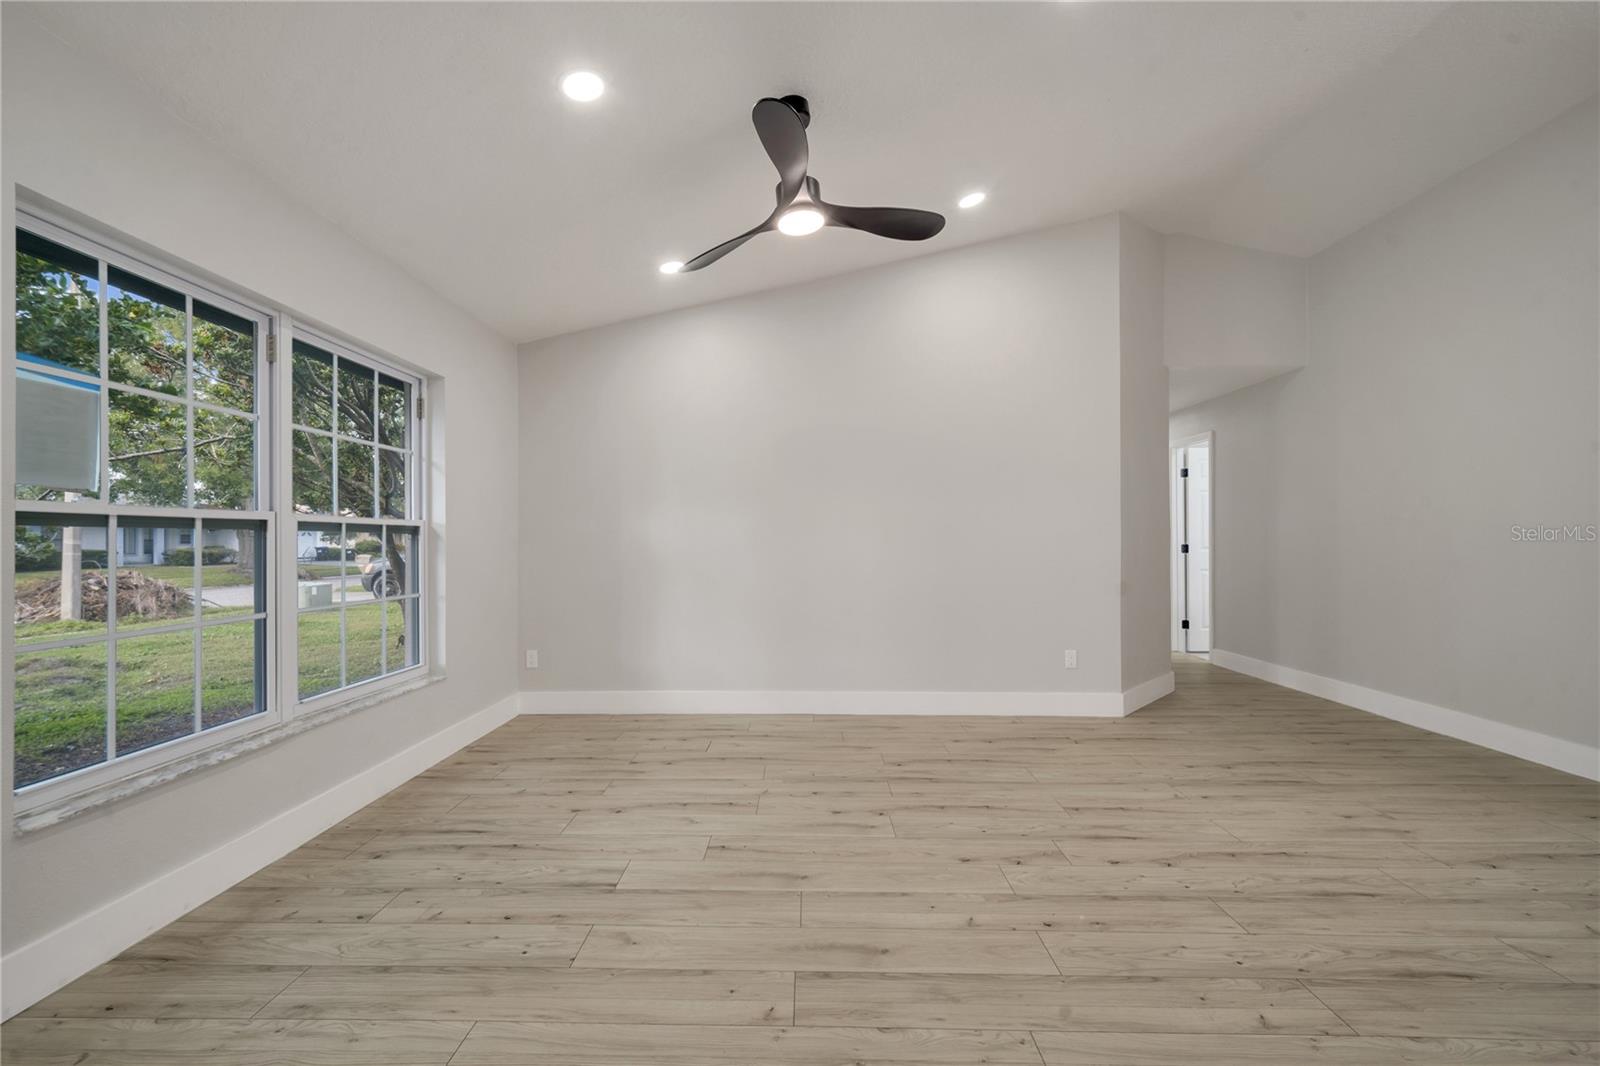
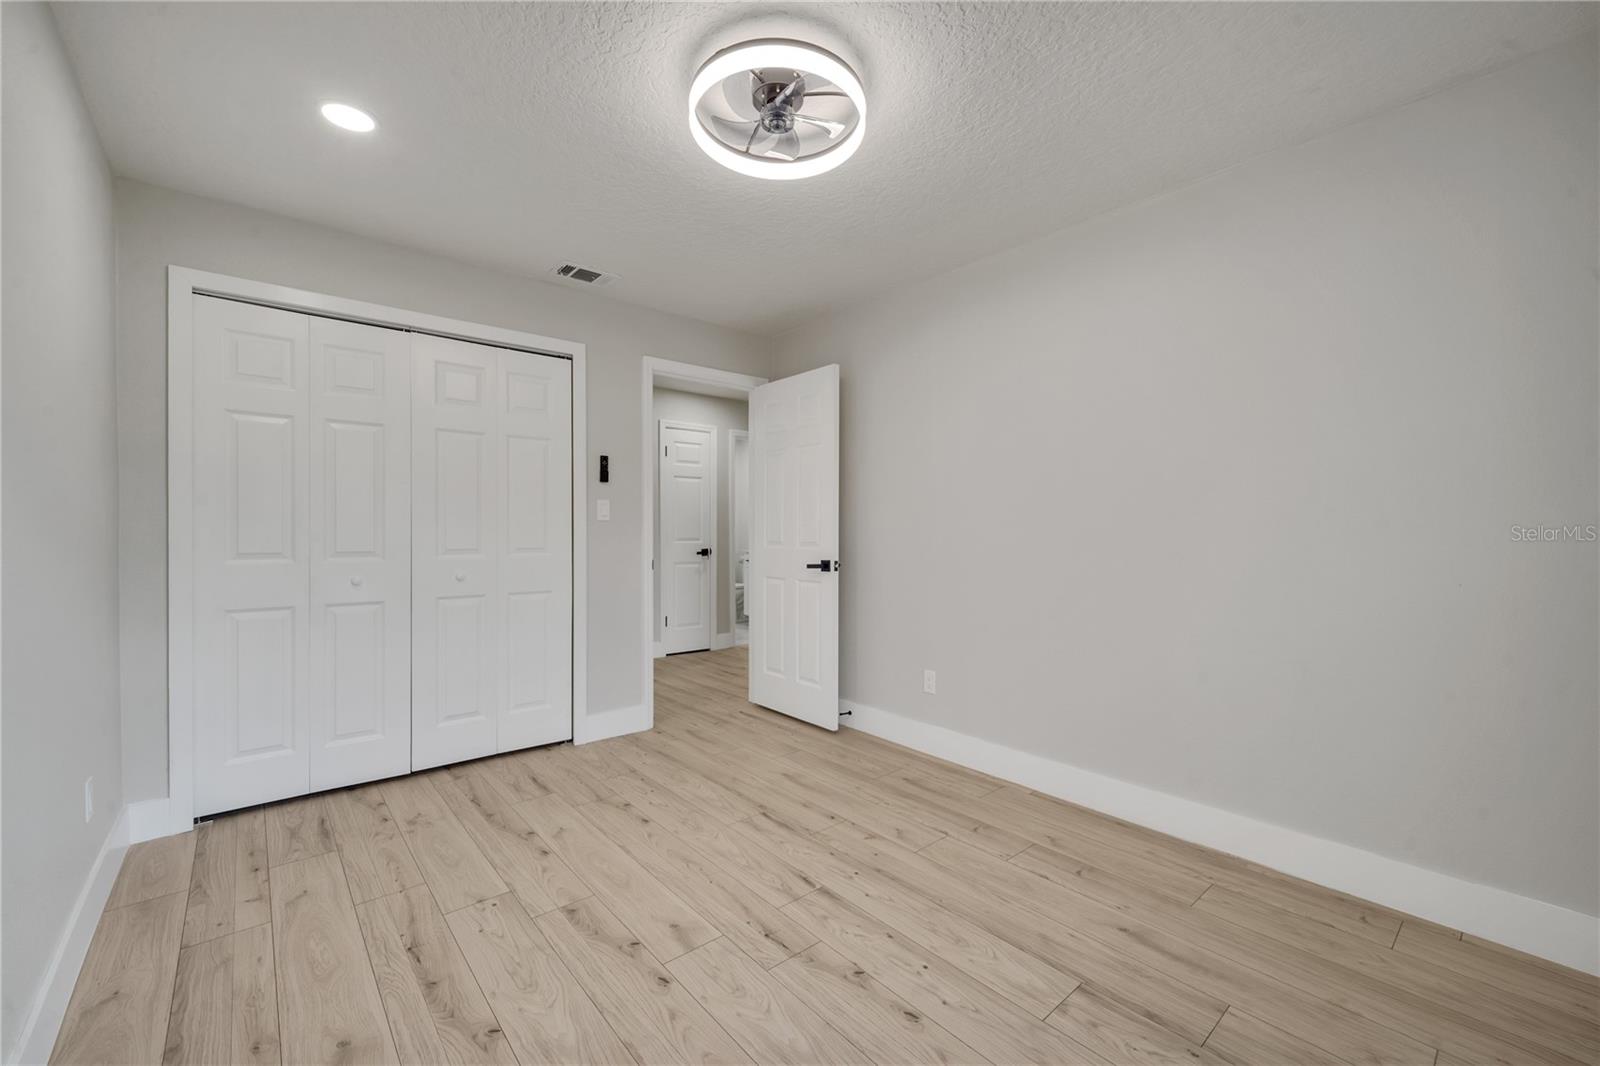
Welcome to a beautifully renovated gem in a prime Orlando location! This stunning 4-bedroom, 2-bathroom home combines modern upgrades with classic charm, perfect for both relaxation and entertainment. The spacious, open-concept living area is ideal for gatherings and daily living, flowing seamlessly into a beautifully remodeled kitchen featuring stainless steel appliances, sleek countertops, and ample cabinet space. Each of the four bedrooms offers generous space and natural light with wide windows, creating a peaceful retreat for all. Both bathrooms have been thoughtfully updated with contemporary fixtures and finishes, giving a spa-like feel to your daily routine. Step outside to a private backyard oasis, ideal for Florida outdoor living. Located in a desirable area with no HOA, you’ll enjoy freedom and flexibility that’s hard to find. This property is just minutes away from popular shopping centers, dining, entertainment options and SeaWorld Orlando! With easy access to major highways, commuting to downtown Orlando or nearby attractions is a breeze. This is a rare opportunity to own a move-in ready home in a high-demand area, providing style, comfort, and convenience all in one! Don't miss the chance to make this impressive property yours – it's ready to welcome you home.
/u.realgeeks.media/homesinorlando/NextHome-Neighborhood-Realty-Logo-Horizontal-OrangeOnWhite-Web-RGB.jpg)
Additional Information
- Taxes
- $1842
- Community Features
- No Deed Restriction
- Property Description
- One Story
- Zoning
- R-1
- Interior Layout
- Ceiling Fans(s), Open Floorplan, Primary Bedroom Main Floor
- Interior Features
- Ceiling Fans(s), Open Floorplan, Primary Bedroom Main Floor
- Floor
- Laminate, Tile
- Appliances
- Dishwasher, Microwave, Range, Refrigerator
- Utilities
- Electricity Available, Sewer Available, Water Available
- Heating
- Central
- Air Conditioning
- Central Air
- Exterior Construction
- Block, Stucco
- Exterior Features
- Private Mailbox, Sidewalk
- Roof
- Shingle
- Foundation
- Slab
- Pool
- No Pool
- Garage Carport
- 1 Car Garage
- Garage Spaces
- 1
- Elementary School
- John Young Elem
- Middle School
- Freedom Middle
- High School
- Freedom High School
- Flood Zone Code
- X
- Parcel ID
- 21-24-29-6853-08-090
- Legal Description
- PEPPER MILL SECTION EIGHT 21/24 LOT 809
Listing courtesy of EXP REALTY LLC. 888-883-8509
Selling Office: AGENT TRUST REALTY CORPORATION.Mortgage Calculator
StellarMLS is the source of this information via Internet Data Exchange Program. All listing information is deemed reliable but not guaranteed and should be independently verified through personal inspection by appropriate professionals. Listings displayed on this website may be subject to prior sale or removal from sale. Availability of any listing should always be independently verified. Listing information is provided for consumer personal, non-commercial use, solely to identify potential properties for potential purchase. All other use is strictly prohibited and may violate relevant federal and state law. Data last updated on