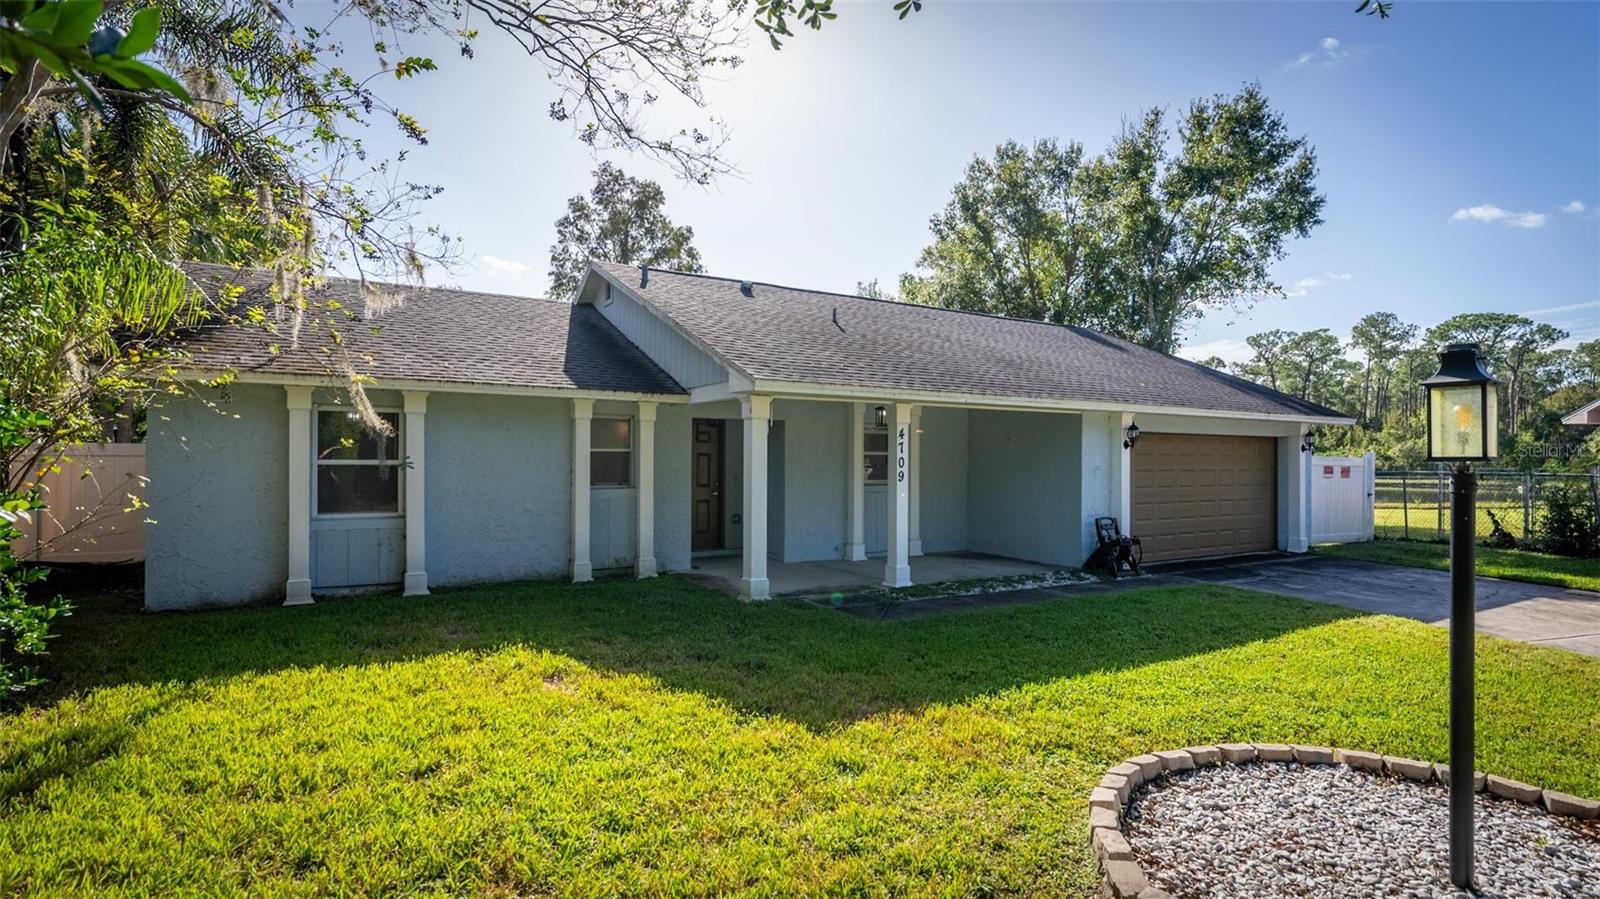
4709 Sturbridge Circle, Orlando, FL 32812
- $420,000
- 3
- BD
- 2
- BA
- 1,147
- SqFt





- Sold Price
- $420,000
- List Price
- $435,000
- Status
- Sold
- Days on Market
- 18
- Closing Date
- Dec 30, 2024
- MLS#
- S5115656
- Property Style
- Single Family
- Year Built
- 1984
- Bedrooms
- 3
- Bathrooms
- 2
- Living Area
- 1,147
- Lot Size
- 17,226
- Acres
- 0.40
- Total Acreage
- 1/4 to less than 1/2
- Legal Subdivision Name
- Ethans Glenn
- MLS Area Major
- Orlando/Conway / Belle Isle
Property Description
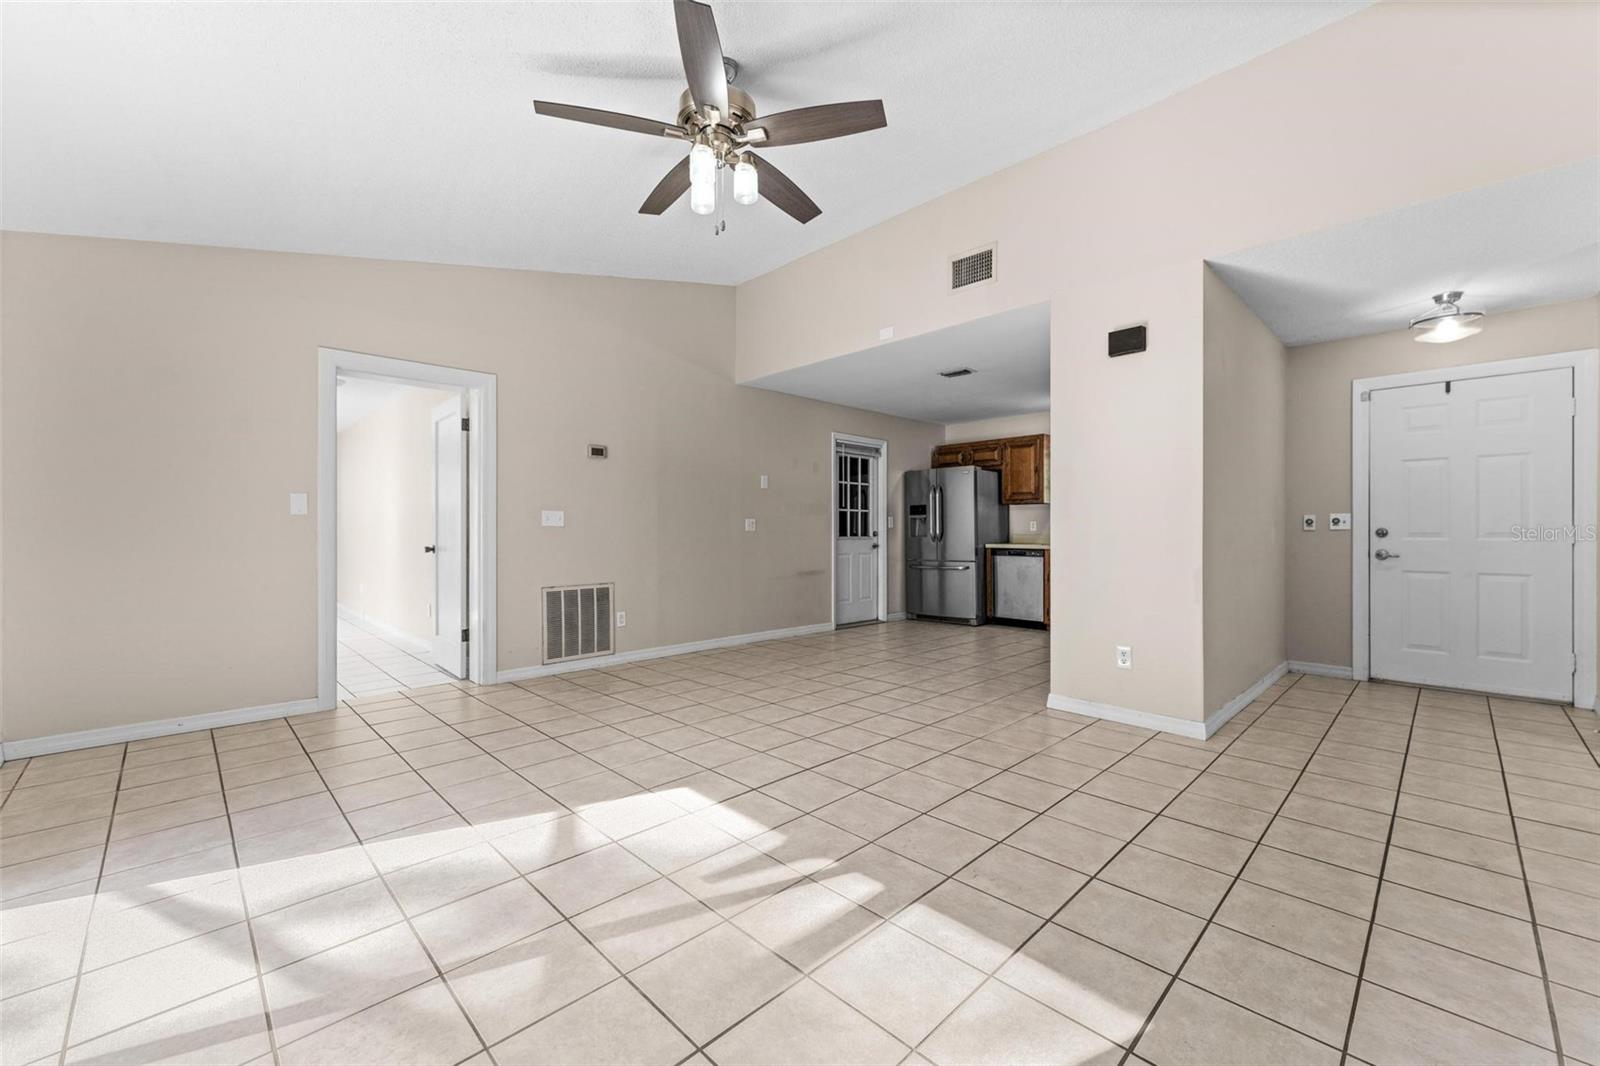
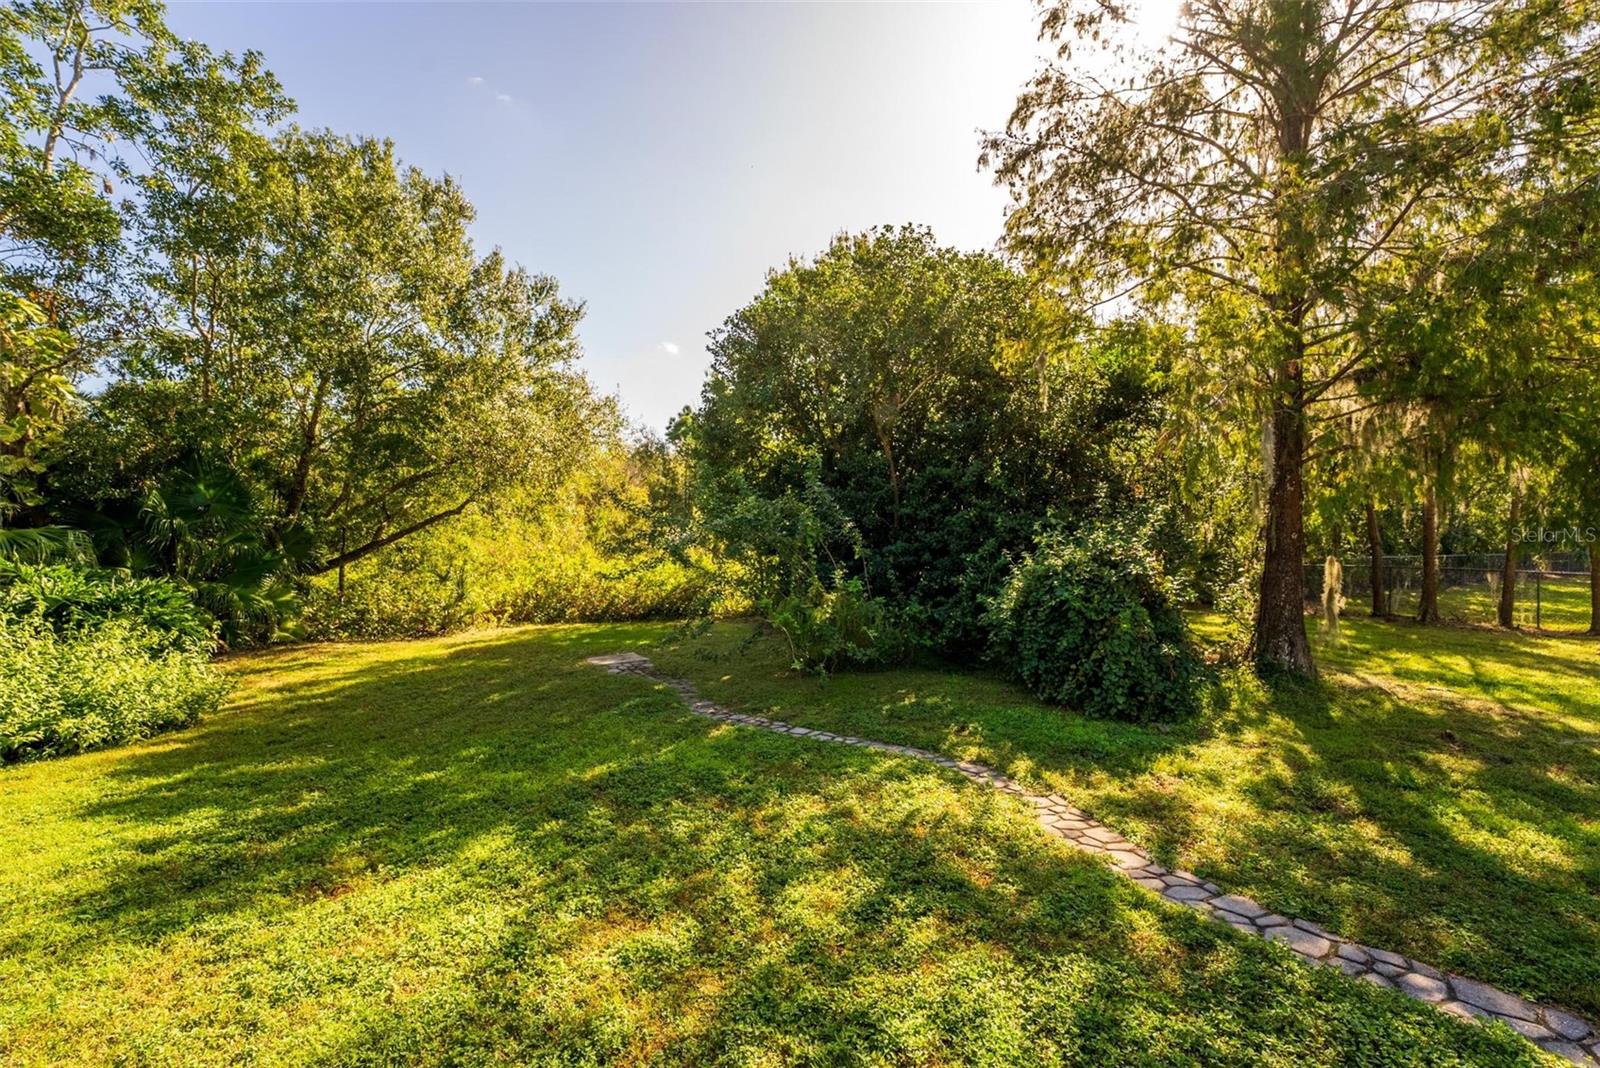
Stop the car! This could be the one! Discover the charm of this cozy 3-bedroom, 2-bathroom home nestled in the heart of Conway, in the small, welcoming community of Ethans Glenn—with no HOA, offering you a little extra freedom. This home has been thoughtfully updated with a newer roof, all-new electrical wiring, plumbing, HVAC system, water heater and appliances, providing you with added peace of mind. Inside, you'll find a convenient split floor plan, with one bedroom on one side of the home and the other two on the opposite, allowing for privacy and a comfortable flow. The oversized garage comes equipped with a new washer and dryer, plus ample space for two vehicles and additional storage. Step into your private backyard oasis featuring a screened-in pool and spa, perfect for relaxation or entertaining. The expansive, fenced yard is beautifully landscaped with mature trees and offers a serene pond view, creating the ideal setting for outdoor living. Situated near popular shopping, dining, and with quick access to major highways, this home provides the perfect balance of tranquility and convenience. Don’t miss out on this opportunity—schedule your showing today!
/u.realgeeks.media/homesinorlando/NextHome-Neighborhood-Realty-Logo-Horizontal-OrangeOnWhite-Web-RGB.jpg)
Additional Information
- Taxes
- $5168
- Minimum Lease
- 8-12 Months
- Location
- Oversized Lot
- Community Features
- No Deed Restriction
- Property Description
- One Story
- Zoning
- R-1A
- Interior Layout
- Ceiling Fans(s), Split Bedroom, Thermostat, Walk-In Closet(s), Window Treatments
- Interior Features
- Ceiling Fans(s), Split Bedroom, Thermostat, Walk-In Closet(s), Window Treatments
- Floor
- Tile
- Appliances
- Dishwasher, Dryer, Electric Water Heater, Microwave, Range, Refrigerator, Washer
- Utilities
- BB/HS Internet Available, Electricity Connected
- Heating
- Baseboard, Central
- Air Conditioning
- Central Air
- Exterior Construction
- Block
- Exterior Features
- Private Mailbox, Sliding Doors
- Roof
- Shingle
- Foundation
- Slab
- Pool
- Private
- Pool Type
- In Ground, Screen Enclosure
- Garage Carport
- 2 Car Garage
- Garage Spaces
- 2
- Garage Features
- Driveway, Oversized
- Garage Dimensions
- 25x22
- Fences
- Fenced
- Water View
- Pond
- Pets
- Allowed
- Flood Zone Code
- x
- Parcel ID
- 16-23-30-2520-00-480
- Legal Description
- ETHANS GLENN 10/109 LOT 48
Listing courtesy of MARKET CONNECT REALTY LLC. 407-250-4708
Selling Office: STELLAR NON-MEMBER OFFICE.Mortgage Calculator
StellarMLS is the source of this information via Internet Data Exchange Program. All listing information is deemed reliable but not guaranteed and should be independently verified through personal inspection by appropriate professionals. Listings displayed on this website may be subject to prior sale or removal from sale. Availability of any listing should always be independently verified. Listing information is provided for consumer personal, non-commercial use, solely to identify potential properties for potential purchase. All other use is strictly prohibited and may violate relevant federal and state law. Data last updated on