3201 Touraine Avenue, Orlando, FL 32812
- $400,000
- 4
- BD
- 2
- BA
- 1,800
- SqFt




- Sold Price
- $400,000
- List Price
- $399,000
- Status
- Sold
- Days on Market
- 14
- Closing Date
- Dec 30, 2024
- MLS#
- S5115368
- Property Style
- Single Family
- Year Built
- 1972
- Bedrooms
- 4
- Bathrooms
- 2
- Living Area
- 1,800
- Lot Size
- 11,497
- Acres
- 0.26
- Total Acreage
- 1/4 to less than 1/2
- Legal Subdivision Name
- Anderson Heights
- MLS Area Major
- Orlando/Conway / Belle Isle
Property Description
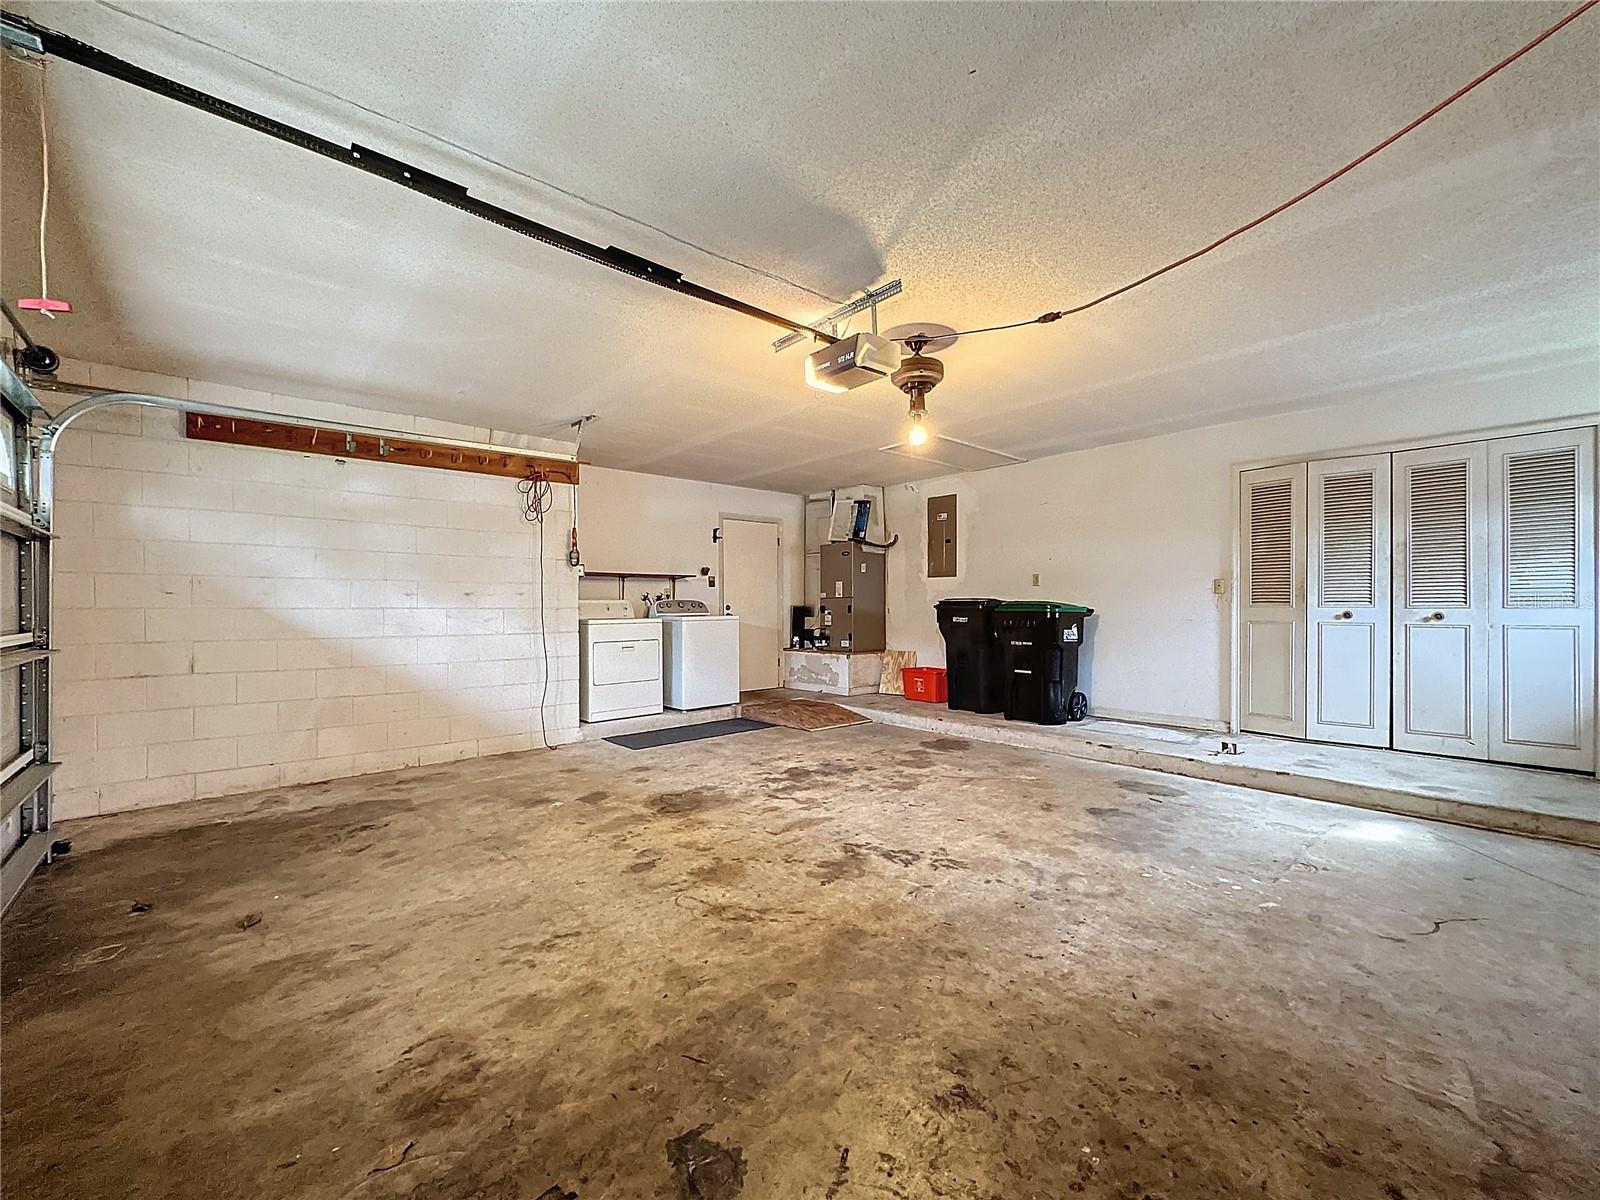
This home represents a rare opportunity to unleash your creativity with this 4-bedroom, 2-bathroom home nestled in a quiet and desirable neighborhood. Boasting a spacious layout and solid bones, this property is the perfect canvas for your dream home or next investment project. The home features a 2022 ELECTRICAL PANEL, 2024 WATER HEATER, HAS BEEN REPIPED, 2017 HVAC, 2022 ROOF. Inside, you'll find generously sized bedrooms, a functional floor plan, and ample natural light waiting to be revitalized. The two bathrooms are ready for a modern update to suit your style. The kitchen offers great potential to design your ideal cooking space, while the living rooms and dining area provide a welcoming space to create lasting memories. Outside, the large yard offers plenty of room for gardening, entertaining, or adding additional features like a deck or perhaps a pool. The property also includes off-street parking and a 2 car garage for added convenience. Conveniently located near schools, stores, restaurants, and with easy highway access, this home provides the perfect balance of peace and accessibility. With a little TLC, this property could become a stunning family residence or a profitable flip. Don't miss this rare opportunity to make it your own – schedule a showing today! <iframe width="560" height="315" src="https://www.youtube.com/embed/mI6X5sW3Hqk?si=XSmbTQ7jfJ_PKeIh" title="YouTube video player" frameborder="0" allow="accelerometer; autoplay; clipboard-write; encrypted-media; gyroscope; picture-in-picture; web-share" referrerpolicy="strict-origin-when-cross-origin" allowfullscreen></iframe>
/u.realgeeks.media/homesinorlando/NextHome-Neighborhood-Realty-Logo-Horizontal-OrangeOnWhite-Web-RGB.jpg)
Additional Information
- Taxes
- $6265
- Minimum Lease
- 1-2 Years
- Location
- Paved
- Community Features
- No Deed Restriction
- Property Description
- One Story
- Zoning
- R-1A
- Interior Layout
- Ceiling Fans(s), L Dining, Open Floorplan, Primary Bedroom Main Floor, Solid Wood Cabinets, Thermostat
- Interior Features
- Ceiling Fans(s), L Dining, Open Floorplan, Primary Bedroom Main Floor, Solid Wood Cabinets, Thermostat
- Floor
- Carpet, Ceramic Tile
- Appliances
- Dishwasher, Electric Water Heater, Exhaust Fan, Range, Refrigerator
- Utilities
- Cable Available, Sewer Connected, Water Connected
- Heating
- Central
- Air Conditioning
- Central Air
- Exterior Construction
- Block
- Exterior Features
- Sidewalk
- Roof
- Shingle
- Foundation
- Slab
- Pool
- No Pool
- Garage Carport
- 2 Car Garage
- Garage Spaces
- 2
- Elementary School
- Conway Elem
- Middle School
- Conway Middle
- High School
- Boone High
- Pets
- Allowed
- Flood Zone Code
- X
- Parcel ID
- 08-23-30-0157-01-140
- Legal Description
- ANDERSON HEIGHTS 3/130 LOT 114
Listing courtesy of COLDWELL BANKER RESIDENTIAL RE. 407-647-1211
Selling Office: EXP REALTY LLC.Mortgage Calculator
StellarMLS is the source of this information via Internet Data Exchange Program. All listing information is deemed reliable but not guaranteed and should be independently verified through personal inspection by appropriate professionals. Listings displayed on this website may be subject to prior sale or removal from sale. Availability of any listing should always be independently verified. Listing information is provided for consumer personal, non-commercial use, solely to identify potential properties for potential purchase. All other use is strictly prohibited and may violate relevant federal and state law. Data last updated on