2909 Summer Swan Drive, Orlando, FL 32825
- $668,000
- 4
- BD
- 4
- BA
- 2,867
- SqFt




- Sold Price
- $668,000
- List Price
- $668,000
- Status
- Sold
- Days on Market
- 47
- Closing Date
- Jan 30, 2025
- MLS#
- S5115190
- Property Style
- Single Family
- Architectural Style
- Traditional
- Year Built
- 2002
- Bedrooms
- 4
- Bathrooms
- 4
- Baths Half
- 1
- Living Area
- 2,867
- Lot Size
- 9,374
- Acres
- 0.22
- Total Acreage
- 0 to less than 1/4
- Legal Subdivision Name
- Estates At Summer Lakes Cypress
- MLS Area Major
- Orlando/Rio Pinar / Union Park
Property Description
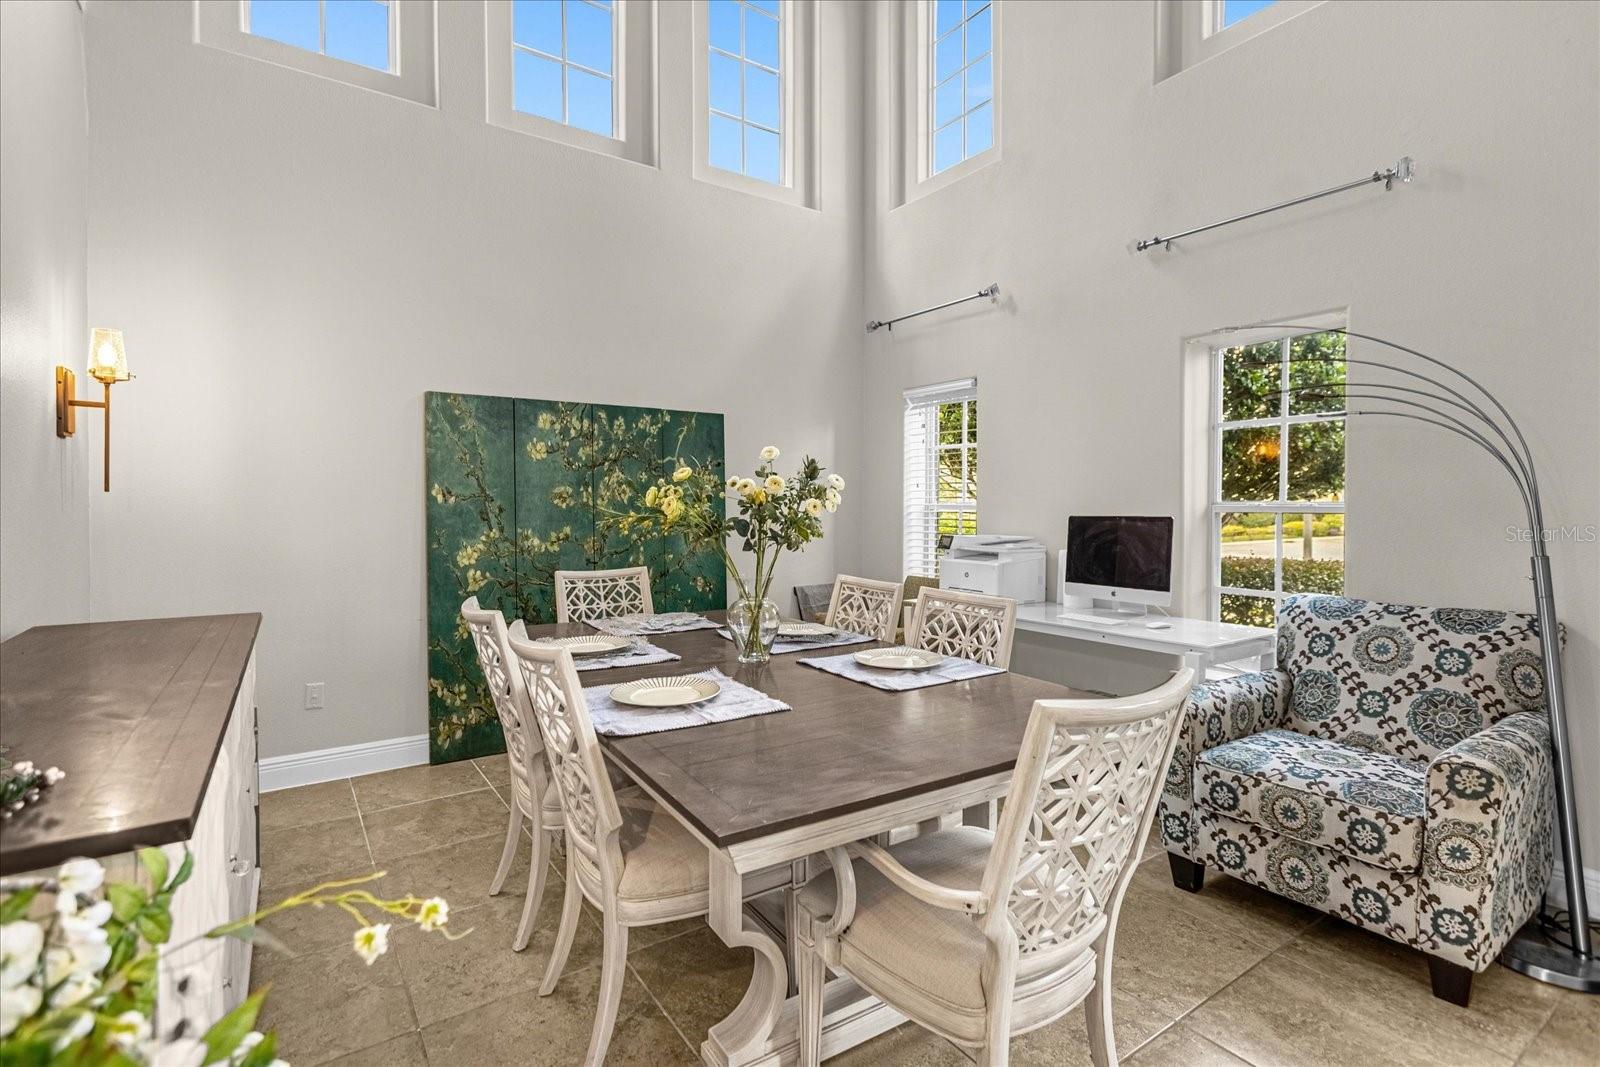
Welcome to the 4 bedroom and 3.5 bathroom stunning home with water view. Well maintained and renovated inside and out! Upgrades include new paint inside with new baseboard. All indoor lighting fixtures have been upgraded . extra office space included in the floor plan. bathroom fully upgrade. new hardwood floor in master room. a newer hot water heater, galaxy granite in kitchen, 2 New air conditioners installed July 2017, Newer light fixtures in kitchen bar area, and the roof replaced in 2018. Furthermore, the half bath has new vanity, newer door hardware from brass to rub bronze. To top it all off, the lagoon style salt water pool with water fall and jacuzzi .
/u.realgeeks.media/homesinorlando/NextHome-Neighborhood-Realty-Logo-Horizontal-OrangeOnWhite-Web-RGB.jpg)
Additional Information
- Taxes
- $9872
- Minimum Lease
- 7 Months
- HOA Fee
- $230
- HOA Payment Schedule
- Quarterly
- Maintenance Includes
- Pool, Maintenance Grounds, Recreational Facilities
- Location
- Sidewalk, Paved
- Community Features
- Deed Restrictions, Playground, Pool, Sidewalks, Maintenance Free
- Property Description
- Two Story
- Zoning
- P-D
- Interior Layout
- Built-in Features, Ceiling Fans(s), Eat-in Kitchen, High Ceilings, Kitchen/Family Room Combo, Primary Bedroom Main Floor, Solid Surface Counters, Solid Wood Cabinets, Split Bedroom, Thermostat, Vaulted Ceiling(s), Walk-In Closet(s)
- Interior Features
- Built-in Features, Ceiling Fans(s), Eat-in Kitchen, High Ceilings, Kitchen/Family Room Combo, Primary Bedroom Main Floor, Solid Surface Counters, Solid Wood Cabinets, Split Bedroom, Thermostat, Vaulted Ceiling(s), Walk-In Closet(s)
- Floor
- Laminate, Tile
- Appliances
- Dishwasher, Disposal, Dryer, Electric Water Heater, Range, Refrigerator, Washer
- Utilities
- BB/HS Internet Available, Cable Connected, Electricity Connected, Public, Sewer Connected, Street Lights
- Heating
- Central, Electric
- Air Conditioning
- Central Air
- Fireplace Description
- Gas
- Exterior Construction
- Block, Stucco
- Exterior Features
- Irrigation System, Sidewalk
- Roof
- Shingle
- Foundation
- Slab
- Pool
- Community, Private
- Pool Type
- Gunite, Heated, In Ground, Lighting, Salt Water
- Garage Carport
- 3 Car Garage
- Garage Spaces
- 3
- Garage Features
- Covered, Garage Door Opener
- Garage Dimensions
- 28x22
- Elementary School
- Cypress Springs Elem
- Middle School
- Legacy Middle
- High School
- University High
- Fences
- Fenced
- Water View
- Pond
- Water Frontage
- Pond
- Pets
- Allowed
- Flood Zone Code
- X
- Parcel ID
- 04-23-31-1923-00-510
- Legal Description
- ESTATES AT SUMMER LAKES, CYPRESS SPRINGS2 45/115 LOT 51
Listing courtesy of MULTI CHOICE REALTY LLC. 352-404-6542
Selling Office: BALDWIN PARK REALTY LLC.Mortgage Calculator
StellarMLS is the source of this information via Internet Data Exchange Program. All listing information is deemed reliable but not guaranteed and should be independently verified through personal inspection by appropriate professionals. Listings displayed on this website may be subject to prior sale or removal from sale. Availability of any listing should always be independently verified. Listing information is provided for consumer personal, non-commercial use, solely to identify potential properties for potential purchase. All other use is strictly prohibited and may violate relevant federal and state law. Data last updated on