3033 Lindale Avenue, Orlando, FL 32814
- $1,040,000
- 4
- BD
- 3
- BA
- 2,565
- SqFt






- Sold Price
- $1,040,000
- List Price
- $1,040,000
- Status
- Sold
- Days on Market
- 65
- Closing Date
- Feb 03, 2025
- MLS#
- S5114984
- Property Style
- Single Family
- Architectural Style
- Mediterranean
- Year Built
- 2008
- Bedrooms
- 4
- Bathrooms
- 3
- Baths Half
- 1
- Living Area
- 2,565
- Lot Size
- 5,400
- Acres
- 0.12
- Total Acreage
- 0 to less than 1/4
- Legal Subdivision Name
- Baldwin Park
- MLS Area Major
- Orlando
Property Description
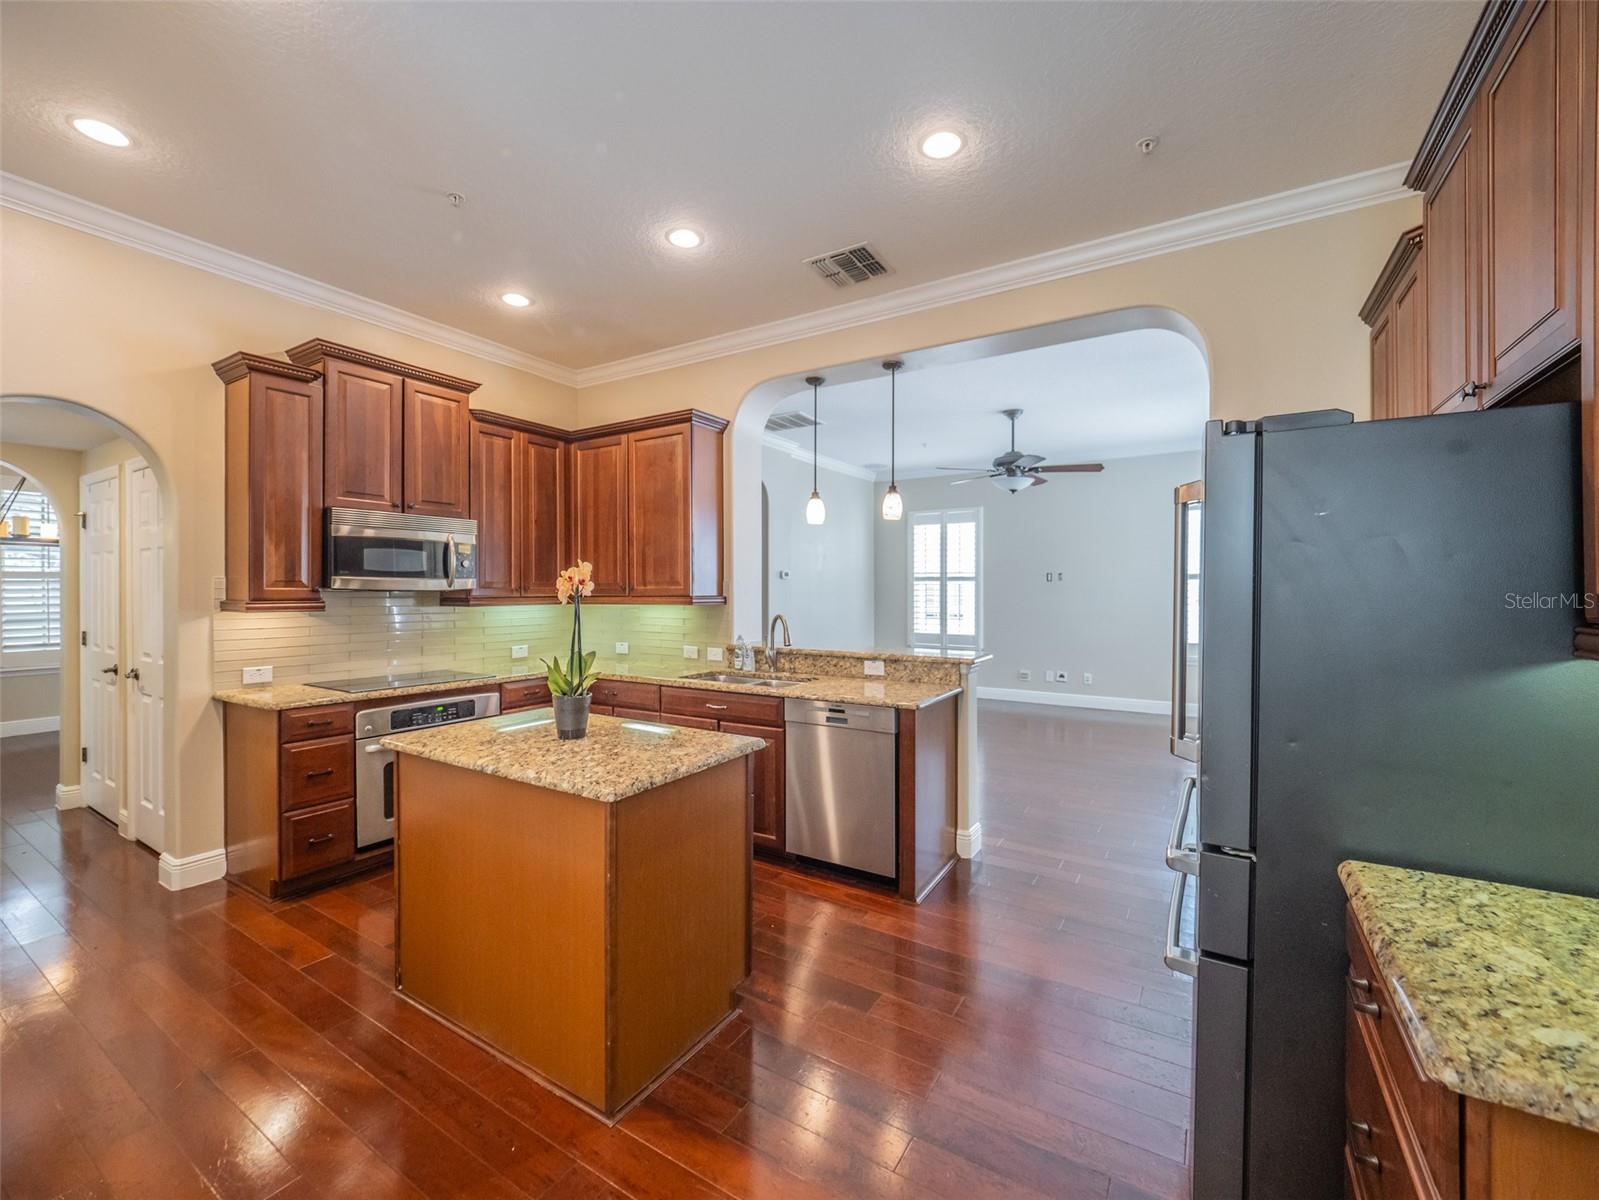
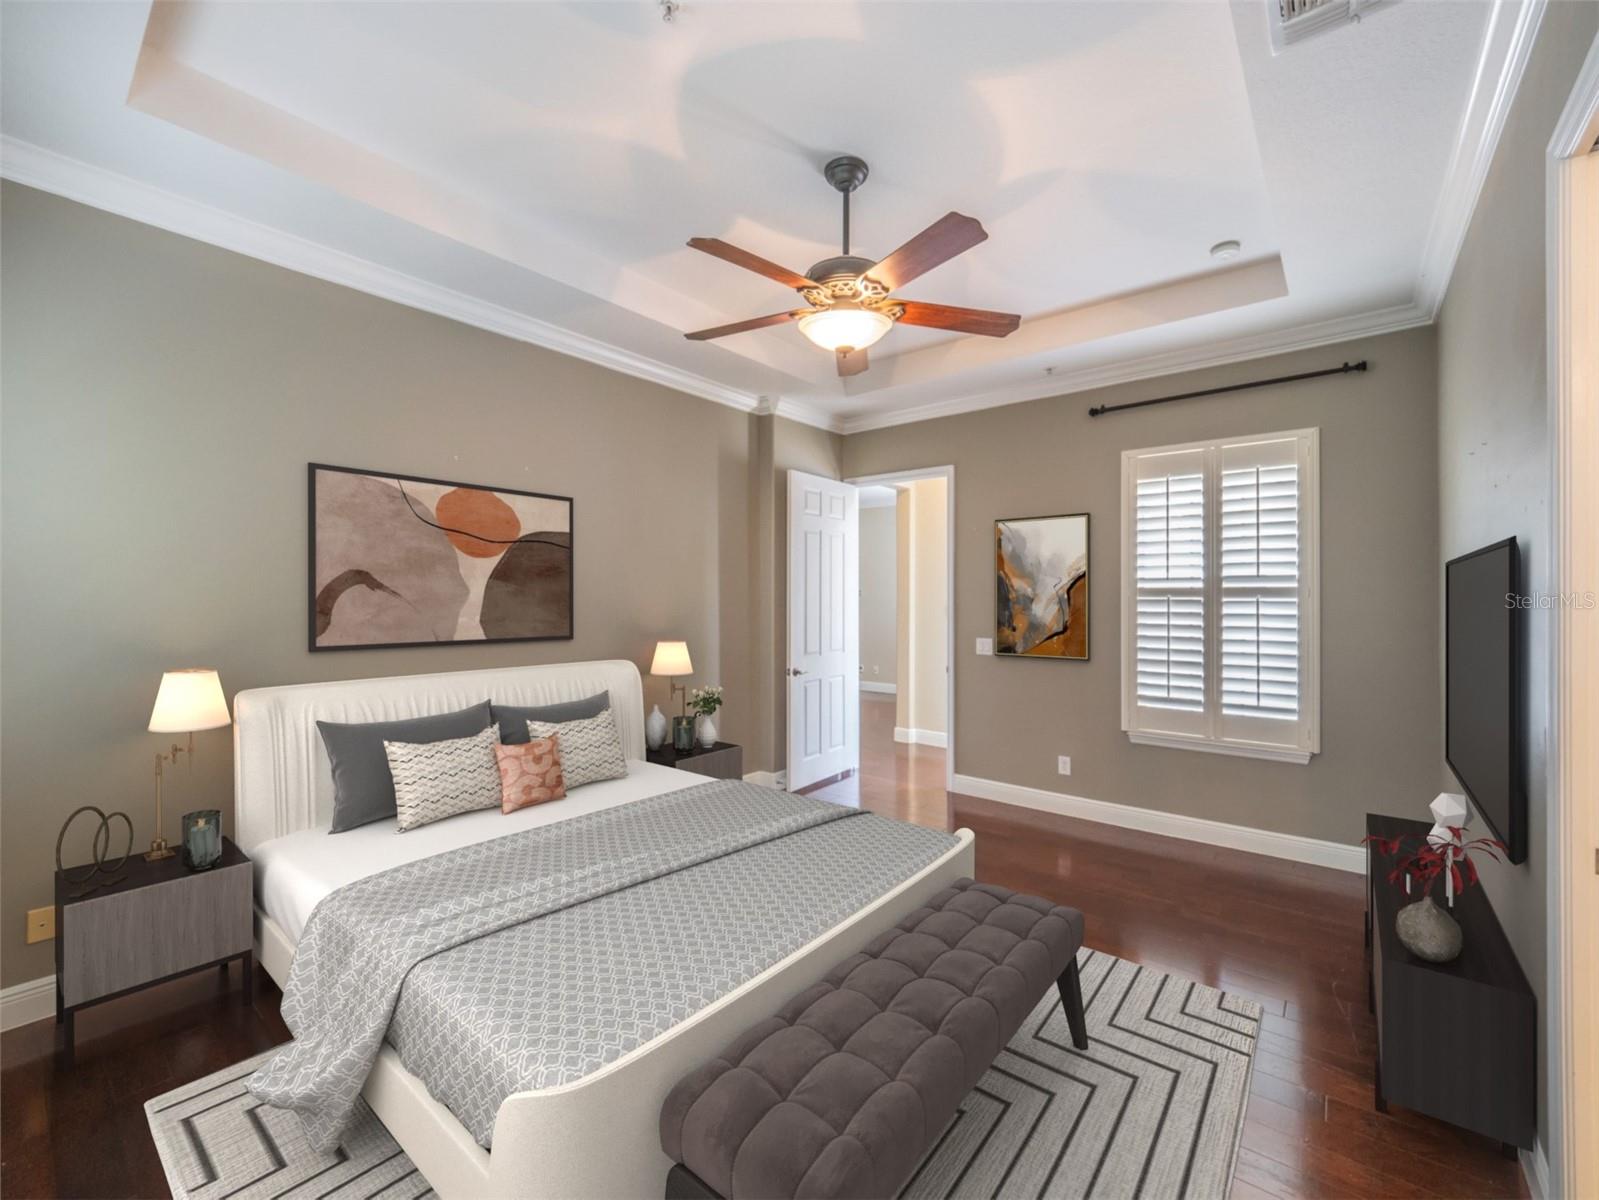
One or more photo(s) has been virtually staged. Baldwin Park at its finest! This stunning and well-loved 2-story home boasts 4 bedrooms and 2.5 baths, perfectly situated in the highly desirable Baldwin Park community. From the moment you arrive, you'll be captivated by the charming tiled roofing and the inviting steps leading up to the large, covered front patio—ideal for relaxing and enjoying the neighborhood. Inside, you'll discover beautiful wood floors, neutral paint, and elegant crown molding throughout. The spacious layout includes a modern kitchen with dark wood cabinets, granite countertops, stainless steel appliances, and an island with a breakfast bar overlooking the cozy family room. The kitchen also features a walk-in pantry and a bright dinette area, complete with a built-in bench—perfect for casual dining. Natural light floods the home through windows adorned with plantation shutters. The Master Suite, located on the main level, offers a private retreat with a luxurious bathroom featuring ceramic tile floors, a tiled garden tub, a separate shower, and dual sinks. Upstairs, you’ll find three additional bedrooms and built in desk a home office. The second full bath also boasts double sinks and a separate shower and commode. Outside, the covered back patio provides an excellent space for entertaining, surrounded by a fenced-in yard for added privacy. The Baldwin Park community offers fantastic amenities, including a pool, recreational building, park, and playground, plus a Village Center filled with dining and shopping options. With its prime location close to everything, this home is a must-see! With its prime location close to everything, this home is a must-see! Don’t miss your chance to embrace the Baldwin Park lifestyle—welcome home!
/u.realgeeks.media/homesinorlando/NextHome-Neighborhood-Realty-Logo-Horizontal-OrangeOnWhite-Web-RGB.jpg)
Additional Information
- Taxes
- $11158
- Minimum Lease
- 1-2 Years
- HOA Fee
- $553
- HOA Payment Schedule
- Semi-Annually
- Maintenance Includes
- Management, Pool
- Location
- City Limits, Landscaped, Level, Sidewalk, Paved
- Community Features
- Deed Restrictions, Fitness Center, Park, Playground, Pool, Sidewalks
- Property Description
- Two Story
- Zoning
- PD
- Interior Layout
- Ceiling Fans(s), Crown Molding, Eat-in Kitchen, High Ceilings, Kitchen/Family Room Combo, Primary Bedroom Main Floor, Solid Surface Counters, Solid Wood Cabinets, Split Bedroom, Thermostat, Walk-In Closet(s), Window Treatments
- Interior Features
- Ceiling Fans(s), Crown Molding, Eat-in Kitchen, High Ceilings, Kitchen/Family Room Combo, Primary Bedroom Main Floor, Solid Surface Counters, Solid Wood Cabinets, Split Bedroom, Thermostat, Walk-In Closet(s), Window Treatments
- Floor
- Laminate, Tile, Wood
- Appliances
- Cooktop, Dishwasher, Disposal, Dryer, Electric Water Heater, Microwave, Range, Refrigerator, Washer
- Utilities
- Cable Available, Electricity Available, Sewer Available
- Heating
- Central, Electric
- Air Conditioning
- Central Air
- Exterior Construction
- Block, Concrete
- Exterior Features
- Irrigation System, Lighting, Sidewalk
- Roof
- Tile
- Foundation
- Slab
- Pool
- Community
- Garage Carport
- 2 Car Garage
- Garage Spaces
- 2
- Elementary School
- Baldwin Park Elementary
- Middle School
- Glenridge Middle
- High School
- Winter Park High
- Fences
- Vinyl
- Pets
- Allowed
- Pet Size
- Large (61-100 Lbs.)
- Flood Zone Code
- x
- Parcel ID
- 16-22-30-0534-01-729
- Legal Description
- BALDWIN PARK UNIT 10 64/27 LOT 1729
Listing courtesy of TRANSCEND REALTY. 407-518-7653
Selling Office: KELLER WILLIAMS ADVANTAGE REAL.Mortgage Calculator
StellarMLS is the source of this information via Internet Data Exchange Program. All listing information is deemed reliable but not guaranteed and should be independently verified through personal inspection by appropriate professionals. Listings displayed on this website may be subject to prior sale or removal from sale. Availability of any listing should always be independently verified. Listing information is provided for consumer personal, non-commercial use, solely to identify potential properties for potential purchase. All other use is strictly prohibited and may violate relevant federal and state law. Data last updated on