8250 Golden Chickasaw Circle, Orlando, FL 32825
- $369,000
- 3
- BD
- 2
- BA
- 1,334
- SqFt




- Sold Price
- $369,000
- List Price
- $369,000
- Status
- Sold
- Days on Market
- 40
- Closing Date
- Jan 27, 2025
- MLS#
- S5114939
- Property Style
- Single Family
- Year Built
- 1996
- Bedrooms
- 3
- Bathrooms
- 2
- Living Area
- 1,334
- Lot Size
- 5,220
- Acres
- 0.12
- Total Acreage
- 0 to less than 1/4
- Legal Subdivision Name
- Chickasaw Ridge
- MLS Area Major
- Orlando/Rio Pinar / Union Park
Property Description
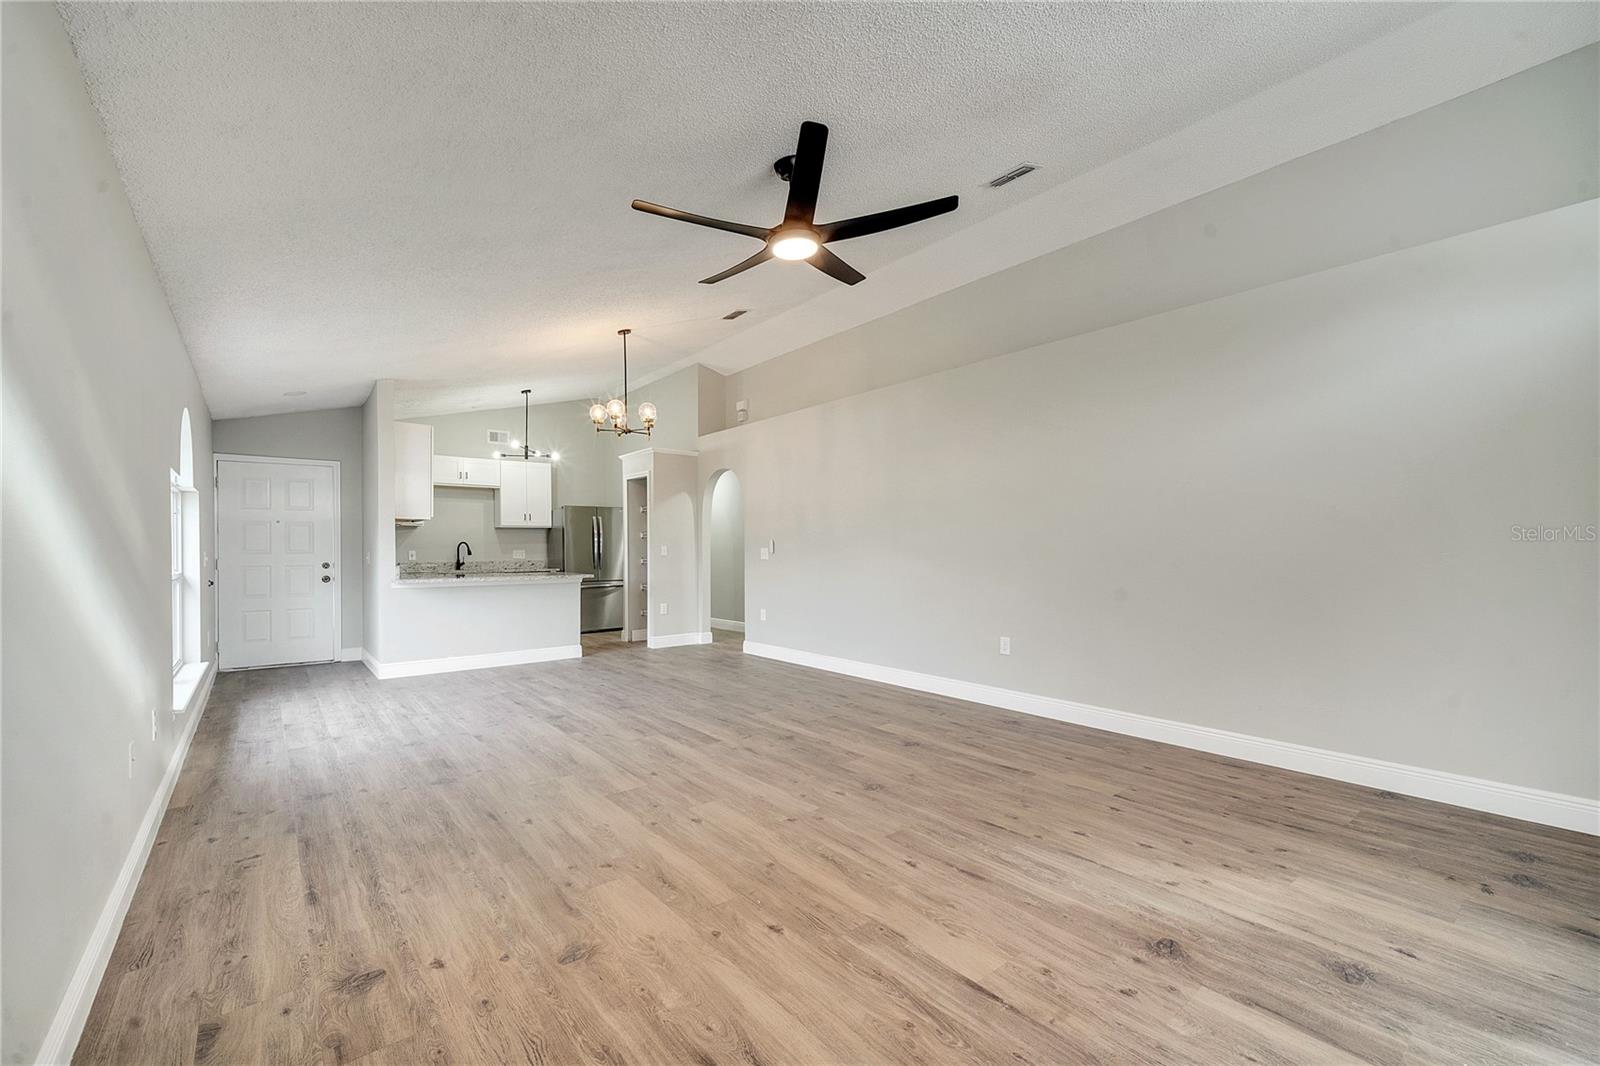
Welcome to Chickasaw Ridge! This beautifully renovated 3-bedroom, 2-bathroom corner-lot home offers privacy with no rear neighbors. Step into the open-concept living area, ideal for entertaining, featuring a fully remodeled kitchen with brand-new cabinets, granite countertops and stainless-steel appliances. The kitchen flows seamlessly into the dining/great room area with a sliding glass door providing abundant natural light and access to a large side patio and backyard, perfect for family gatherings. Inside, you'll find an oversized master suite accompanied by a fully renovated master bathroom and two spacious guest rooms and a fully renovated guest bathroom complete the home. The entire space features luxury vinyl flooring upgraded light fixtures and plumbing fixtures and fresh paint throughout. AC, Water Heater and Rood 2014. Outside, enjoy the new fence, fresh sod, and a newly screened patio for outdoor relaxation. Roof (2014), Waterheater (2014) and AC (2020) - stay tuned for all interior pictures to be added on 11/20. Minutes from Valencia Community College, a short drive to UCF, Waterford Lakes shopping, and convenient access to 417, 408, and 528. Close to hospitals, grocery stores, and restaurants, this move-in-ready home is in an unbeatable location. Don’t miss out—schedule your tour today!
/u.realgeeks.media/homesinorlando/NextHome-Neighborhood-Realty-Logo-Horizontal-OrangeOnWhite-Web-RGB.jpg)
Additional Information
- Taxes
- $1239
- Minimum Lease
- No Minimum
- HOA Fee
- $400
- HOA Payment Schedule
- Annually
- Location
- Corner Lot
- Community Features
- No Deed Restriction
- Property Description
- One Story
- Zoning
- R-2
- Interior Layout
- High Ceilings, Kitchen/Family Room Combo, Primary Bedroom Main Floor, Vaulted Ceiling(s), Walk-In Closet(s)
- Interior Features
- High Ceilings, Kitchen/Family Room Combo, Primary Bedroom Main Floor, Vaulted Ceiling(s), Walk-In Closet(s)
- Floor
- Luxury Vinyl
- Appliances
- Dishwasher, Disposal, Microwave, Range, Refrigerator
- Utilities
- Cable Available, Electricity Available
- Heating
- Central
- Air Conditioning
- Central Air
- Exterior Construction
- Block
- Exterior Features
- Rain Gutters, Sidewalk, Sliding Doors
- Roof
- Shingle
- Foundation
- Slab
- Pool
- No Pool
- Garage Carport
- 1 Car Garage
- Garage Spaces
- 1
- Elementary School
- Forsyth Woods Elementary
- Middle School
- Union Park Middle
- High School
- Colonial High
- Water View
- Pond
- Pets
- Allowed
- Flood Zone Code
- X
- Parcel ID
- 24-22-30-1341-00-320
- Legal Description
- CHICKASAW RIDGE 36/19 LOT 32
Listing courtesy of LPT REALTY, LLC.
Selling Office: KELLER WILLIAMS ADVANTAGE REAL.Mortgage Calculator
StellarMLS is the source of this information via Internet Data Exchange Program. All listing information is deemed reliable but not guaranteed and should be independently verified through personal inspection by appropriate professionals. Listings displayed on this website may be subject to prior sale or removal from sale. Availability of any listing should always be independently verified. Listing information is provided for consumer personal, non-commercial use, solely to identify potential properties for potential purchase. All other use is strictly prohibited and may violate relevant federal and state law. Data last updated on