2514 Park Ridge Street, Apopka, FL 32712
- $411,700
- 3
- BD
- 2
- BA
- 1,889
- SqFt








- Sold Price
- $411,700
- List Price
- $495,000
- Status
- Sold
- Days on Market
- 55
- Closing Date
- Jan 16, 2025
- MLS#
- S5114782
- Property Style
- Single Family
- Year Built
- 2021
- Bedrooms
- 3
- Bathrooms
- 2
- Living Area
- 1,889
- Lot Size
- 6,599
- Acres
- 0.15
- Total Acreage
- 0 to less than 1/4
- Legal Subdivision Name
- Oaks/Kelly Park Ph 1
- MLS Area Major
- Apopka
Property Description
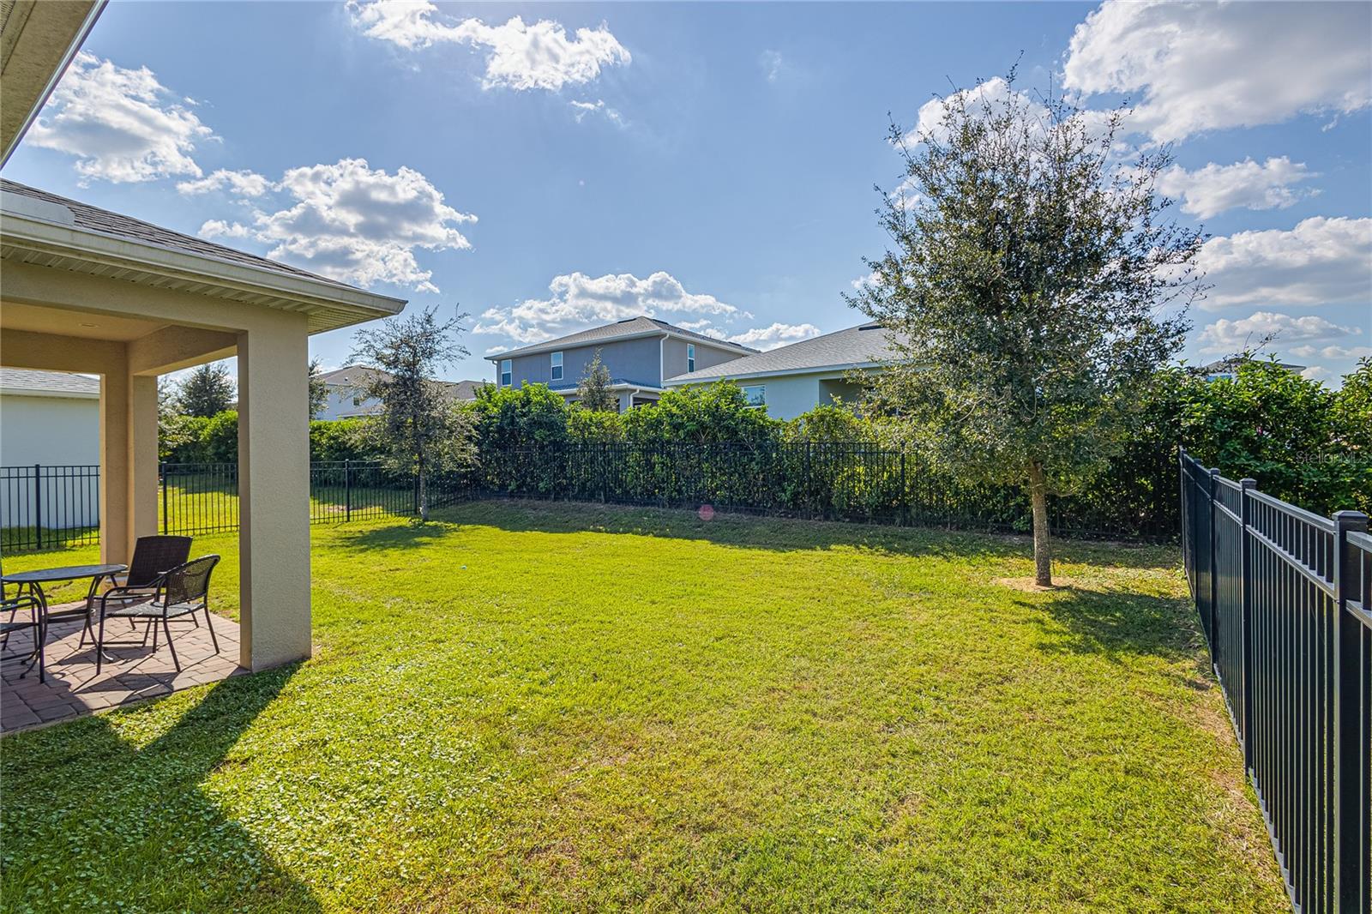
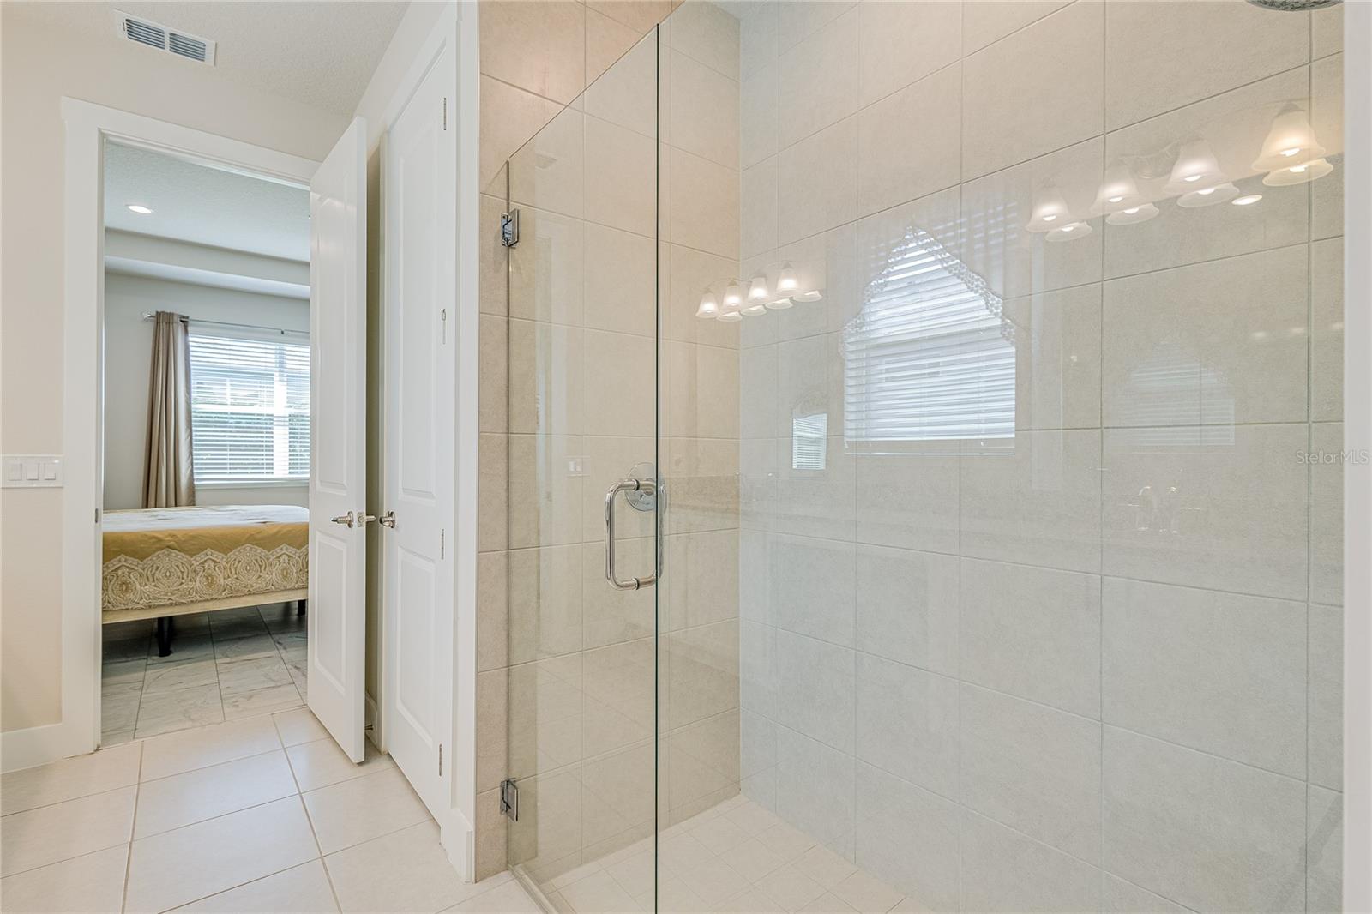
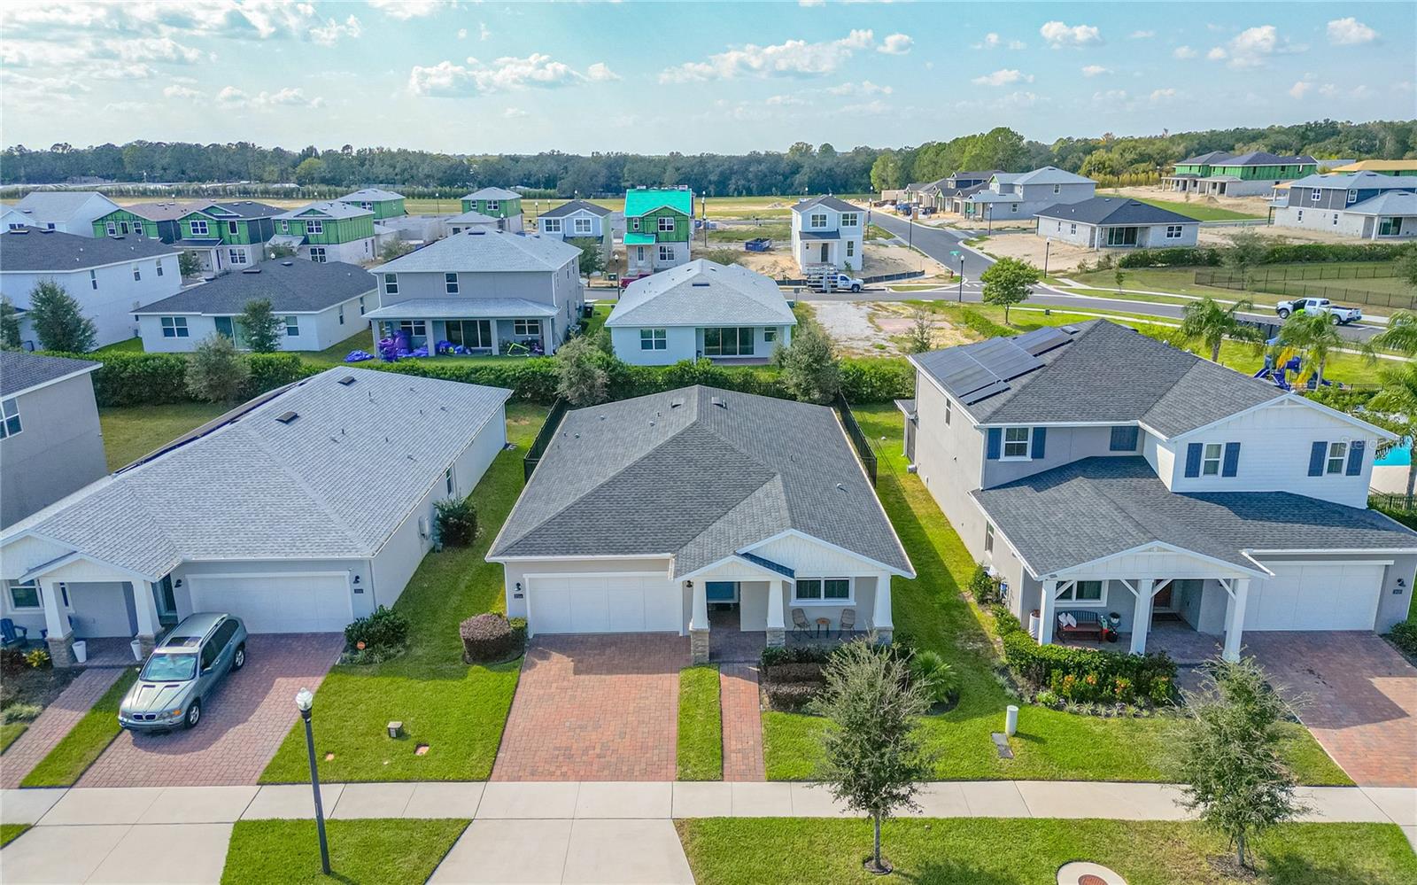
This beautiful home is only three years old. To build this exact model with the tray ceilings, crown molding, tall doors, luxury tile throughout the entire house, quartz counter tops, and fenced in back yard will cost you more. This 3-bedroom, 2 full bathroom home is sure to impress. The neutral porcelain tile flooring welcomes you at the front door and continues throughout the entire home. The open concept is perfect for entertaining, with quartz countertops in the kitchen are complemented by a beautiful backsplash, it has a gas cooktop and whirlpool built in oven and microwave. If you want peace and tranquility, you will love it here, with all the stunning panoramic views of the rural landscape that Apopka has to offer. Come see this beauty today! LOW HOA WITH COMMUNITY POOL, DOG PARK & PLAYGROUND | MINUTES FROM SR 429 & A NEW PUBLIX | FIVE MINUTE DRIVE TO BEAUTIFUL ROCK SPRINGS, ALSO CLOSE TO WEKIVA STATE PARK, APOPKA WILDLIFE NATURE DRIVE & THE APOPKA AMPHITHEATER. ALL REQUEST MUST BE DONE 12 HOURS IN ADVANCE DUE TO THE HOME BEING OCCUPIED.
/u.realgeeks.media/homesinorlando/NextHome-Neighborhood-Realty-Logo-Horizontal-OrangeOnWhite-Web-RGB.jpg)
Additional Information
- Taxes
- $5670
- Minimum Lease
- 8-12 Months
- HOA Fee
- $300
- HOA Payment Schedule
- Quarterly
- Community Features
- Community Mailbox, Dog Park, Irrigation-Reclaimed Water, Playground, Pool, Sidewalks, No Deed Restriction
- Property Description
- One Story
- Zoning
- MU-N
- Interior Layout
- Ceiling Fans(s), Crown Molding, Eat-in Kitchen, Living Room/Dining Room Combo, Open Floorplan, Primary Bedroom Main Floor, Thermostat, Tray Ceiling(s), Walk-In Closet(s), Window Treatments
- Interior Features
- Ceiling Fans(s), Crown Molding, Eat-in Kitchen, Living Room/Dining Room Combo, Open Floorplan, Primary Bedroom Main Floor, Thermostat, Tray Ceiling(s), Walk-In Closet(s), Window Treatments
- Floor
- Ceramic Tile
- Appliances
- Built-In Oven, Dishwasher, Dryer, Ice Maker, Microwave, Refrigerator, Washer
- Utilities
- Cable Connected, Electricity Connected, Natural Gas Connected
- Heating
- Central, Gas
- Air Conditioning
- Central Air
- Exterior Construction
- Block
- Exterior Features
- Irrigation System, Lighting, Rain Gutters, Sidewalk, Sliding Doors
- Roof
- Shingle
- Foundation
- Slab
- Pool
- Community
- Garage Carport
- 2 Car Garage
- Garage Spaces
- 2
- Pets
- Allowed
- Flood Zone Code
- X
- Parcel ID
- 07-20-28-6105-00-250
- Legal Description
- OAKS AT KELLY PARK PHASE 1 102/79 LOT 25
Listing courtesy of LPT REALTY, LLC.
Selling Office: LPT REALTY, LLC.Mortgage Calculator
StellarMLS is the source of this information via Internet Data Exchange Program. All listing information is deemed reliable but not guaranteed and should be independently verified through personal inspection by appropriate professionals. Listings displayed on this website may be subject to prior sale or removal from sale. Availability of any listing should always be independently verified. Listing information is provided for consumer personal, non-commercial use, solely to identify potential properties for potential purchase. All other use is strictly prohibited and may violate relevant federal and state law. Data last updated on