3633 Shady Grove Circle, Orlando, FL 32810
- $365,000
- 3
- BD
- 2
- BA
- 1,457
- SqFt






- Sold Price
- $365,000
- List Price
- $365,000
- Status
- Sold
- Days on Market
- 29
- Closing Date
- Dec 27, 2024
- MLS#
- S5114660
- Property Style
- Single Family
- Year Built
- 1984
- Bedrooms
- 3
- Bathrooms
- 2
- Living Area
- 1,457
- Lot Size
- 5,984
- Acres
- 0.14
- Total Acreage
- 0 to less than 1/4
- Legal Subdivision Name
- Shady Grove
- MLS Area Major
- Orlando/Lockhart
Property Description
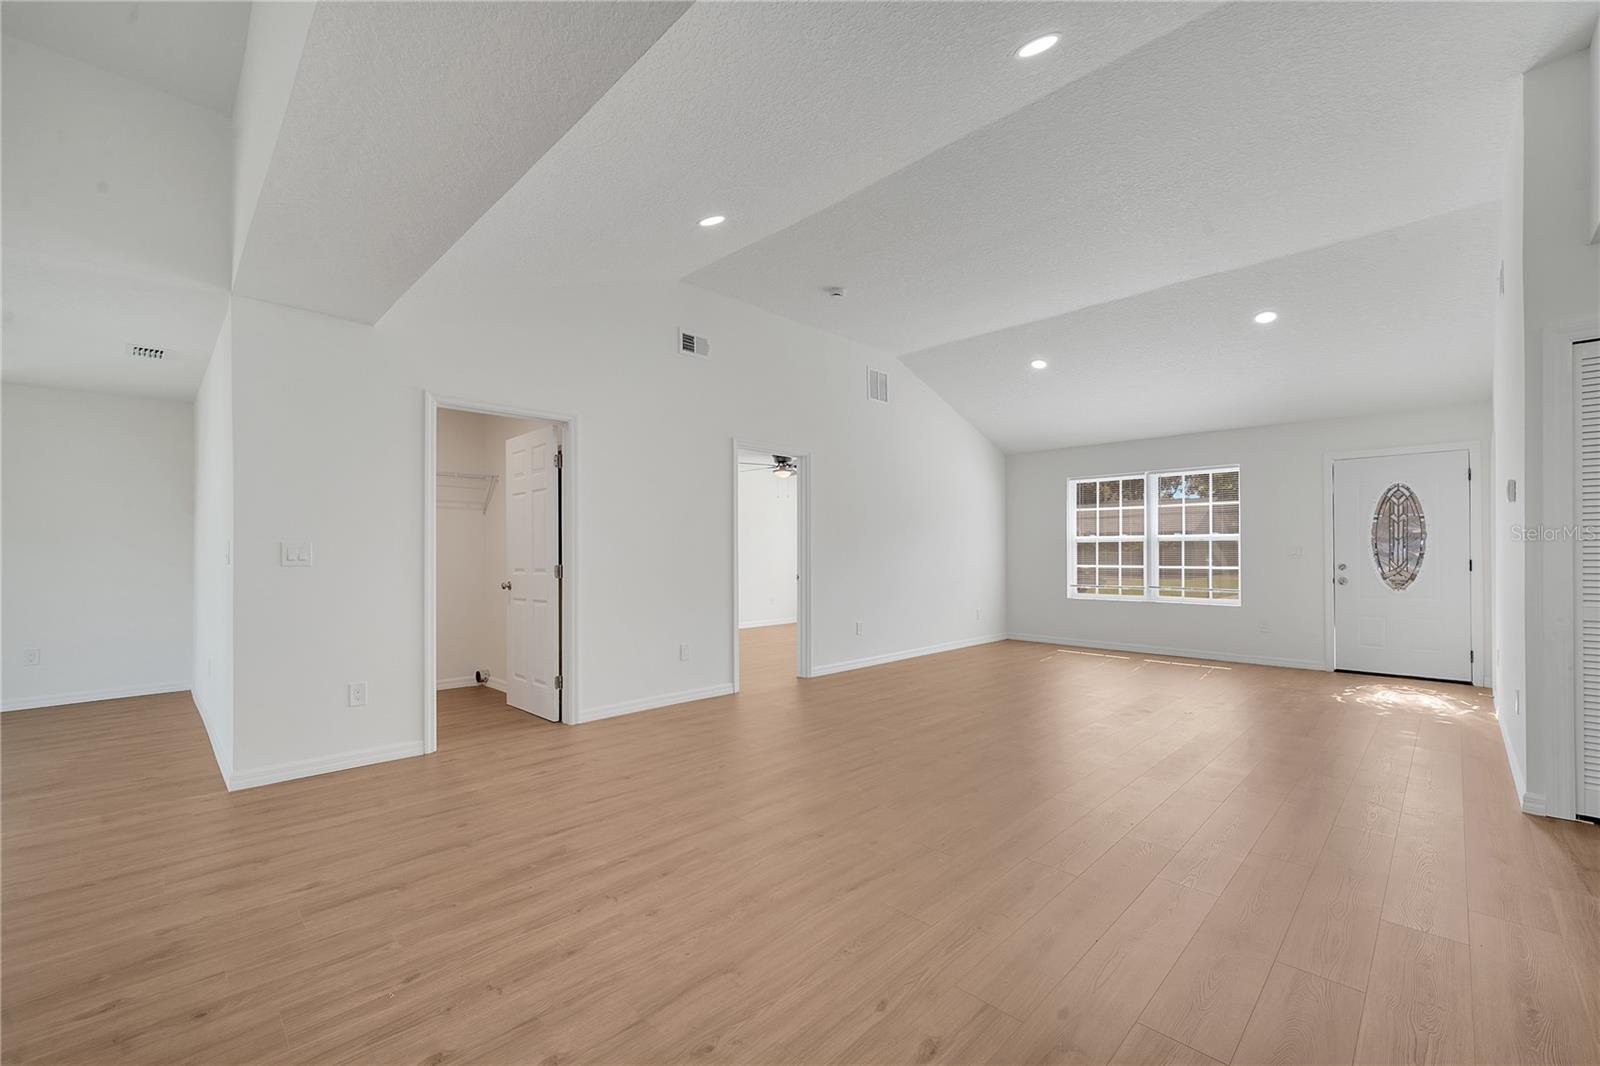
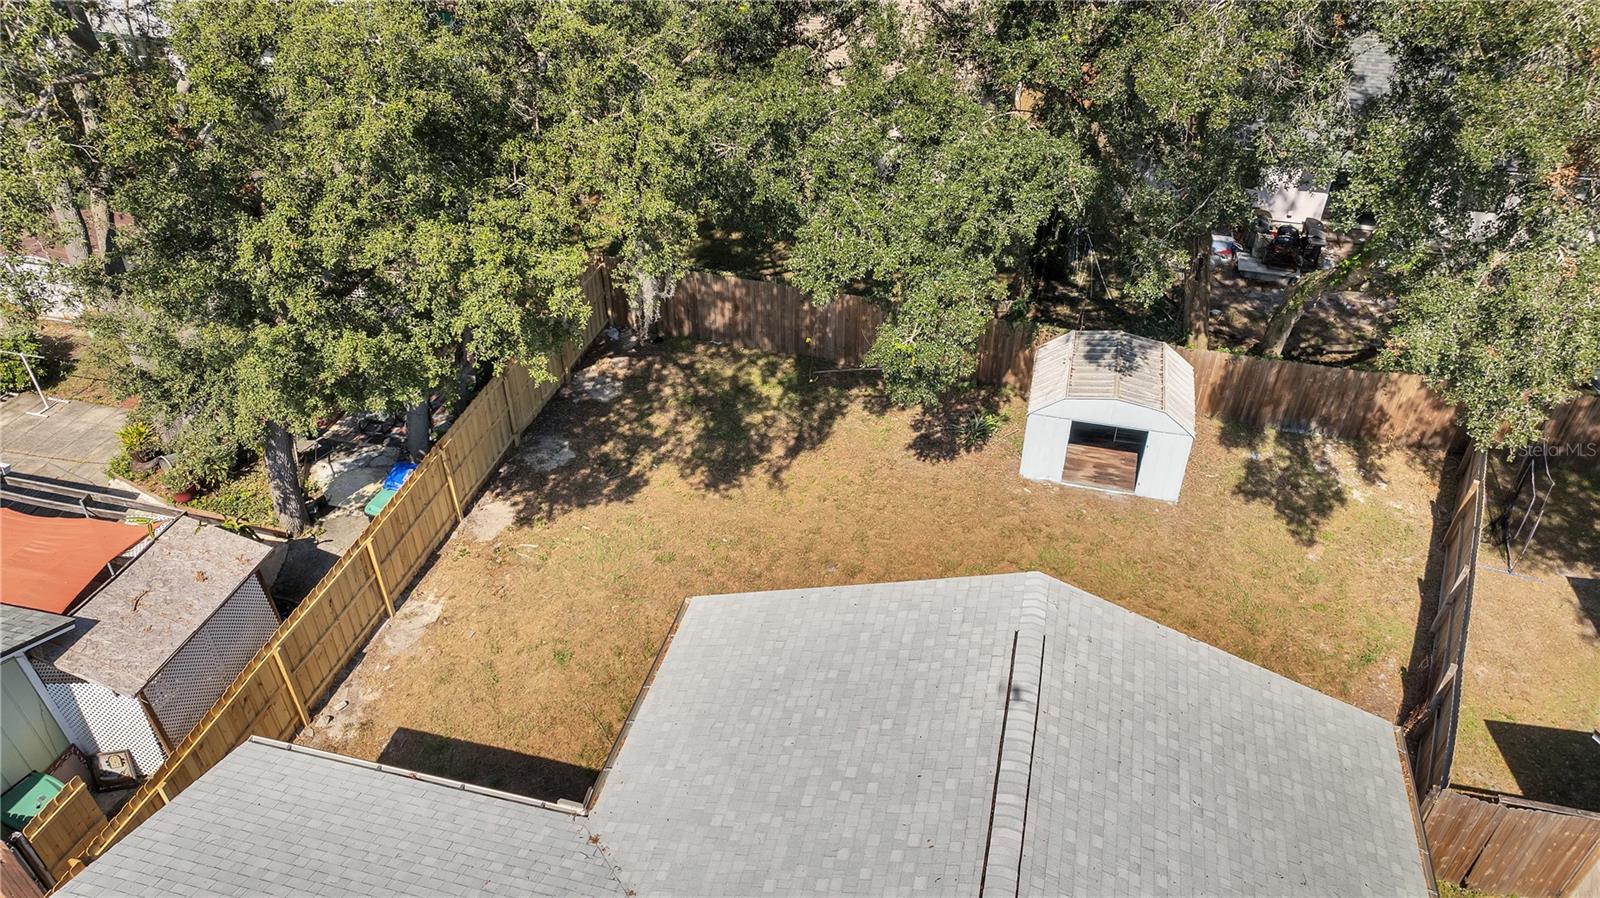
Welcome to this beautifully renovated single-family home in Orlando, featuring three spacious bedrooms and two modern bathrooms. This residence has been thoughtfully updated to showcase comfort, convenience, and style in every corner. Recent upgrades include a new electrical system, water installation, roof, AC, gutters, insulation, drywall walls, and windows—all completed in 2024. As you step inside, you’ll notice the fresh, modern design with an open-concept layout that maximizes space and natural light. The newly installed flooring flows seamlessly throughout the home, creating a warm and inviting atmosphere. The kitchen is a chef’s dream, equipped with brand-new appliances, including a dishwasher, range, and refrigerator, making cooking and cleanup a breeze. Each bedroom is generously sized with ample closet space, perfect for relaxation and storage. The master bedroom offers an en-suite bathroom, providing a private oasis for unwinding. Outside, the backyard is an entertainer’s paradise, complete with a storage unit to keep your tools and seasonal items organized. With no HOA fees, enjoy the freedom to make this space truly your own. The fully fenced yard provides privacy and a safe space for pets or outdoor activities. Conveniently located near shopping centers, dining, and major highways, this home provides easy access to everything Orlando has to showcase. Ideal for families, first-time buyers, or investors, this home combines style, functionality, and location. Don’t miss out on this turn-key property that’s ready for you to move in and start making memories. Schedule your viewing today!
/u.realgeeks.media/homesinorlando/NextHome-Neighborhood-Realty-Logo-Horizontal-OrangeOnWhite-Web-RGB.jpg)
Additional Information
- Taxes
- $2138
- Minimum Lease
- No Minimum
- Community Features
- No Deed Restriction
- Property Description
- One Story
- Zoning
- R-1
- Interior Layout
- Cathedral Ceiling(s), Ceiling Fans(s), Open Floorplan, Primary Bedroom Main Floor
- Interior Features
- Cathedral Ceiling(s), Ceiling Fans(s), Open Floorplan, Primary Bedroom Main Floor
- Floor
- Laminate
- Appliances
- Dishwasher, Range, Refrigerator
- Utilities
- Electricity Available, Public, Sewer Available, Water Available
- Heating
- Central
- Air Conditioning
- Central Air
- Exterior Construction
- Other
- Exterior Features
- Sidewalk, Storage
- Roof
- Shingle
- Foundation
- Slab
- Pool
- No Pool
- Garage Features
- Driveway
- Elementary School
- Riverside Elem
- Middle School
- Lockhart Middle
- High School
- Wekiva High
- Pets
- Allowed
- Flood Zone Code
- X
- Parcel ID
- 28-21-29-7554-00-890
- Legal Description
- OB & BEG NW COR LOT 90 RUN S 8.4 FT N 82 DEG E 60.59 FT W 60 FT TO POB
Listing courtesy of EXP REALTY LLC. 888-883-8509
Selling Office: COLDWELL BANKER REALTY.Mortgage Calculator
StellarMLS is the source of this information via Internet Data Exchange Program. All listing information is deemed reliable but not guaranteed and should be independently verified through personal inspection by appropriate professionals. Listings displayed on this website may be subject to prior sale or removal from sale. Availability of any listing should always be independently verified. Listing information is provided for consumer personal, non-commercial use, solely to identify potential properties for potential purchase. All other use is strictly prohibited and may violate relevant federal and state law. Data last updated on