4743 Magnetite Loop, Mount Dora, FL 32757
- $390,000
- 4
- BD
- 2
- BA
- 1,843
- SqFt
- Sold Price
- $390,000
- List Price
- $390,000
- Status
- Sold
- Days on Market
- 178
- Closing Date
- Jul 04, 2025
- MLS#
- S5114307
- Property Style
- Single Family
- Year Built
- 2020
- Bedrooms
- 4
- Bathrooms
- 2
- Living Area
- 1,843
- Lot Size
- 9,992
- Acres
- 0.23
- Total Acreage
- 0 to less than 1/4
- Legal Subdivision Name
- Stoneybrook Hills
- MLS Area Major
- Mount Dora
Property Description
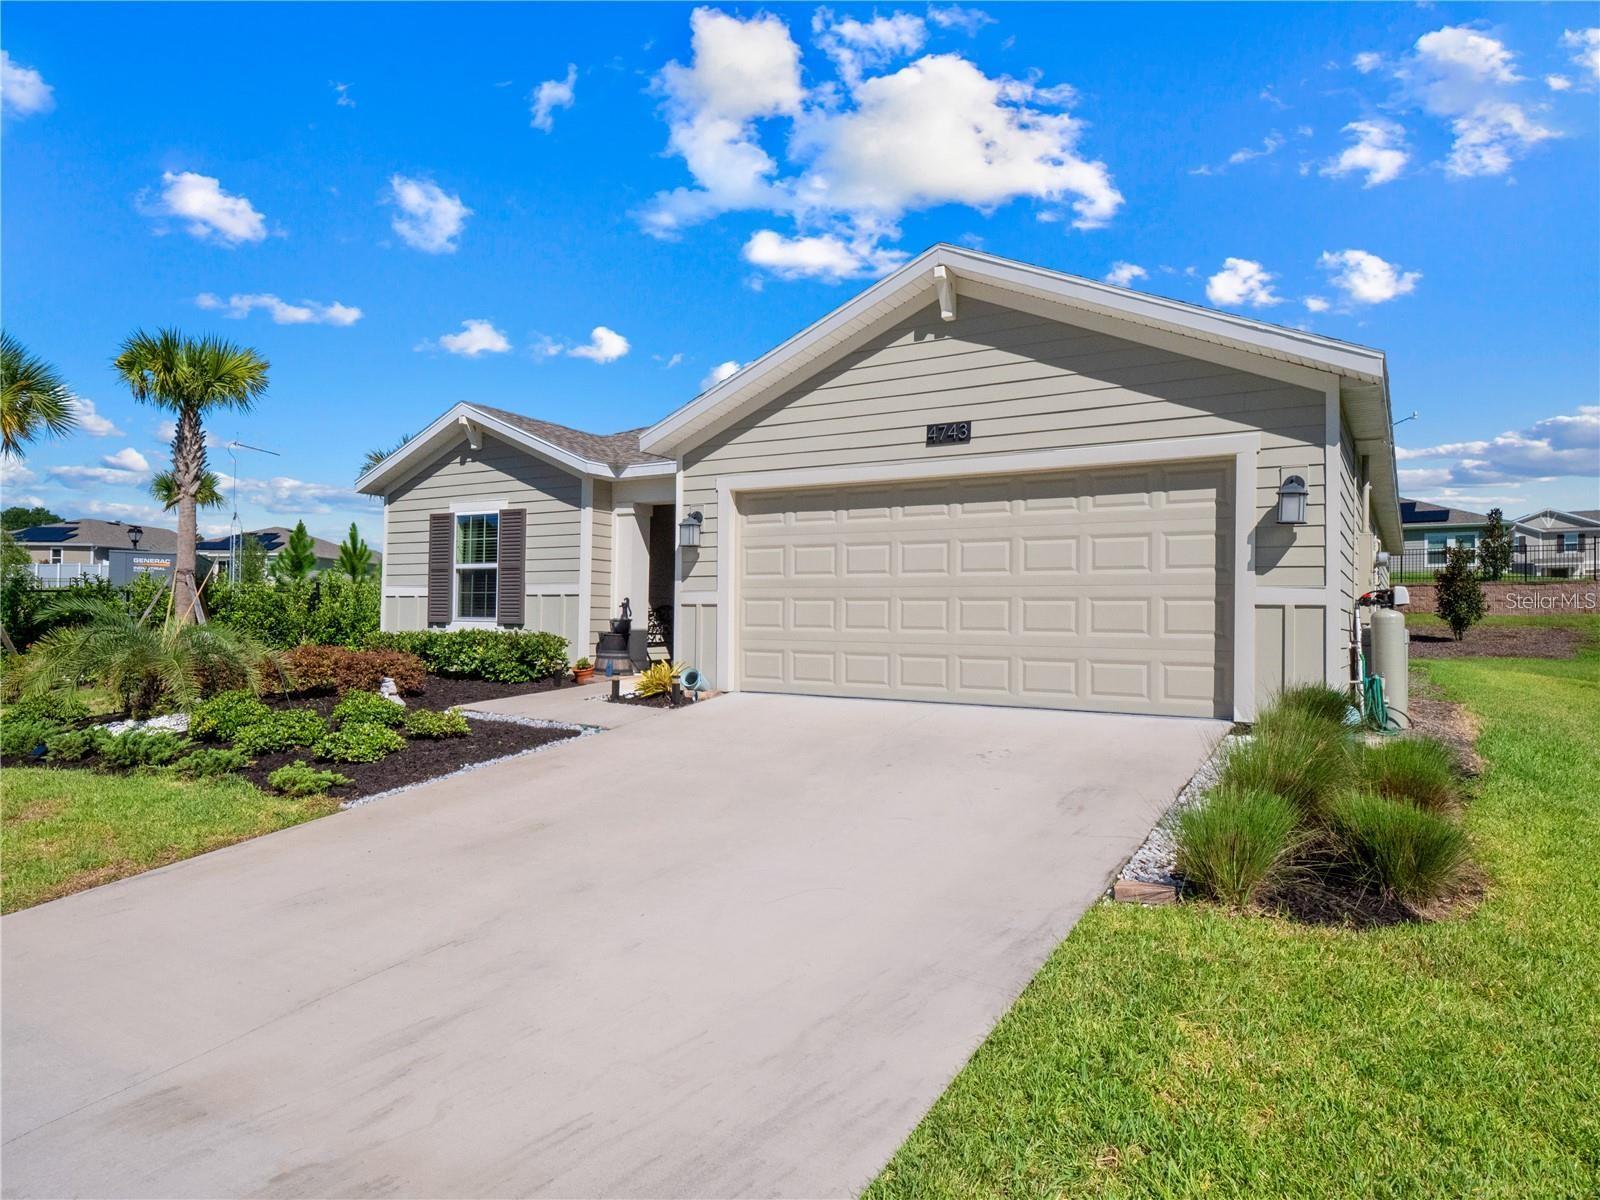
Fantastic Home for Sale with water filtration system and solar panels READY NOW offers 4 bedrooms, 2 baths, and 2 car garage, just 4 mins away from the supermarket, shopping, and a short distance to the charming Downtown Mount Dora, U.S. 441 and Florida 429. Stoneybrook Hills is a gated community where you will have access to a resort-style swimming pool and fitness center. Here, you can also enjoy a tennis match, play basketball, or baseball at the field or simply take a relaxing walk thru the many walking trails around the community. This reasonably new home has been kept in excellent condition and is available with a few perks. The kitchen is the heart of the home featuring 42" cabinets, quartz countertops, refrigerator, range, dishwasher, and microwave. The owner suite features a large bedroom with a spacious bathroom and his / hers sinks and a walk-in closet. This is a cost-effective solar home that includes smart home features such as a keyless door lock and video doorbell. This is an excellent opportunity to own a home at Stoneybrook Hills, book your appointment today!
/u.realgeeks.media/homesinorlando/NextHome-Neighborhood-Realty-Logo-Horizontal-OrangeOnWhite-Web-RGB.jpg)
Additional Information
- Taxes
- $3855
- Minimum Lease
- 8-12 Months
- HOA Fee
- $153
- HOA Payment Schedule
- Monthly
- Community Features
- Fitness Center, Gated Community - Guard, Playground, Pool, Sidewalks, No Deed Restriction
- Property Description
- One Story
- Zoning
- P-D
- Interior Layout
- Ceiling Fans(s), Open Floorplan, Primary Bedroom Main Floor, Solid Surface Counters, Stone Counters, Thermostat
- Interior Features
- Ceiling Fans(s), Open Floorplan, Primary Bedroom Main Floor, Solid Surface Counters, Stone Counters, Thermostat
- Floor
- Carpet, Ceramic Tile
- Appliances
- Dishwasher, Disposal, Dryer, Microwave, Range, Refrigerator, Washer, Water Filtration System, Water Purifier, Water Softener
- Utilities
- Other
- Heating
- Central
- Air Conditioning
- Central Air
- Exterior Construction
- Frame
- Exterior Features
- Other
- Roof
- Shingle
- Foundation
- Slab
- Pool
- Community
- Garage Carport
- 2 Car Garage
- Garage Spaces
- 2
- Elementary School
- Zellwood Elem
- Middle School
- Wolf Lake Middle
- High School
- Apopka High
- Pets
- Allowed
- Flood Zone Code
- X
- Parcel ID
- 03-20-27-8439-07-210
- Legal Description
- STONEYBROOK HILLS UNIT 3 102/146 LOT 721
Listing courtesy of PREFERRED REAL ESTATE BROKERS II. 407-440-4900
Selling Office: CHARLES RUTENBERG REALTY ORLANDO.Mortgage Calculator
StellarMLS is the source of this information via Internet Data Exchange Program. All listing information is deemed reliable but not guaranteed and should be independently verified through personal inspection by appropriate professionals. Listings displayed on this website may be subject to prior sale or removal from sale. Availability of any listing should always be independently verified. Listing information is provided for consumer personal, non-commercial use, solely to identify potential properties for potential purchase. All other use is strictly prohibited and may violate relevant federal and state law. Data last updated on