8611 Apache Trail, Kissimmee, FL 34747
- $1,350,000
- 3
- BD
- 4
- BA
- 3,052
- SqFt








- Sold Price
- $1,350,000
- List Price
- $1,350,000
- Status
- Sold
- Days on Market
- 47
- Closing Date
- Jan 03, 2025
- MLS#
- S5113702
- Property Style
- Single Family
- Architectural Style
- Mediterranean
- Year Built
- 2020
- Bedrooms
- 3
- Bathrooms
- 4
- Baths Half
- 2
- Living Area
- 3,052
- Lot Size
- 217,800
- Acres
- 5
- Total Acreage
- 5 to less than 10
- Legal Subdivision Name
- Happy Trails Unit 5
- MLS Area Major
- Kissimmee/Celebration
Property Description
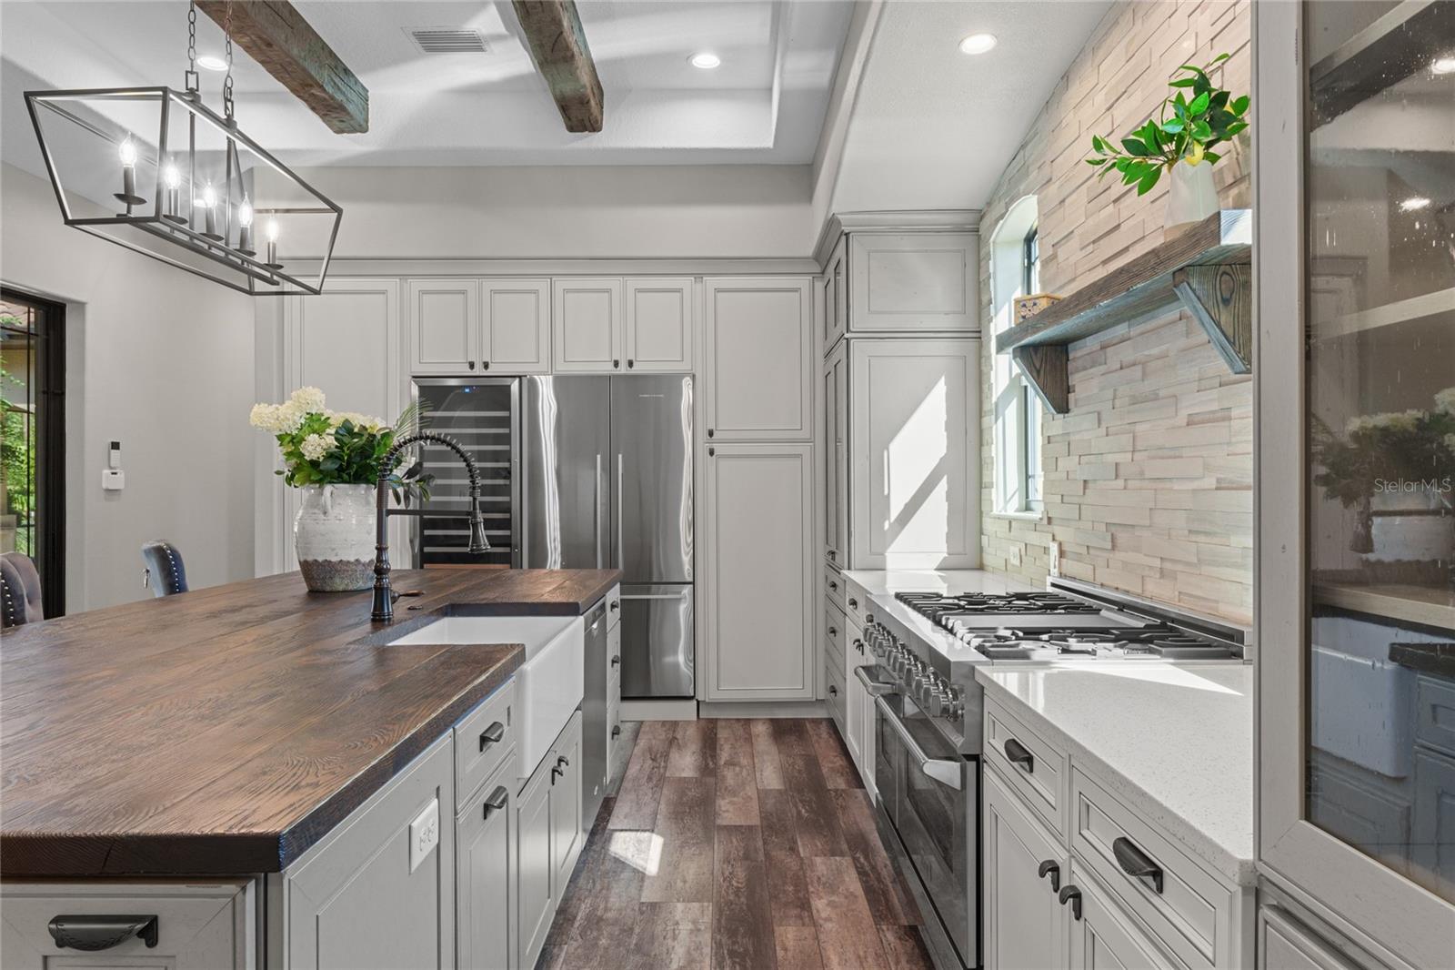
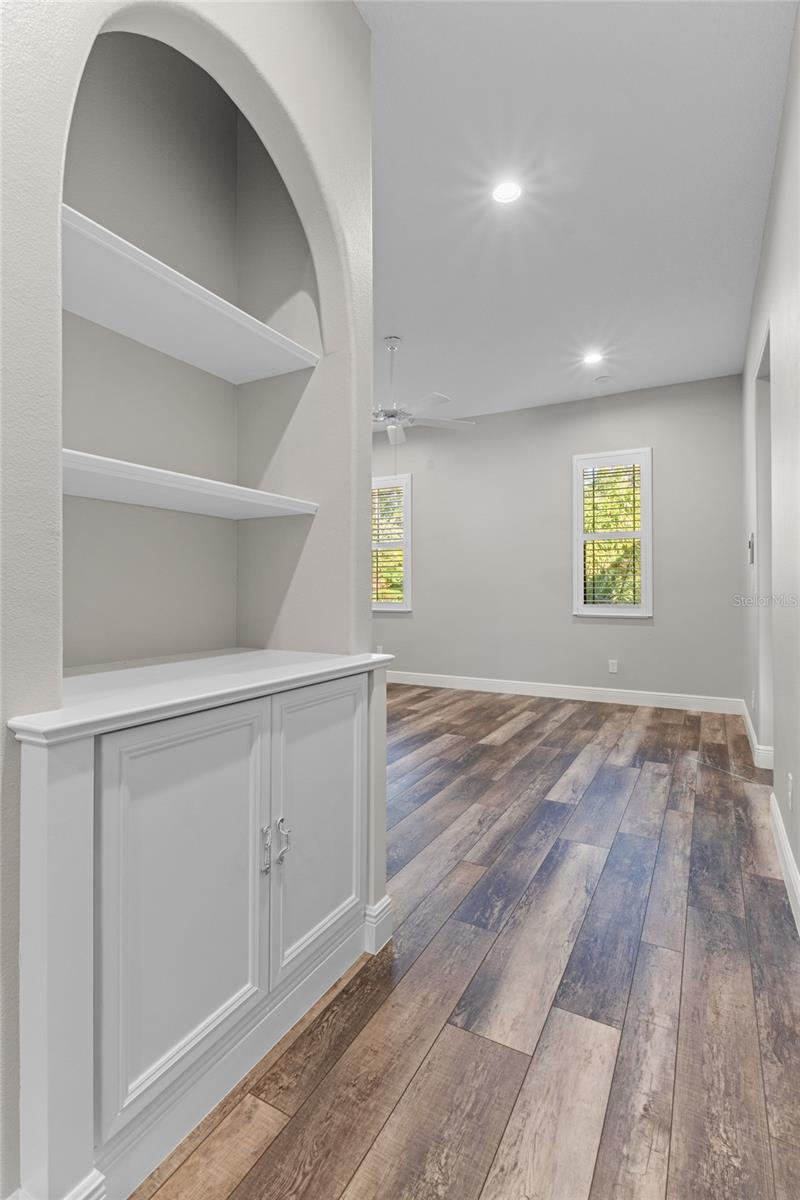
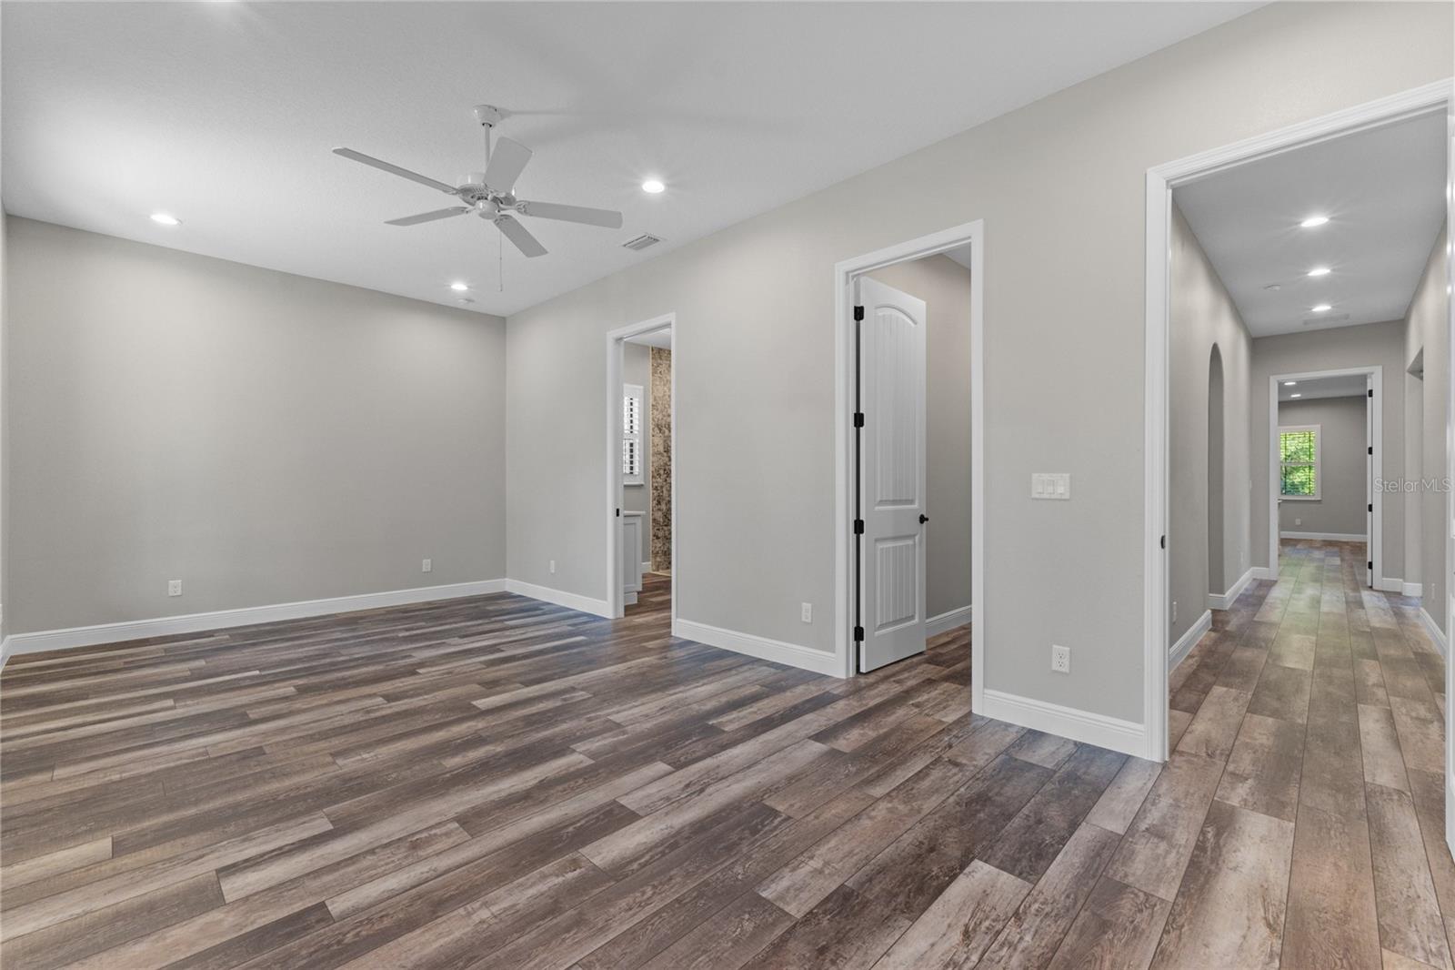
One or more photo(s) has been virtually staged. Welcome to your dream Oasis!! This exceptional custom home built in 2020, has been designed with every comfort and convenience in mind. Located on a 5-acre lot in the desirable Happy Trails community, you will be impressed from your first glimpse of this remarkable home as you approach the electronic gates. This home is where luxury, comfort and privacy are matched by an incredible location with easy access to all that Central Florida has to offer. This 3 bedroom, 2 full and 2 half bathroom home has been designed for those who really appreciate luxury and convenience, featuring a custom kitchen with 48” dual fuel range & oven, beverage coolers, whole house filtration system/softener/Reverse Osmosis, 10-12ft ceilings, craftsman entry doors, double on demand water heaters, whole house generator, smart technology, recessed lighting throughout, full security system with entry system at front gates. The home was built with energy efficiency in mind as there is blown insulation throughout the entire home, double pane windows and integrated blinds in doors. There is a well-designed laundry room with lots of storage and a sink, located off the kitchen area. The home has high-end luxury vinyl plank flooring throughout for cohesive design and convenience. The Primary Suite features, built ins, access to the outdoor living room, large wal in closet, and an impressive bathroom featuring a large free-standing tub, dual vanities, walk-in shower. There is a second Ensuite Bedroom & third bedroom with an additional half bath. The elegant living area has phenomenal views of the screened courtyard, outdoor living area and pool beyond. Flooded with light, this room is open to the kitchen, making it the perfect place to entertain friends “Florida style”. The sparkling heated pool/spa features iridescent tile & enjoys views of nature, with a large, cleared section of lawn as well as trees/natural landscaping. There is also a fireplace with gas log starter & attractive trellis adding to the ambience. Imagine entertaining in this beautiful space or relaxing evenings in the hot tub with the fireplace flickering. There is a wonderful outdoor kitchen and living room featuring fans, recessed lighting and attractive tongue & groove ceilings. The perfect spot to watch the game or simply relax. The home boasts a 4-car garage. Perhaps you want to have ATV’s or a boat or some space as a workshop? this could be the perfect solution for convenience and avoiding costly storage fees. There is also a shed for garden equipment. Happy Trails is located moments from Champions Gate and Reunion & has the luxury of seclusion and privacy and low HOA fees. This phenomenal home boasts a location that’s truly hard to beat. Imagine yourself enjoying peace, quiet AND convenience while living on 5 acres of beautiful land, tucked away & enjoying nature. The home is located just minutes from Disney World, Universal Orlando, and SeaWorld. This makes it the perfect home for families who love to visit the theme parks frequently. The home is also close to a wide variety of restaurants, shops, schools and many golf courses. This home is a great opportunity for anyone who is looking for a spacious, private family-friendly home in a desirable location. Love to enjoy space, privacy, Disney, golf and easy access to I4 and the airport? then this IS the property FOR YOU! Call today to schedule a showing! Additional property features available in MLS attachment.
/u.realgeeks.media/homesinorlando/NextHome-Neighborhood-Realty-Logo-Horizontal-OrangeOnWhite-Web-RGB.jpg)
Additional Information
- Taxes
- $9157
- Minimum Lease
- 8-12 Months
- HOA Fee
- $590
- HOA Payment Schedule
- Annually
- Location
- In County, Unincorporated, Zoned for Horses
- Community Features
- No Deed Restriction
- Property Description
- One Story
- Zoning
- OAE5
- Interior Layout
- Built-in Features, Cathedral Ceiling(s), Ceiling Fans(s), Dry Bar, Eat-in Kitchen, High Ceilings, Kitchen/Family Room Combo, Open Floorplan, Primary Bedroom Main Floor, Solid Wood Cabinets, Split Bedroom, Stone Counters, Thermostat, Vaulted Ceiling(s), Walk-In Closet(s), Window Treatments
- Interior Features
- Built-in Features, Cathedral Ceiling(s), Ceiling Fans(s), Dry Bar, Eat-in Kitchen, High Ceilings, Kitchen/Family Room Combo, Open Floorplan, Primary Bedroom Main Floor, Solid Wood Cabinets, Split Bedroom, Stone Counters, Thermostat, Vaulted Ceiling(s), Walk-In Closet(s), Window Treatments
- Floor
- Luxury Vinyl, Vinyl
- Appliances
- Bar Fridge, Dishwasher, Disposal, Kitchen Reverse Osmosis System, Microwave, Range, Refrigerator, Tankless Water Heater, Water Filtration System, Water Softener
- Utilities
- Cable Available, Electricity Connected, Water Connected
- Heating
- Central, Electric, Heat Pump
- Air Conditioning
- Central Air
- Fireplace Description
- Gas, Outside
- Exterior Construction
- Block, Stucco
- Exterior Features
- Courtyard, Garden, Lighting, Outdoor Grill
- Roof
- Tile
- Foundation
- Slab
- Pool
- Private
- Pool Type
- Gunite, In Ground, Lighting, Salt Water, Screen Enclosure
- Garage Carport
- 4 Car Garage
- Garage Spaces
- 4
- Garage Features
- Circular Driveway, Driveway, Garage Door Opener, Garage Faces Side
- Elementary School
- Westside Elem
- Middle School
- Horizon Middle
- High School
- Celebration High
- Fences
- Fenced, Other
- Pets
- Allowed
- Flood Zone Code
- X500
- Parcel ID
- 20-25-27-3304-0001-3450
- Legal Description
- HAPPY TRAILS UNIT 5 PB 2 PG 197 LOT 345
Listing courtesy of COLDWELL BANKER RESIDENTIAL RE. 407-647-1211
Selling Office: MARKET CONNECT REALTY LLC.Mortgage Calculator
StellarMLS is the source of this information via Internet Data Exchange Program. All listing information is deemed reliable but not guaranteed and should be independently verified through personal inspection by appropriate professionals. Listings displayed on this website may be subject to prior sale or removal from sale. Availability of any listing should always be independently verified. Listing information is provided for consumer personal, non-commercial use, solely to identify potential properties for potential purchase. All other use is strictly prohibited and may violate relevant federal and state law. Data last updated on