8126 Old Grove Drive, Orlando, FL 32818
- $360,000
- 3
- BD
- 2
- BA
- 1,244
- SqFt




- Sold Price
- $360,000
- List Price
- $355,000
- Status
- Sold
- Days on Market
- 67
- Closing Date
- Dec 24, 2024
- MLS#
- S5112970
- Property Style
- Single Family
- Year Built
- 1985
- Bedrooms
- 3
- Bathrooms
- 2
- Living Area
- 1,244
- Lot Size
- 10,124
- Acres
- 0.23
- Total Acreage
- 0 to less than 1/4
- Legal Subdivision Name
- Grove Hill
- MLS Area Major
- Orlando/Hiawassee/Pine Hills
Property Description
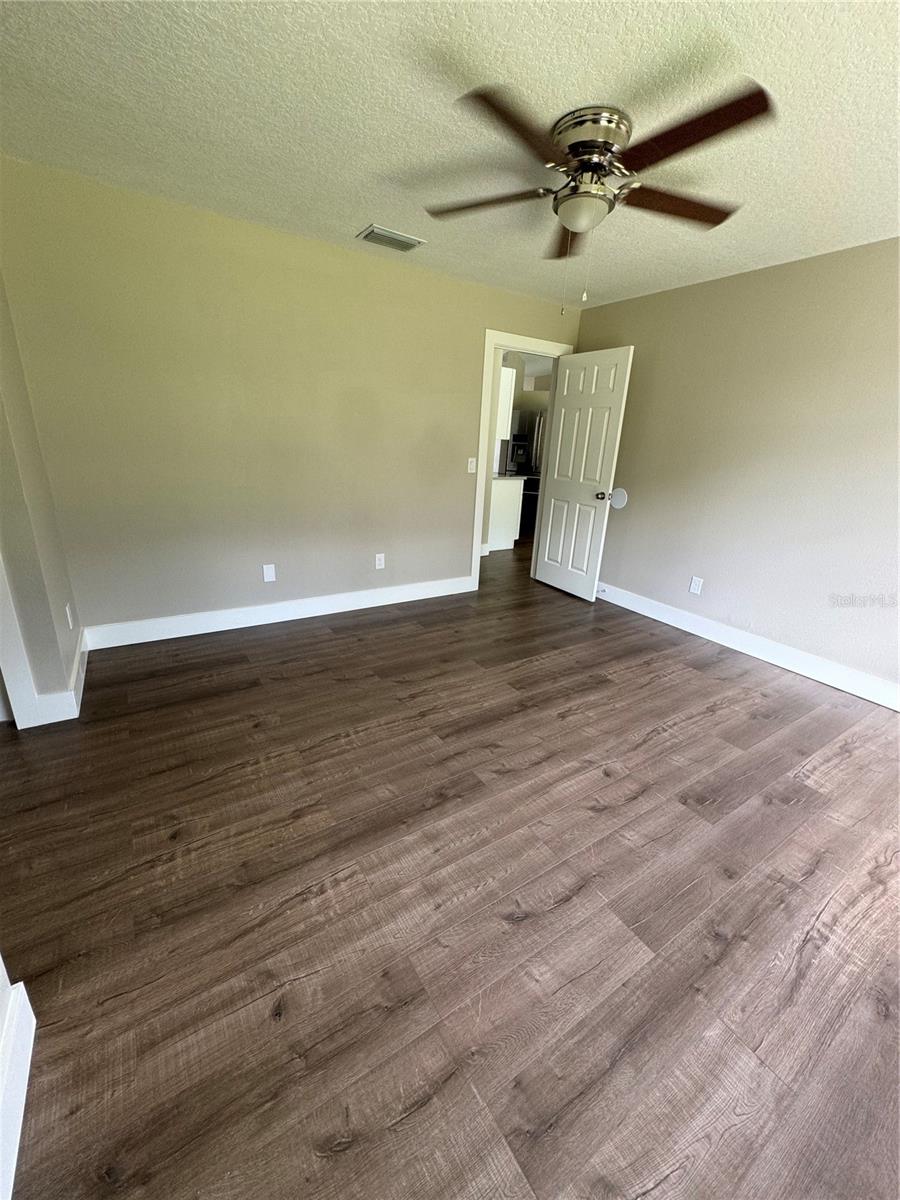
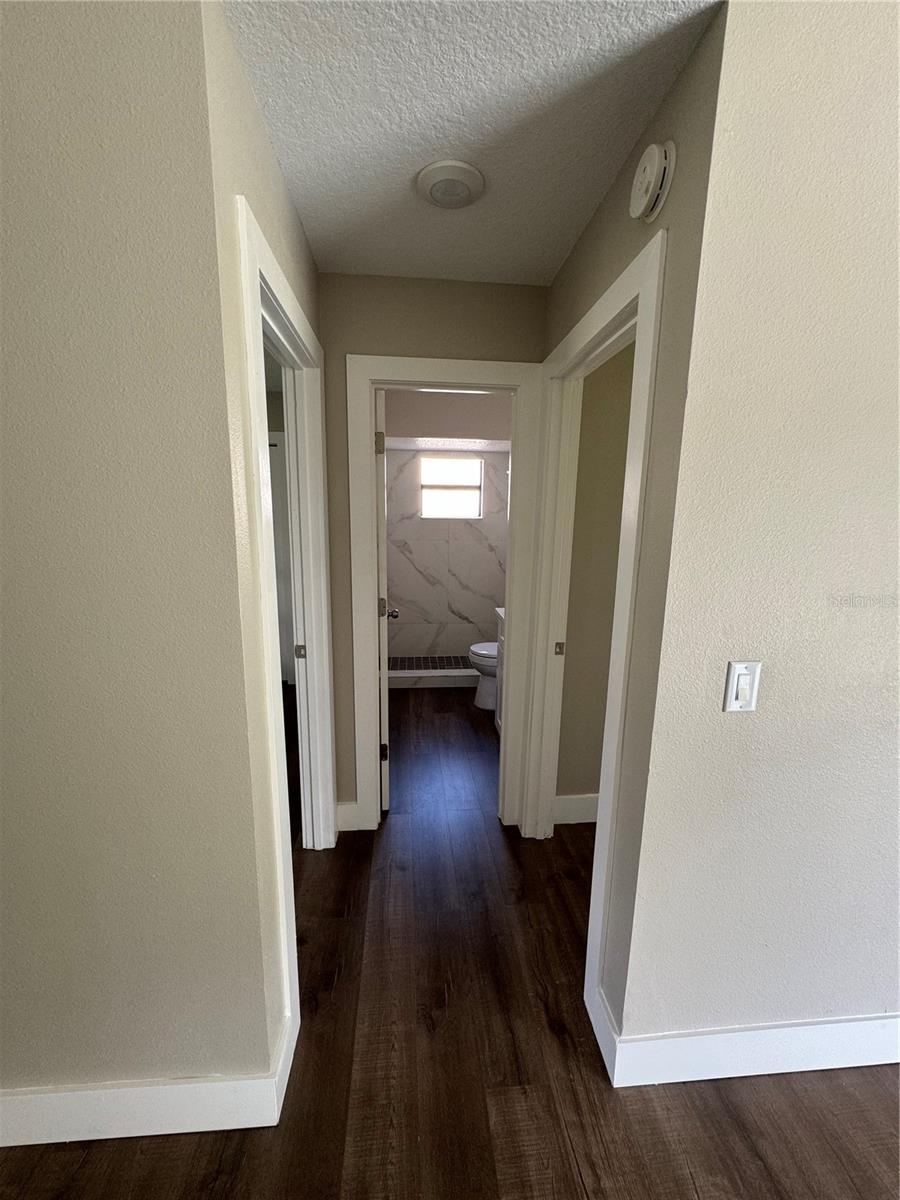
WELCOME HOME TO THIS NEWLY RENOVATED HOME! This beautiful home has 1,244 square feet of living area with a total of 1,788 square feet under roof. FEATURES INCLUDE: Covered Front Entry Porch, New SPC luxury vinyl flooring throughout, New 5 inch baseboards throughout, New Kitchen Cabinets and Quartz countertops, and newer stainless appliances (Refrigerator, Range, Microwave and Dishwasher), New Wall and ceiling texture and paint, new roof (2024), New Water Heater (2024) Interior and Exterior Paint, 3 inch door casings, New rocker paddle switches, New HVAC (2024), New Ceiling Fans and interior and exterior lights, New Septic Tank, Remodeled Bathrooms, New Garbage Disposal, Living Room Wood Burning fireplace, 2 car garage with freshly painted floor, garage door opener, service door, washer and dryer hookups. large wood privacy fenced back yard. Fresh mulch and landscaping. Fantastic Location in the Popular Grove Hill Community. Close to major shopping and roadways. Just a short distance to Orlando's Popular Theme parks. Less that an hour to East Coast Beaches. Call today to get a preview of the wonderful home!
/u.realgeeks.media/homesinorlando/NextHome-Neighborhood-Realty-Logo-Horizontal-OrangeOnWhite-Web-RGB.jpg)
Additional Information
- Taxes
- $3277
- Minimum Lease
- No Minimum
- Community Features
- No Deed Restriction
- Property Description
- One Story
- Zoning
- R-1A
- Interior Layout
- Ceiling Fans(s), Living Room/Dining Room Combo, Open Floorplan, Primary Bedroom Main Floor, Solid Surface Counters, Solid Wood Cabinets, Split Bedroom, Thermostat, Walk-In Closet(s)
- Interior Features
- Ceiling Fans(s), Living Room/Dining Room Combo, Open Floorplan, Primary Bedroom Main Floor, Solid Surface Counters, Solid Wood Cabinets, Split Bedroom, Thermostat, Walk-In Closet(s)
- Floor
- Laminate
- Appliances
- Dishwasher, Disposal, Electric Water Heater, Microwave, Range, Refrigerator
- Utilities
- Cable Available, Electricity Connected, Water Connected
- Heating
- Central, Heat Pump
- Air Conditioning
- Central Air
- Fireplace Description
- Family Room, Wood Burning
- Exterior Construction
- Stucco, Wood Frame
- Exterior Features
- Other
- Roof
- Shingle
- Foundation
- Slab
- Pool
- No Pool
- Garage Carport
- 2 Car Garage
- Garage Spaces
- 2
- Elementary School
- West Oaks Elem
- Middle School
- Robinswood Middle
- High School
- Ocoee High
- Pets
- Allowed
- Flood Zone Code
- X
- Parcel ID
- 22-22-28-3233-00-210
- Legal Description
- GROVE HILL UNIT 1 15/7 LOT 21
Listing courtesy of PREFERRED REAL ESTATE. 407-791-3116
Selling Office: EXP REALTY LLC.Mortgage Calculator
StellarMLS is the source of this information via Internet Data Exchange Program. All listing information is deemed reliable but not guaranteed and should be independently verified through personal inspection by appropriate professionals. Listings displayed on this website may be subject to prior sale or removal from sale. Availability of any listing should always be independently verified. Listing information is provided for consumer personal, non-commercial use, solely to identify potential properties for potential purchase. All other use is strictly prohibited and may violate relevant federal and state law. Data last updated on