8709 Catbriar Lane, Orlando, FL 32829
- $429,000
- 4
- BD
- 3
- BA
- 1,784
- SqFt




- Sold Price
- $429,000
- List Price
- $429,000
- Status
- Sold
- Days on Market
- 4
- Closing Date
- Nov 05, 2024
- MLS#
- S5112807
- Property Style
- Single Family
- Architectural Style
- Contemporary
- Year Built
- 1983
- Bedrooms
- 4
- Bathrooms
- 3
- Living Area
- 1,784
- Lot Size
- 16,109
- Acres
- 0.37
- Total Acreage
- 1/4 to less than 1/2
- Legal Subdivision Name
- Chickasaw Oaks Ph 02
- MLS Area Major
- Orlando/Chickasaw
Property Description
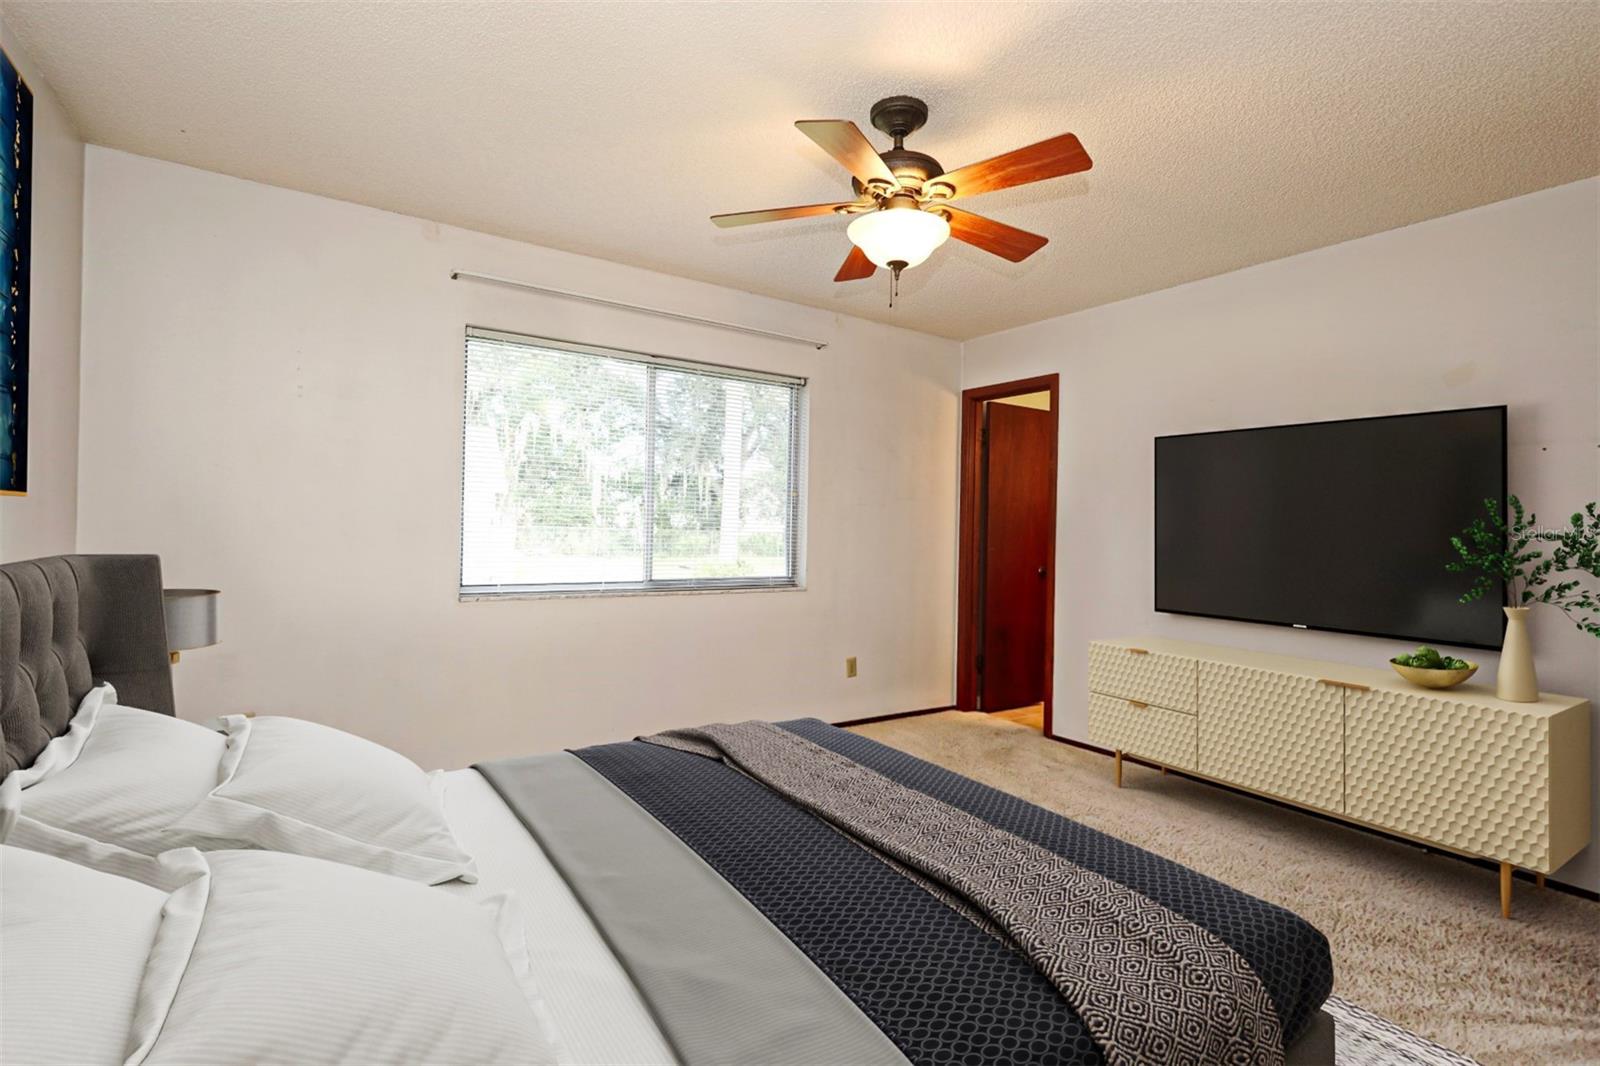
One or more photo(s) has been virtually staged. Rare find! Nestled on an oversized lot, this charming 3 bedroom, 2 bath home sits on a quiet cul-de-sac in Chickasaw Oaks, East Orlando. It includes a lovely additional in-law suite consisting of 1 bedroom, 1 bathroom, an open kitchen/living room, oak cabinetry, and its own entrance. The main house kitchen is upgraded with 42-inch solid wood honey maple cabinetry and granite countertop and was outfitted recently with matching stainless steel appliances. The main house bathrooms were remodeled in 2022. The home boasts a spacious enclosed patio and a new roof in 2023. A car-sized shed equipped with electricity sits in the large fenced backyard for storage or a hobbyist. With minor plumbing and wiring, the laundry can be moved inside. Contact a contractor for details. The neighborhood is dotted with beautiful live oaks and has convenient access to restaurants and major highways. Bring your paintbrush and make it your own!
/u.realgeeks.media/homesinorlando/NextHome-Neighborhood-Realty-Logo-Horizontal-OrangeOnWhite-Web-RGB.jpg)
Additional Information
- Taxes
- $1804
- Minimum Lease
- 7 Months
- Location
- Cul-De-Sac, Drainage Canal, In County, Landscaped, Oversized Lot, Sidewalk, Street Dead-End, Paved
- Community Features
- No Deed Restriction
- Property Description
- One Story
- Zoning
- R-1A
- Interior Layout
- Ceiling Fans(s), Solid Surface Counters, Solid Wood Cabinets, Vaulted Ceiling(s)
- Interior Features
- Ceiling Fans(s), Solid Surface Counters, Solid Wood Cabinets, Vaulted Ceiling(s)
- Floor
- Carpet, Ceramic Tile, Hardwood
- Appliances
- Cooktop, Dishwasher, Disposal, Electric Water Heater, Microwave, Range, Refrigerator
- Utilities
- Electricity Connected, Public, Water Connected
- Heating
- Central, Electric
- Air Conditioning
- Central Air
- Exterior Construction
- Block
- Exterior Features
- Garden, Sliding Doors
- Roof
- Shingle
- Foundation
- Slab
- Pool
- No Pool
- Garage Carport
- 2 Car Garage
- Garage Spaces
- 2
- Garage Features
- Driveway, Garage Door Opener
- Garage Dimensions
- 25x20
- Elementary School
- Hidden Oaks Elem
- Middle School
- Odyssey Middle
- High School
- Colonial High
- Fences
- Chain Link, Wood
- Flood Zone Code
- X
- Parcel ID
- 30-23-13-1290-00-080
- Legal Description
- CHICKASAW OAKS PHASE 2 11/143 LOT 8
Listing courtesy of ORLANDO REGIONAL REALTY. 407-751-2111
Selling Office: COMPASS FLORIDA LLC.Mortgage Calculator
StellarMLS is the source of this information via Internet Data Exchange Program. All listing information is deemed reliable but not guaranteed and should be independently verified through personal inspection by appropriate professionals. Listings displayed on this website may be subject to prior sale or removal from sale. Availability of any listing should always be independently verified. Listing information is provided for consumer personal, non-commercial use, solely to identify potential properties for potential purchase. All other use is strictly prohibited and may violate relevant federal and state law. Data last updated on