5017 Matteo Trail, Orlando, FL 32839
- $365,000
- 3
- BD
- 3
- BA
- 1,589
- SqFt










- Sold Price
- $365,000
- List Price
- $365,000
- Status
- Sold
- Days on Market
- 24
- Closing Date
- Nov 25, 2024
- MLS#
- S5112794
- Property Style
- Townhouse
- Year Built
- 2013
- Bedrooms
- 3
- Bathrooms
- 3
- Baths Half
- 1
- Living Area
- 1,589
- Lot Size
- 2,220
- Acres
- 0.05
- Total Acreage
- 0 to less than 1/4
- Building Name
- 5017
- Legal Subdivision Name
- Tuscany Place Twnhms
- MLS Area Major
- Orlando/Edgewood/Pinecastle
Property Description
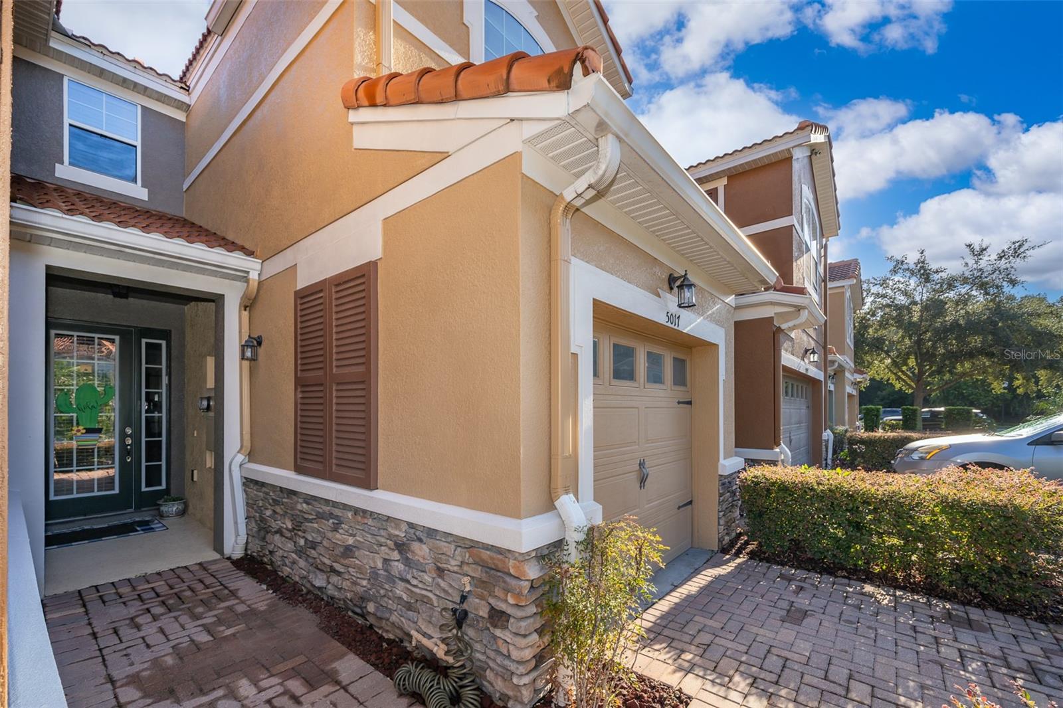
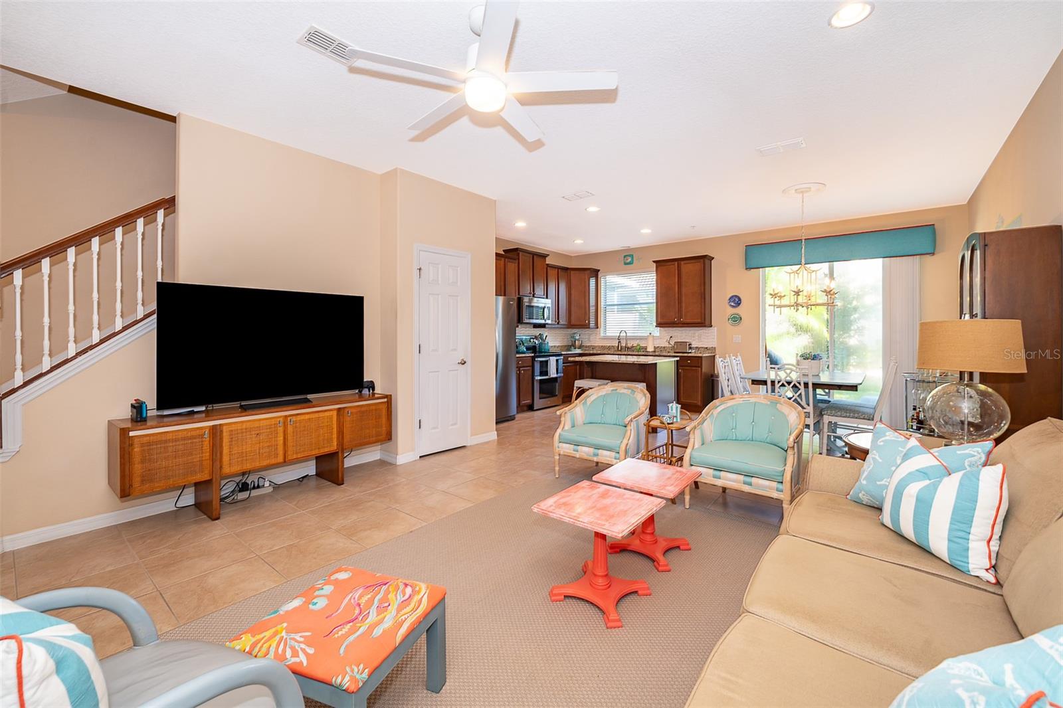
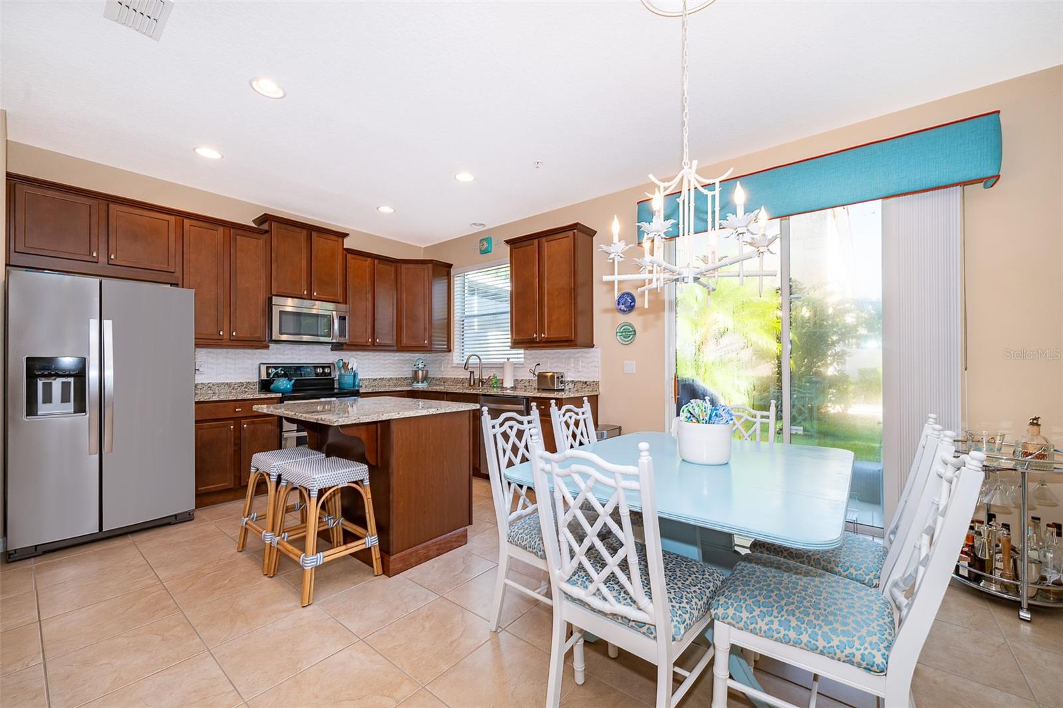
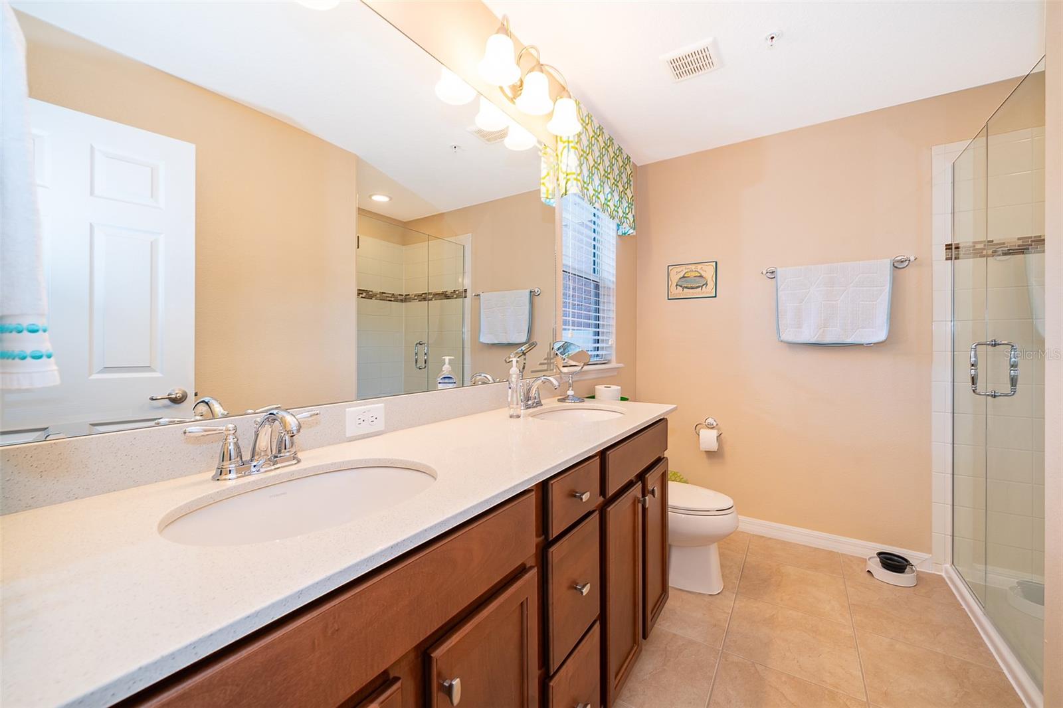
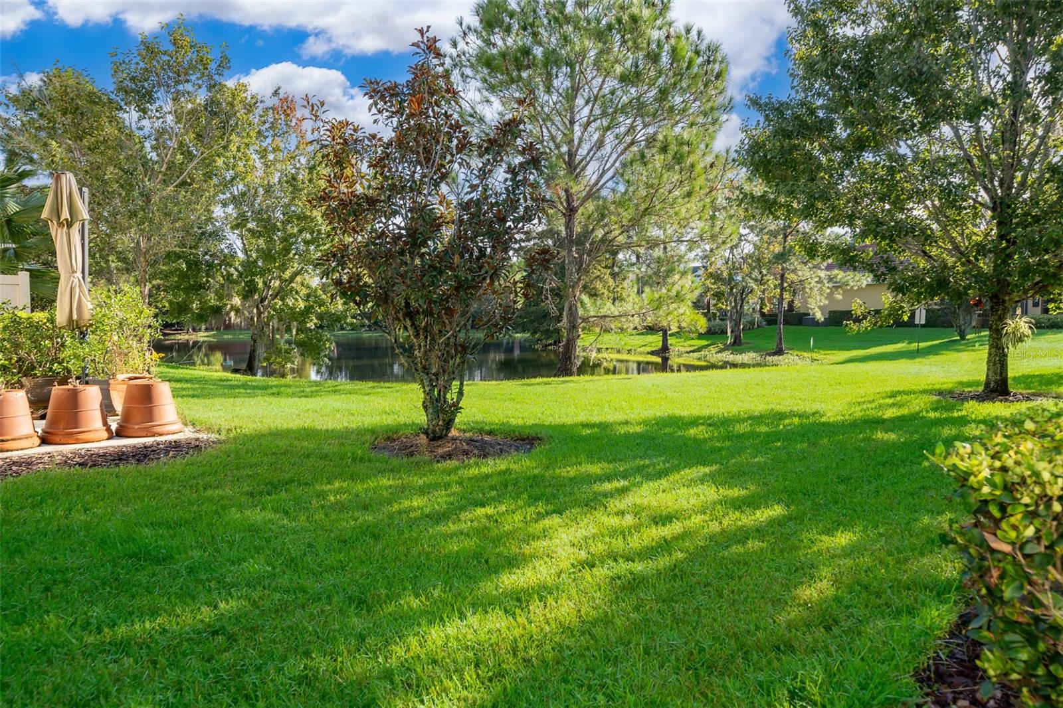
Great opportunity to assume an FHA loan. Easy living awaits in the gated townhome community of Tuscany Place! Welcome to a beautifully maintained 1,506 SF, 2-story townhome offering 3 bedrooms, 2.5 bathrooms, and an attached 1-car garage. The downstairs features an open and inviting layout that includes a foyer, great room, dining area, kitchen, and a conveniently located half bathroom. The kitchen is a standout with its wood cabinetry, granite countertops, center island, new stainless steel appliances, walk-in pantry, and backsplash. Perfect for entertaining, the living area opens to a spacious rear patio, which has been expanded and upgraded with ceramic tile, creating an ideal space for outdoor gatherings. Upstairs, you’ll find all three bedrooms, along with a hall bathroom and a laundry room with washer and dryer included for added convenience. The primary suite features cathedral ceilings, adding to the sense of openness, along with a walk-in closet and en-suite bathroom. The primary bath is well-appointed with a double vanity, providing both style and functionality. Located just around the corner from the Millenia Mall, Costco, and an abundance of shops and restaurants, this home offers unbeatable convenience. Downtown Orlando and Universal Studios are only a 15-minute drive away, making this location perfect for both work and leisure. Plus, with the new Advent Health medical complex just minutes away, top-tier healthcare is always close by. The community also boasts fantastic amenities, including a swimming pool, clubhouse, and playground, providing plenty of opportunities for relaxation and recreation. Don’t miss the chance to make this beautifully appointed townhouse your new home—contact us today to schedule a viewing!
/u.realgeeks.media/homesinorlando/NextHome-Neighborhood-Realty-Logo-Horizontal-OrangeOnWhite-Web-RGB.jpg)
Additional Information
- Taxes
- $2777
- Minimum Lease
- 8-12 Months
- Hoa Fee
- $600
- HOA Payment Schedule
- Quarterly
- Maintenance Includes
- Pool, Escrow Reserves Fund, Maintenance Structure, Maintenance Grounds, Management, Private Road
- Community Features
- Deed Restrictions, Fitness Center, Gated Community - No Guard, Pool, Sidewalks
- Property Description
- Two Story
- Zoning
- O-1
- Interior Layout
- Ceiling Fans(s), High Ceilings, Kitchen/Family Room Combo, Open Floorplan, Walk-In Closet(s)
- Interior Features
- Ceiling Fans(s), High Ceilings, Kitchen/Family Room Combo, Open Floorplan, Walk-In Closet(s)
- Floor
- Carpet, Ceramic Tile
- Appliances
- Dishwasher, Microwave, Range, Refrigerator
- Utilities
- Cable Available, Electricity Available
- Heating
- Central
- Air Conditioning
- Central Air
- Exterior Construction
- Stucco
- Exterior Features
- Other
- Roof
- Tile
- Foundation
- Block
- Pool
- Community
- Garage Carport
- 1 Car Garage
- Garage Spaces
- 1
- Garage Features
- Garage Door Opener
- Water View
- Pond
- Pets
- Allowed
- Flood Zone Code
- X
- Parcel ID
- 16-23-29-8768-00-980
- Legal Description
- TUSCANY PLACE TOWNHOMES 64/146 LOT 98
Listing courtesy of THE LANDRUA GROUP REAL ESTATE INC. 321-443-4720
Selling Office: HELLO FLORIDA REALTY.Mortgage Calculator
StellarMLS is the source of this information via Internet Data Exchange Program. All listing information is deemed reliable but not guaranteed and should be independently verified through personal inspection by appropriate professionals. Listings displayed on this website may be subject to prior sale or removal from sale. Availability of any listing should always be independently verified. Listing information is provided for consumer personal, non-commercial use, solely to identify potential properties for potential purchase. All other use is strictly prohibited and may violate relevant federal and state law. Data last updated on