1024 Mckinnon Avenue, Oviedo, FL 32765
- $380,000
- 3
- BD
- 2
- BA
- 1,742
- SqFt






- Sold Price
- $380,000
- List Price
- $400,000
- Status
- Sold
- Days on Market
- 93
- Closing Date
- Feb 10, 2025
- MLS#
- S5112773
- Property Style
- Single Family
- Architectural Style
- Florida, Ranch, Traditional
- Year Built
- 1986
- Bedrooms
- 3
- Bathrooms
- 2
- Living Area
- 1,742
- Lot Size
- 9,415
- Acres
- 0.22
- Total Acreage
- 0 to less than 1/4
- Legal Subdivision Name
- Alafaya Woods Ph 2
- MLS Area Major
- Oviedo
Property Description
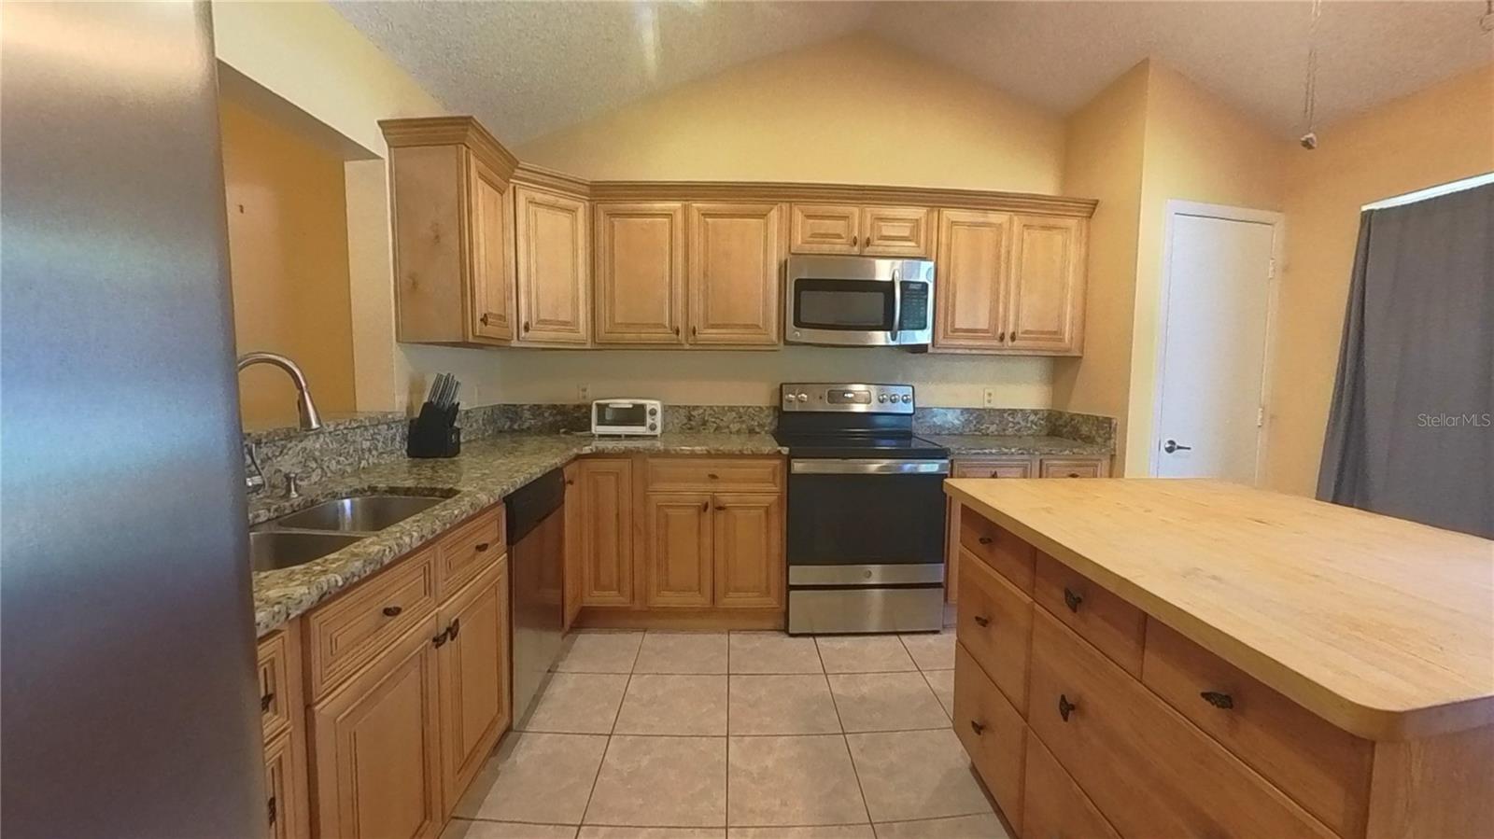
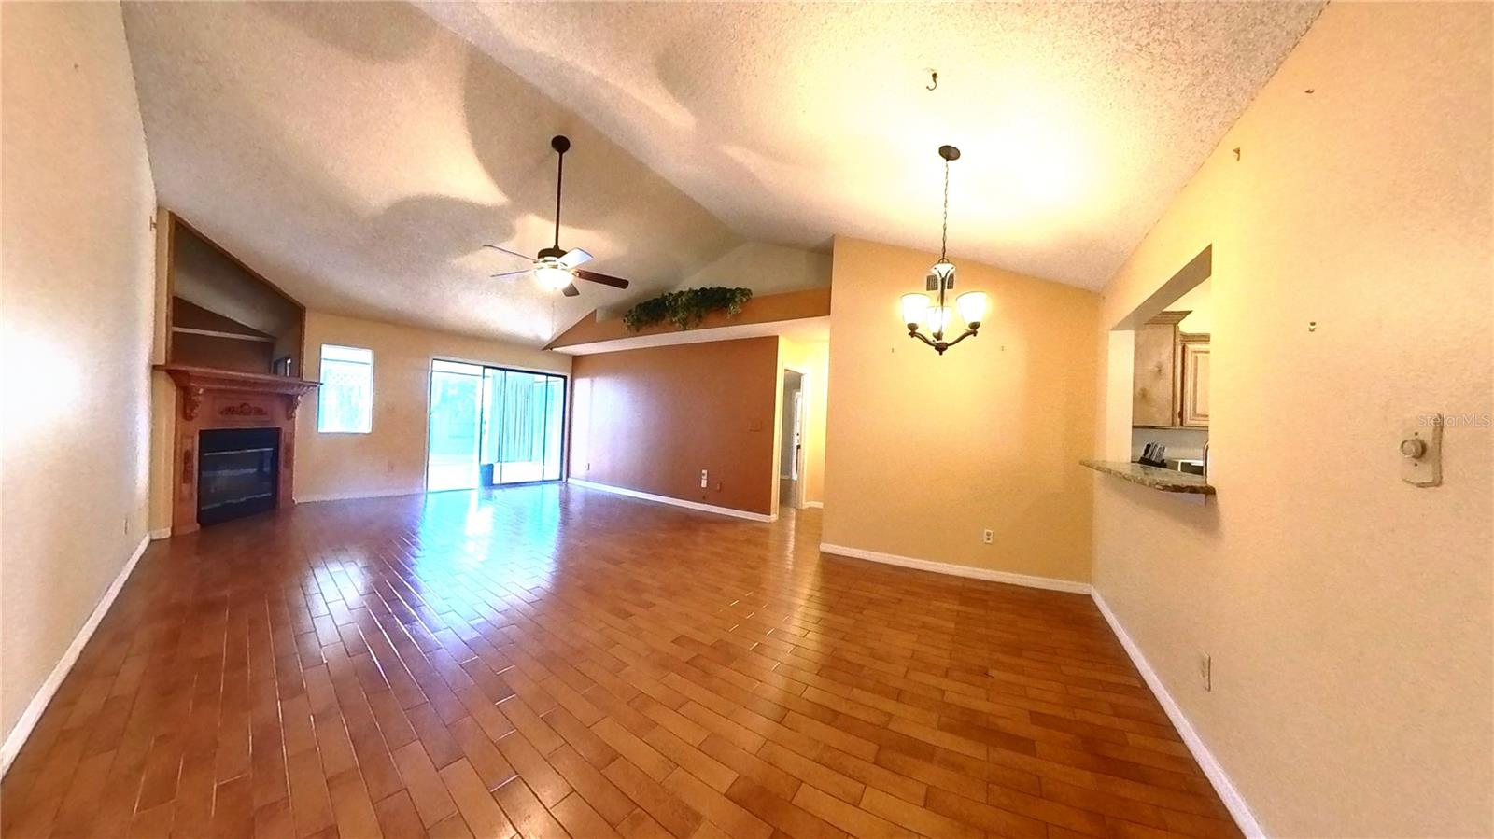
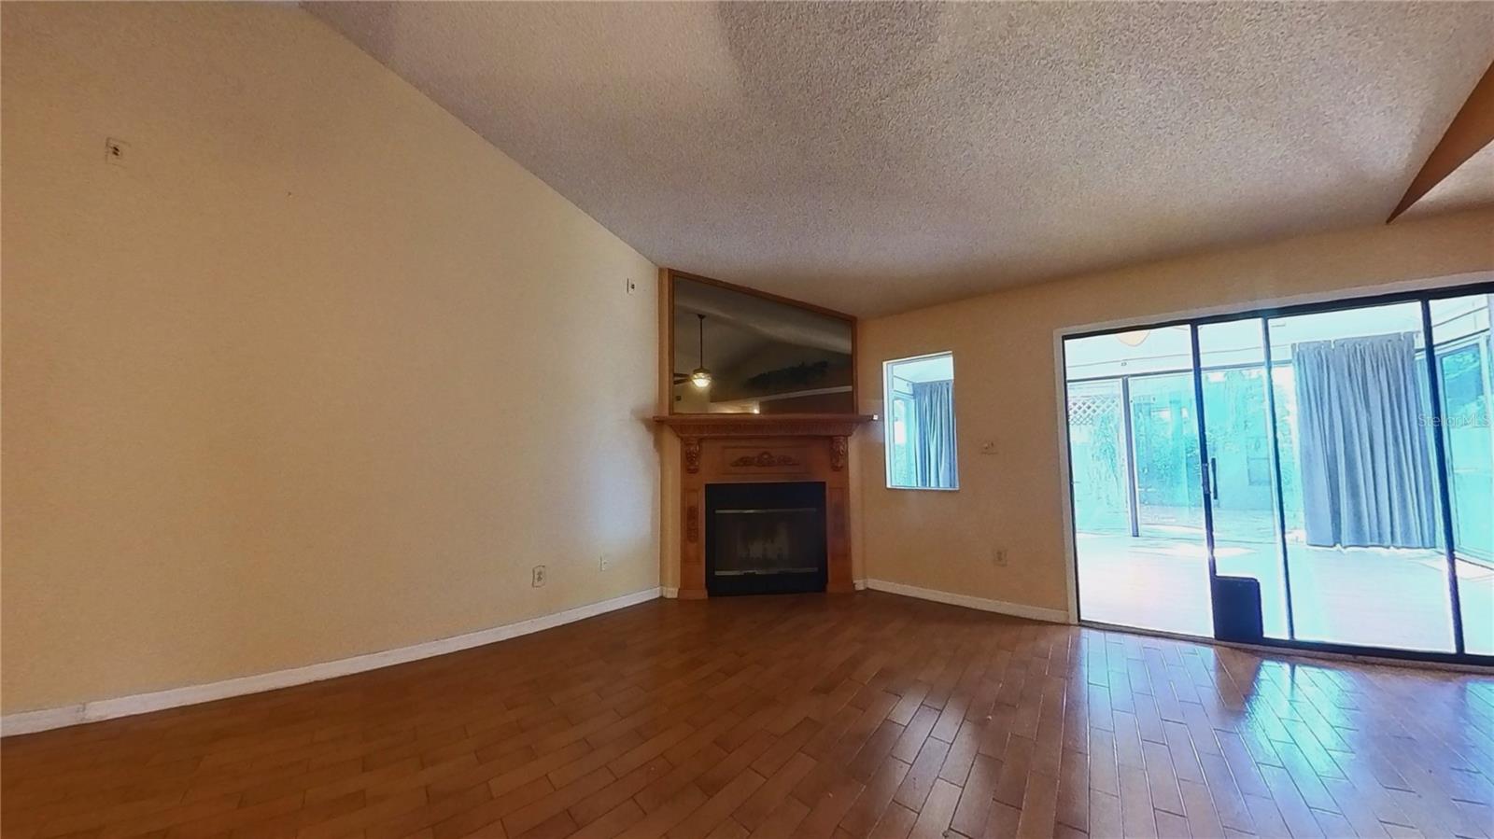
NEW PRICE - big price reduction!!! Motivated Sellers. Welcome to this charming 3-bedroom, 2-bathroom home located in the desirable Alafaya Woods subdivision of Oviedo. Step inside to discover a spacious and inviting living area featuring high ceilings and abundant natural light, perfect for comfortable family living and entertaining. The updated kitchen is a chef's delight, modern stainless steel appliances, and ample cabinet space. The home offers a unique Florida Room with wall-to-wall windows, providing a serene space to relax and enjoy the view of the lush backyard. The primary bedroom is a tranquil retreat with an en-suite bathroom, while the additional bedrooms are well-sized with plenty of storage. Situated on a corner lot, this property features a beautifully landscaped, fenced-in backyard that is perfect for outdoor gatherings. Enjoy the spa experience in the private cabana or entertain under the pergola. Additional storage is available in the backyard shed, offering plenty of room for all your tools and equipment. Located in the heart of Oviedo, this home provides easy access to top-rated schools, parks, shopping, and dining options. The Alafaya Woods community offers a quiet and friendly environment with tree-lined streets, while still being conveniently close to major highways and the University of Central Florida. Don’t miss the opportunity to make this beautiful property your new home in one of Central Florida’s most sought-after neighborhoods!
/u.realgeeks.media/homesinorlando/NextHome-Neighborhood-Realty-Logo-Horizontal-OrangeOnWhite-Web-RGB.jpg)
Additional Information
- Taxes
- $2547
- Minimum Lease
- 7 Months
- HOA Fee
- $203
- HOA Payment Schedule
- Annually
- Location
- Corner Lot, Landscaped, Level, Sidewalk, Paved
- Community Features
- Park, Playground, Sidewalks, Tennis Courts, No Deed Restriction
- Property Description
- One Story
- Zoning
- PUD
- Interior Layout
- Cathedral Ceiling(s), Ceiling Fans(s), High Ceilings, Living Room/Dining Room Combo, Open Floorplan, Primary Bedroom Main Floor, Split Bedroom, Thermostat, Walk-In Closet(s)
- Interior Features
- Cathedral Ceiling(s), Ceiling Fans(s), High Ceilings, Living Room/Dining Room Combo, Open Floorplan, Primary Bedroom Main Floor, Split Bedroom, Thermostat, Walk-In Closet(s)
- Floor
- Ceramic Tile, Tile
- Appliances
- Dishwasher, Disposal, Dryer, Electric Water Heater, Microwave, Range, Refrigerator, Washer
- Utilities
- BB/HS Internet Available, Cable Available, Cable Connected, Electricity Available, Electricity Connected, Phone Available, Public, Sewer Available, Sewer Connected, Underground Utilities, Water Available, Water Connected
- Heating
- Central, Electric
- Air Conditioning
- Central Air
- Exterior Construction
- Block, Stucco
- Exterior Features
- Irrigation System, Sidewalk, Sliding Doors, Storage
- Roof
- Shingle
- Foundation
- Slab
- Pool
- No Pool
- Garage Carport
- 2 Car Garage
- Garage Spaces
- 2
- Garage Features
- Driveway, Garage Door Opener, Off Street
- Garage Dimensions
- 21x25
- Elementary School
- Stenstrom Elementary
- Middle School
- Chiles Middle
- High School
- Oviedo High
- Fences
- Fenced, Vinyl
- Pets
- Allowed
- Flood Zone Code
- X
- Parcel ID
- 23-21-31-5HV-0000-1490
- Legal Description
- LOT 149 ALAFAYA WOODS PH 2 PB 32 PGS 68 TO 71
Listing courtesy of EXP REALTY LLC. 888-883-8509
Selling Office: TUSCAWILLA REALTY, INC.Mortgage Calculator
StellarMLS is the source of this information via Internet Data Exchange Program. All listing information is deemed reliable but not guaranteed and should be independently verified through personal inspection by appropriate professionals. Listings displayed on this website may be subject to prior sale or removal from sale. Availability of any listing should always be independently verified. Listing information is provided for consumer personal, non-commercial use, solely to identify potential properties for potential purchase. All other use is strictly prohibited and may violate relevant federal and state law. Data last updated on