13004 Boggy Pointe Drive, Orlando, FL 32824
- $510,000
- 4
- BD
- 3
- BA
- 2,481
- SqFt










- Sold Price
- $510,000
- List Price
- $500,000
- Status
- Sold
- Days on Market
- 50
- Closing Date
- Dec 06, 2024
- MLS#
- S5112555
- Property Style
- Single Family
- Year Built
- 2011
- Bedrooms
- 4
- Bathrooms
- 3
- Baths Half
- 1
- Living Area
- 2,481
- Lot Size
- 6,000
- Acres
- 0.14
- Total Acreage
- 0 to less than 1/4
- Legal Subdivision Name
- Sawgrass Plantation Ph 01a
- MLS Area Major
- Orlando/Taft / Meadow woods
Property Description
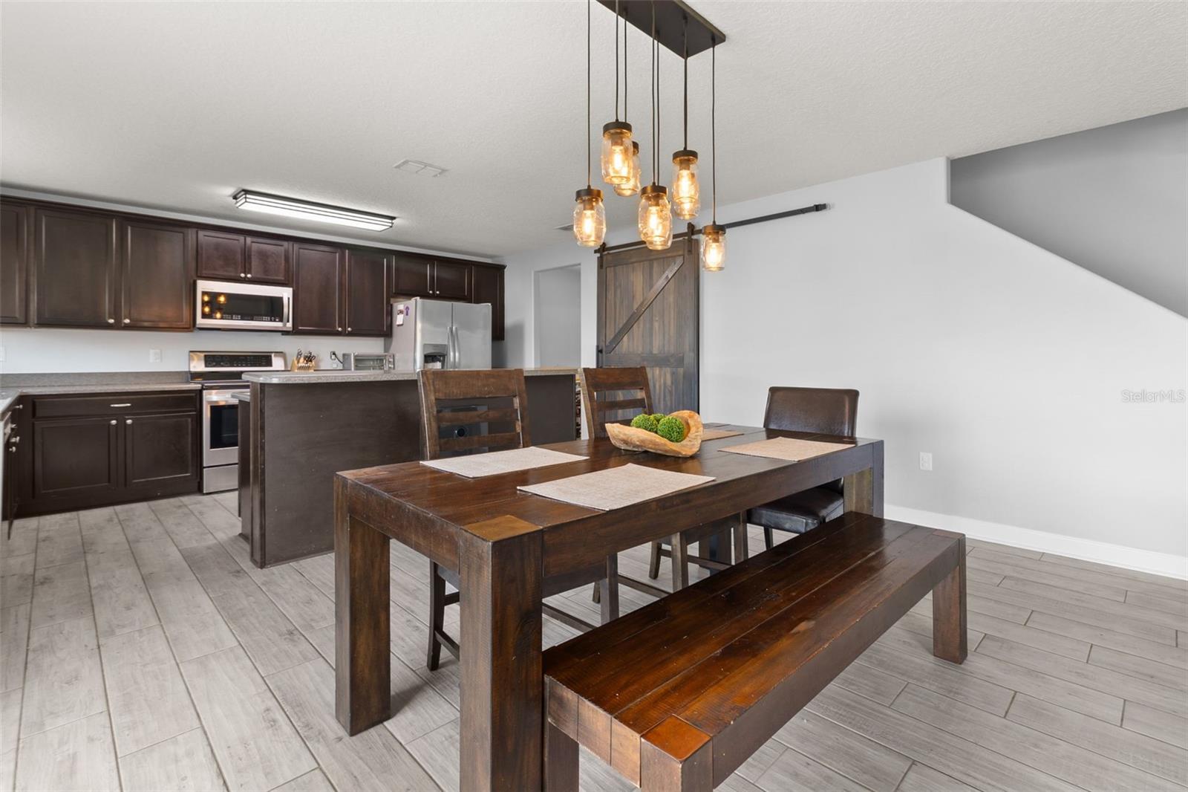
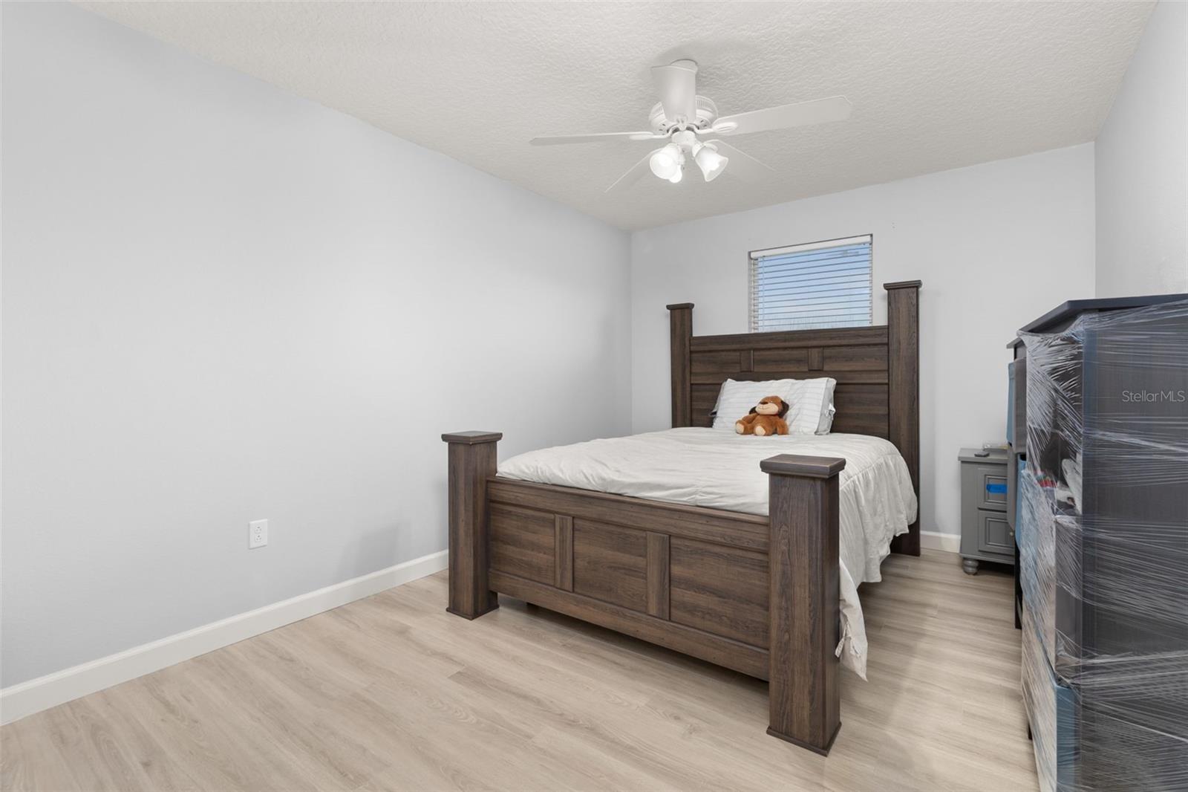
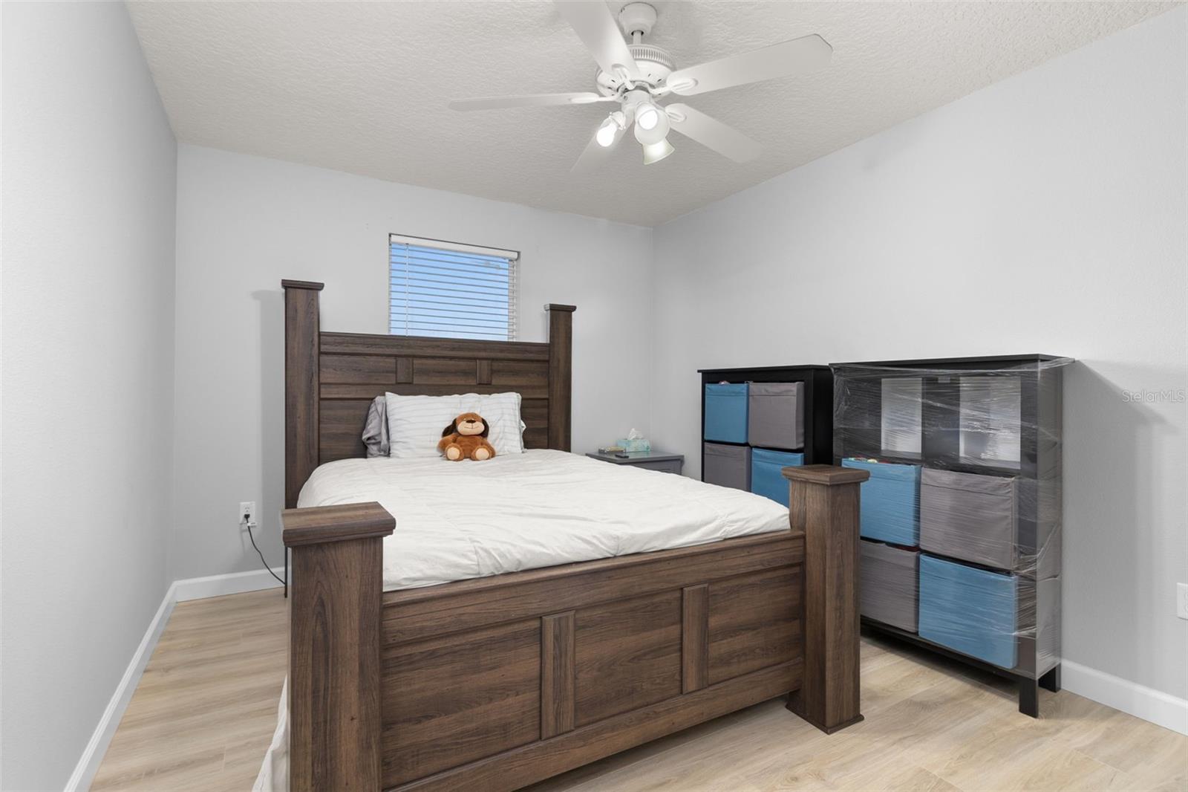
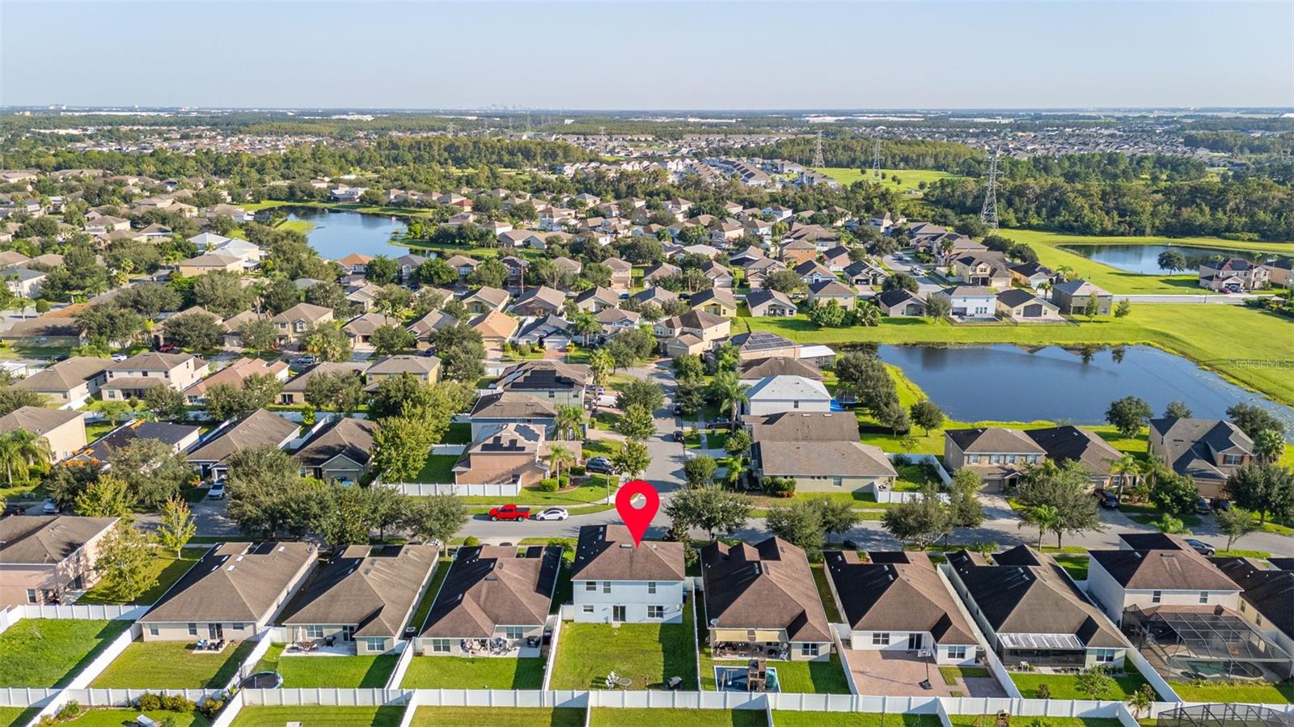
Ask about qualifying for the assumable VA loan! Welcome to this beautifully updated 4-bedroom, 2.5-bathroom home in the sought-after Sawgrass Plantation community, nestled in the vibrant Meadow Woods area of Orlando. This two-story gem offers modern living with a host of 2024 upgrades, including a brand-new AC/HVAC system for optimal comfort and efficiency. Step inside to discover fresh interior paint and newly installed 8x12 tile flooring on the first floor, complemented by elegant baseboards and modern light fixtures throughout the kitchen, dining room, and living room. The kitchen shines with a new Bosch dishwasher and a charming barn door pantry. A new half-bath vanity and sink and a Wi-Fi-enabled garage door opener add extra convenience to the main level. Upstairs, the refinished staircase with luxury vinyl with white risers leads to a spacious loft and four bedrooms, all featuring new luxury vinyl flooring with extra padding for comfort. The primary suite boasts a new showerhead, two new Moen faucets in the bathroom, adding to the luxurious feel. Exterior pressure washed in September 2024, and interior has freshly painted baseboards and touch-up painting, making this home move-in ready and perfect for your next chapter!
/u.realgeeks.media/homesinorlando/NextHome-Neighborhood-Realty-Logo-Horizontal-OrangeOnWhite-Web-RGB.jpg)
Additional Information
- Taxes
- $6204
- Minimum Lease
- 1-2 Years
- HOA Fee
- $109
- HOA Payment Schedule
- Monthly
- Maintenance Includes
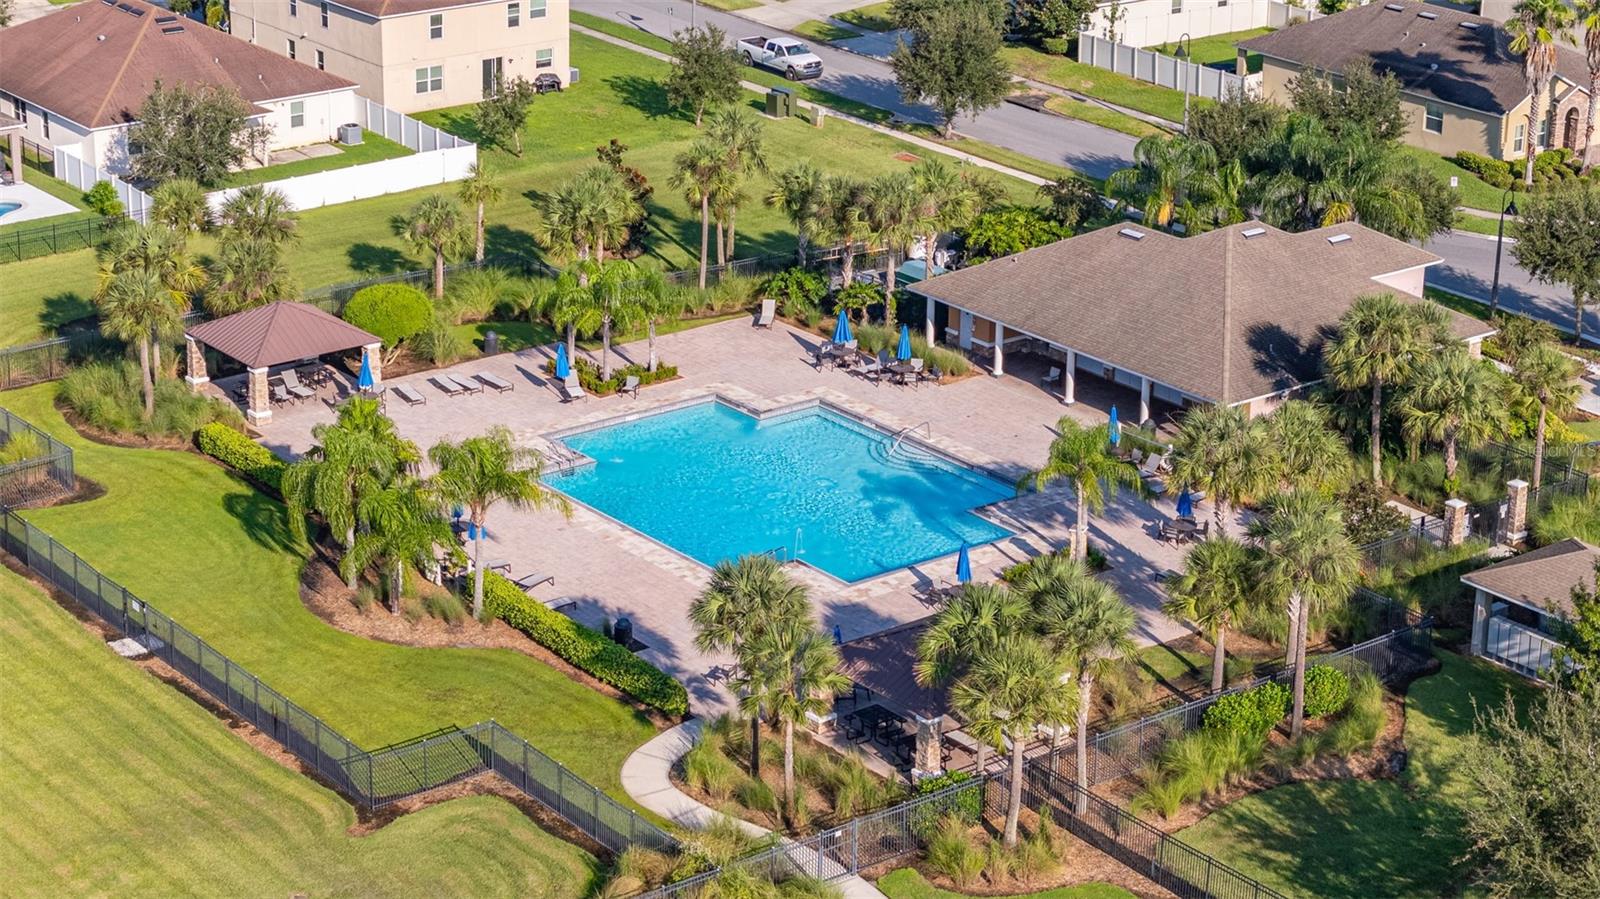
- Pool
- Community Features
- Clubhouse, Playground, Pool, Tennis Courts, No Deed Restriction
- Property Description
- Two Story
- Zoning
- P-D
- Interior Layout
- Ceiling Fans(s), Eat-in Kitchen, Kitchen/Family Room Combo, Open Floorplan, PrimaryBedroom Upstairs, Walk-In Closet(s)
- Interior Features
- Ceiling Fans(s), Eat-in Kitchen, Kitchen/Family Room Combo, Open Floorplan, PrimaryBedroom Upstairs, Walk-In Closet(s)
- Floor
- Laminate, Tile
- Appliances
- Dishwasher, Dryer, Microwave, Range, Refrigerator, Washer
- Utilities
- Cable Connected, Electricity Connected, Sewer Connected, Water Connected
- Heating
- Central
- Air Conditioning
- Central Air
- Exterior Construction
- Block, Stucco
- Exterior Features
- Sidewalk
- Roof
- Shingle
- Foundation
- Slab
- Pool
- Community
- Garage Carport
- 2 Car Garage
- Garage Spaces
- 2
- Garage Dimensions
- 21x21
- Elementary School
- Wetherbee Elementary School
- Middle School
- South Creek Middle
- High School
- Cypress Creek High
- Fences
- Vinyl
- Pets
- Allowed
- Flood Zone Code
- X
- Parcel ID
- 19-24-30-7601-02-000
- Legal Description
- SAWGRASS PLANTATION - PHASE 1A 68/91 LOT200
Listing courtesy of KELLER WILLIAMS REALTY AT THE LAKES. 407-566-1800
Selling Office: LPT REALTY.Mortgage Calculator
StellarMLS is the source of this information via Internet Data Exchange Program. All listing information is deemed reliable but not guaranteed and should be independently verified through personal inspection by appropriate professionals. Listings displayed on this website may be subject to prior sale or removal from sale. Availability of any listing should always be independently verified. Listing information is provided for consumer personal, non-commercial use, solely to identify potential properties for potential purchase. All other use is strictly prohibited and may violate relevant federal and state law. Data last updated on