5652 Baybrook Avenue, Orlando, FL 32819
- $470,000
- 3
- BD
- 2
- BA
- 1,802
- SqFt




- Sold Price
- $470,000
- List Price
- $475,000
- Status
- Sold
- Days on Market
- 38
- Closing Date
- Dec 03, 2024
- MLS#
- S5112438
- Property Style
- Single Family
- Year Built
- 1983
- Bedrooms
- 3
- Bathrooms
- 2
- Living Area
- 1,802
- Lot Size
- 19,371
- Acres
- 0.44
- Total Acreage
- 1/4 to less than 1/2
- Legal Subdivision Name
- Shadow Bay Spgs
- MLS Area Major
- Orlando/Bay Hill/Sand Lake
Property Description
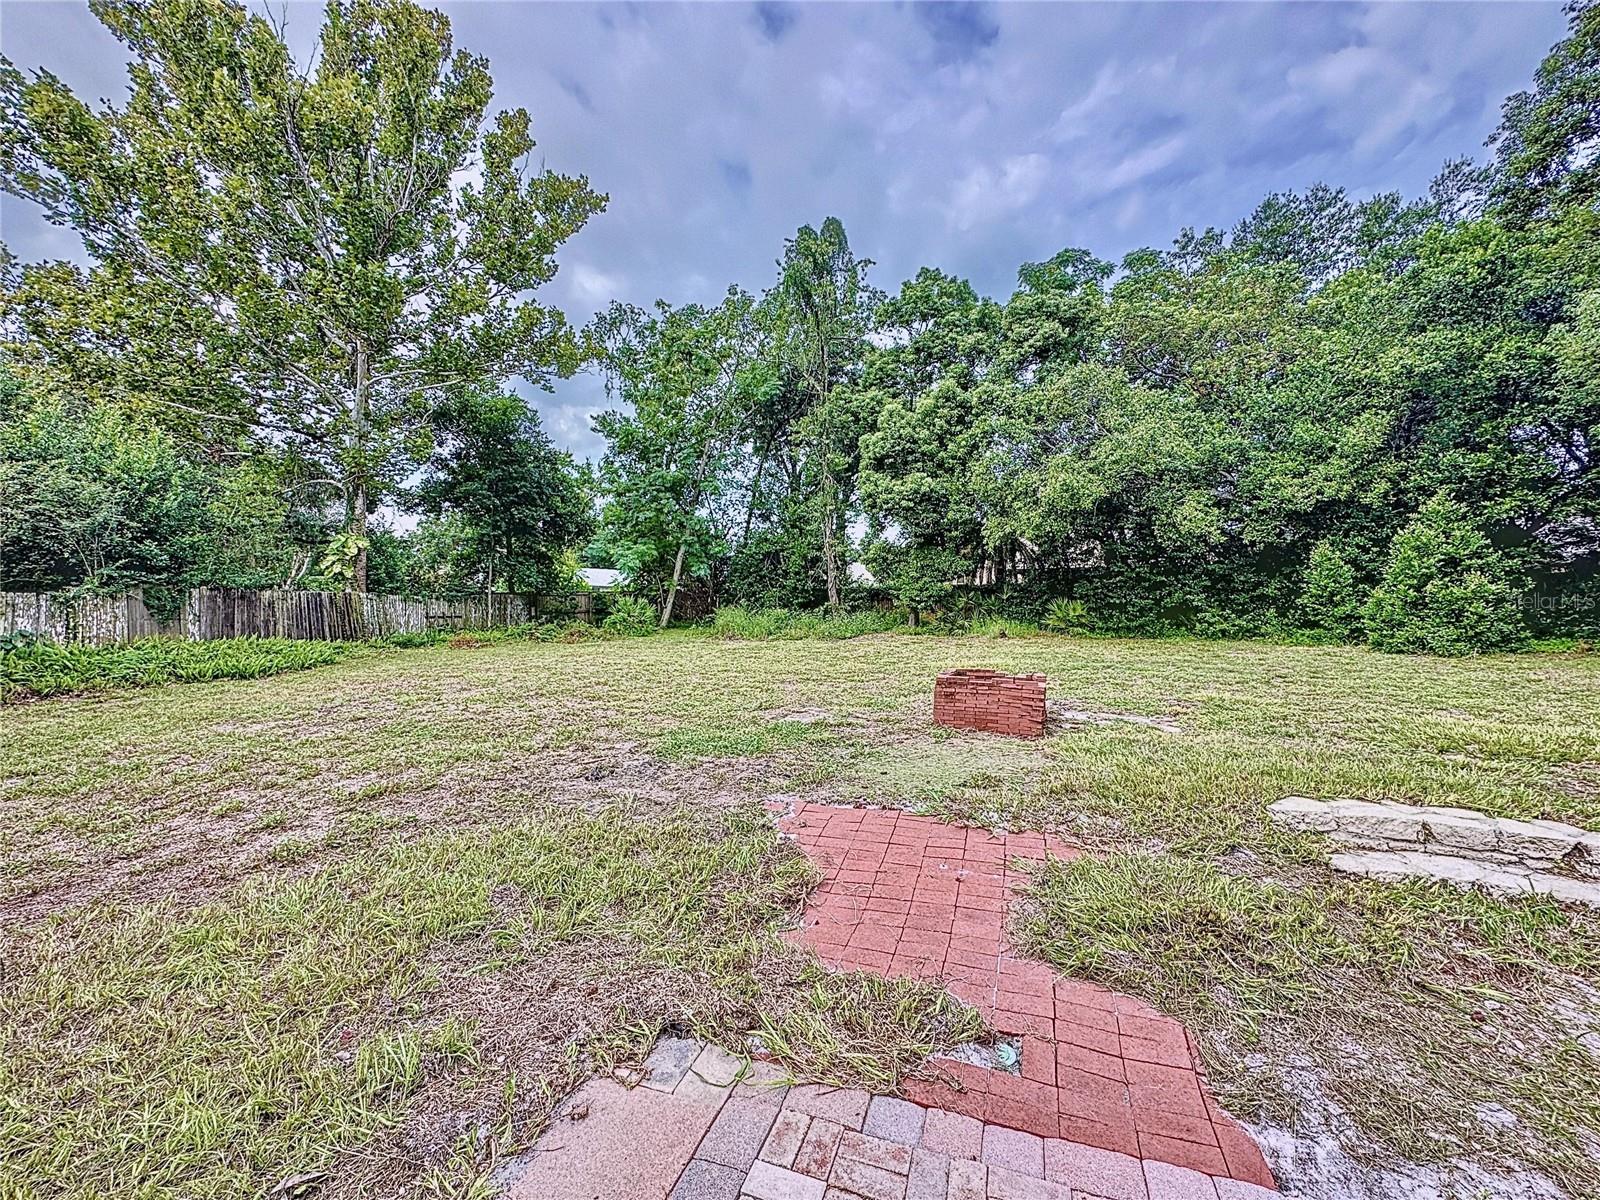
This beautiful furnished home is located in the desirable Dr. Phillips area. Located less than 2 minutes from Universal Studios, 20 minutes from Disney theme parks and the airport. This home sits on a total sq. footage acre of 0.44. The largest lot in the community on a cul-de-sac and completely fenced backyard with a small brick fire pit. You could add a pool, or a garden. Whatever you want it is endless the potential you can add to the yard. Upon entering the home you walk into an open floor plan with a garden/atrium view across from the dining area. Along with an updated kitchen, granite countertop and appliances. From the dinning area step down into your large family room with high vaulted ceiling and a skylight view and a built in wet bar. After a long hard day of work, enjoy the tranquility of your primary bedroom that features a skylight view, a garden tub with separate shower, separate sinks and a walk in closet for you and your spouse. Exit from your primary bedroom right into your closed in private patio that leads out to the backyard. Enjoy the benefits of near by theme parks, shopping centers and restaurants. While living in a nice quiet community. This home has character and a uniqueness of it's own.
/u.realgeeks.media/homesinorlando/NextHome-Neighborhood-Realty-Logo-Horizontal-OrangeOnWhite-Web-RGB.jpg)
Additional Information
- Taxes
- $5694
- Minimum Lease
- 8-12 Months
- HOA Fee
- $150
- HOA Payment Schedule
- Annually
- Location
- Cul-De-Sac, Oversized Lot
- Community Features
- No Deed Restriction
- Property Description
- One Story
- Zoning
- R-1AA
- Interior Layout
- Ceiling Fans(s), High Ceilings, Skylight(s), Solid Wood Cabinets, Vaulted Ceiling(s), Walk-In Closet(s), Wet Bar
- Interior Features
- Ceiling Fans(s), High Ceilings, Skylight(s), Solid Wood Cabinets, Vaulted Ceiling(s), Walk-In Closet(s), Wet Bar
- Floor
- Laminate, Tile
- Appliances
- Dishwasher, Disposal, Range, Refrigerator
- Utilities
- Cable Available, Cable Connected, Electricity Available, Electricity Connected, Water Available, Water Connected
- Heating
- Electric, Heat Pump
- Air Conditioning
- Central Air
- Exterior Construction
- Stucco
- Exterior Features
- Irrigation System, Rain Gutters, Sliding Doors
- Roof
- Shingle
- Foundation
- Block
- Pool
- No Pool
- Garage Carport
- 2 Car Garage
- Garage Spaces
- 2
- Elementary School
- Panther Lake Elementary
- Middle School
- Chain Of Lakes Middle
- High School
- Dr. Phillips High
- Pets
- Allowed
- Flood Zone Code
- X
- Parcel ID
- 14-23-28-7946-00-760
- Legal Description
- SHADOW BAY SPRINGS UNIT 2 12/30 LOT 76
Listing courtesy of THE PROPERTY PROS REAL ESTATE, INC. 407-879-7591
Selling Office: AGENT TRUST REALTY CORPORATION.Mortgage Calculator
StellarMLS is the source of this information via Internet Data Exchange Program. All listing information is deemed reliable but not guaranteed and should be independently verified through personal inspection by appropriate professionals. Listings displayed on this website may be subject to prior sale or removal from sale. Availability of any listing should always be independently verified. Listing information is provided for consumer personal, non-commercial use, solely to identify potential properties for potential purchase. All other use is strictly prohibited and may violate relevant federal and state law. Data last updated on