570 Bohannon Boulevard, Orlando, FL 32824
- $454,900
- 3
- BD
- 2
- BA
- 1,676
- SqFt




- Sold Price
- $454,900
- List Price
- $449,900
- Status
- Sold
- Days on Market
- 40
- Closing Date
- Nov 13, 2024
- MLS#
- S5112002
- Property Style
- Single Family
- Architectural Style
- Traditional
- Year Built
- 1998
- Bedrooms
- 3
- Bathrooms
- 2
- Living Area
- 1,676
- Lot Size
- 6,658
- Acres
- 0.15
- Total Acreage
- 0 to less than 1/4
- Legal Subdivision Name
- Southchase
- MLS Area Major
- Orlando/Taft / Meadow woods
Property Description
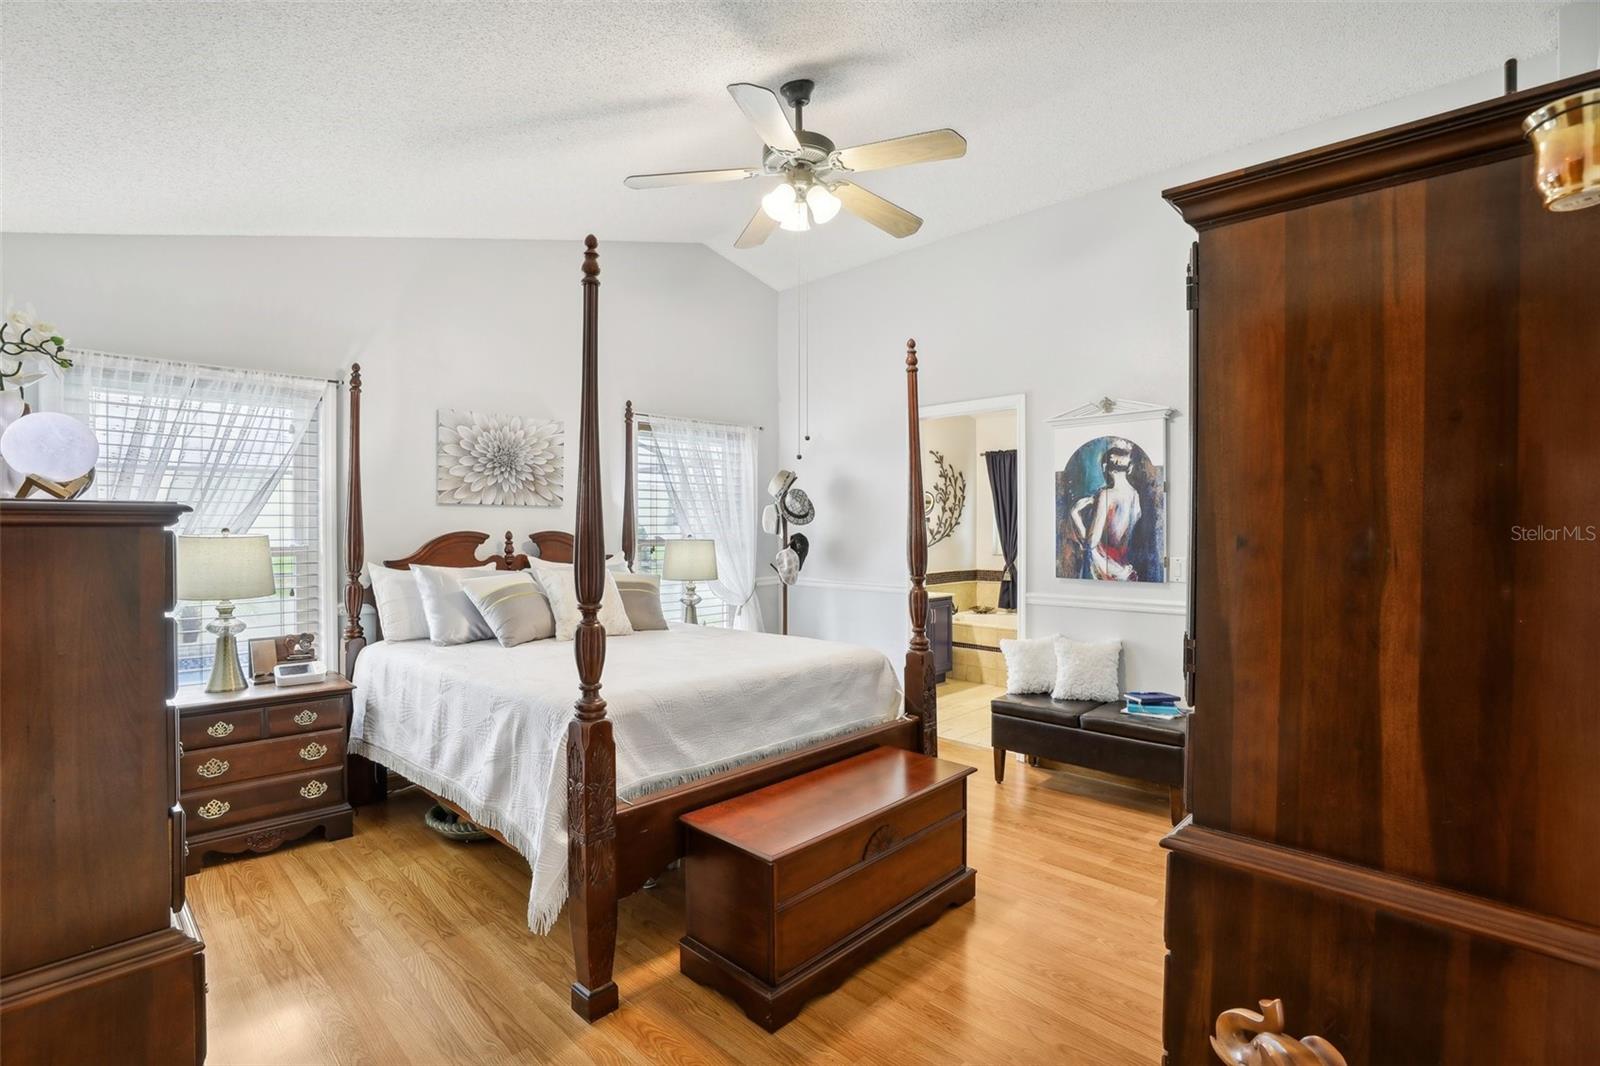
Welcome Home to this stunning 3-bedroom, 2-bath pool home in the highly sought-after South Chase community of South Orlando! Recently renovated, the pool and motor were updated just 1 year ago, offering peace of mind and relaxation. Over the past 2-3 years, the home has seen new windows and a security slider, as well as a fresh interior paint job. The beautifully remodeled kitchen and bathrooms were updated within the last 5-8 years. Major updates continue with a newer roof (25-year warranty) and HVAC system installed 8-9 years ago. The lush yard includes an avocado tree, and the security system with 5 cameras (Ring system transferable) will keep your home safe. Inside, you'll find tile and laminate floors throughout, and outside, a gorgeous stone paver lanai surrounding the pool. Enjoy the ultimate privacy with no rear neighbors and serene pond views.
/u.realgeeks.media/homesinorlando/NextHome-Neighborhood-Realty-Logo-Horizontal-OrangeOnWhite-Web-RGB.jpg)
Additional Information
- Taxes
- $2202
- Minimum Lease
- 1-2 Years
- HOA Fee
- $158
- HOA Payment Schedule
- Semi-Annually
- Maintenance Includes
- Other
- Location
- Sidewalk, Paved
- Community Features
- Deed Restrictions
- Property Description
- One Story
- Zoning
- P-D/PLANNE
- Interior Layout
- Built-in Features, Ceiling Fans(s), Kitchen/Family Room Combo, Thermostat, Walk-In Closet(s), Window Treatments
- Interior Features
- Built-in Features, Ceiling Fans(s), Kitchen/Family Room Combo, Thermostat, Walk-In Closet(s), Window Treatments
- Floor
- Laminate, Tile
- Appliances
- Dishwasher, Disposal, Exhaust Fan, Microwave, Range, Refrigerator
- Utilities
- Public
- Heating
- Central
- Air Conditioning
- Central Air
- Exterior Construction
- Block, Stucco
- Exterior Features
- Sidewalk, Sliding Doors
- Roof
- Shingle
- Foundation
- Slab
- Pool
- Private
- Pool Type
- Gunite, In Ground, Screen Enclosure
- Garage Carport
- 2 Car Garage
- Garage Spaces
- 2
- Garage Features
- Driveway, Garage Door Opener
- Garage Dimensions
- 20x21
- Elementary School
- Southwood Elem
- Middle School
- South Creek Middle
- High School
- Cypress Creek High
- Water View
- Pond
- Pets
- Allowed
- Flood Zone Code
- X
- Parcel ID
- 14 24 29 8217 00 190
- Legal Description
- SOUTHCHASE PHASE 1B VILLAGE 2 28/117 LOT 19
Listing courtesy of RESIDENTIAL MATCHMAKERS LLC. 407-286-1698
Selling Office: WRA BUSINESS & REAL ESTATE.Mortgage Calculator
StellarMLS is the source of this information via Internet Data Exchange Program. All listing information is deemed reliable but not guaranteed and should be independently verified through personal inspection by appropriate professionals. Listings displayed on this website may be subject to prior sale or removal from sale. Availability of any listing should always be independently verified. Listing information is provided for consumer personal, non-commercial use, solely to identify potential properties for potential purchase. All other use is strictly prohibited and may violate relevant federal and state law. Data last updated on