10626 Golden Cypress Court, Orlando, FL 32836
- $480,000
- 4
- BD
- 2
- BA
- 1,742
- SqFt




- Sold Price
- $480,000
- List Price
- $500,000
- Status
- Sold
- Days on Market
- 4
- Closing Date
- Sep 25, 2024
- MLS#
- S5111895
- Property Style
- Single Family
- Architectural Style
- Contemporary, Ranch
- Year Built
- 2004
- Bedrooms
- 4
- Bathrooms
- 2
- Living Area
- 1,742
- Lot Size
- 7,791
- Acres
- 0.18
- Total Acreage
- 0 to less than 1/4
- Legal Subdivision Name
- Cypress Chase Ut 01 50 83
- MLS Area Major
- Orlando/Dr. Phillips/Bay Vista
Property Description
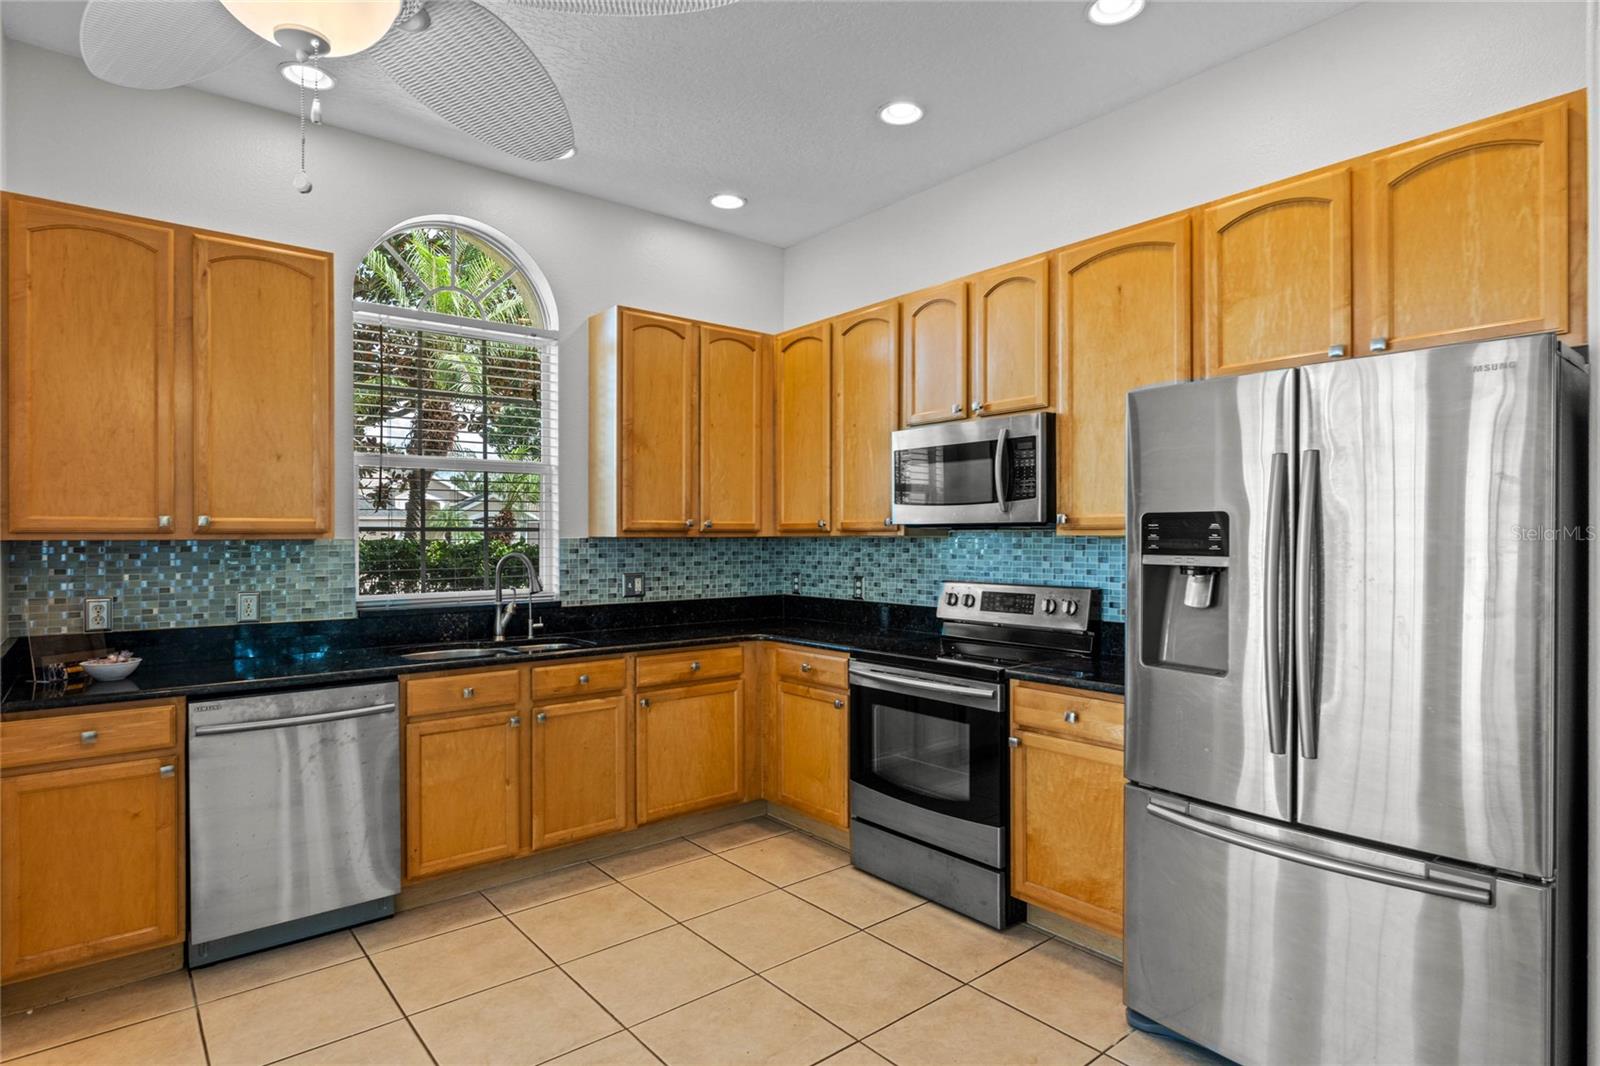
**Must See!** Step into your dream home in the exclusive Cypress Chase community. This exquisite 4-bedroom, 2-bathroom gem boasts an inviting, open floor plan with dramatic vaulted ceilings throughout. The sunlit eat-in kitchen is a chef’s delight, featuring sleek ceramic tile floors, modern stainless steel appliances, and generous cabinet and counter space. The great room seamlessly transitions to a screened, covered lanai with vaulted ceilings and a tranquil water view. The luxurious primary suite offers a spacious walk-in closet and an elegant en-suite bathroom complete with dual vanities, a relaxing soaking tub, and a beautifully tiled walk-in shower. The home also includes three well-sized bedrooms, including a versatile front bedroom with French doors perfect for a home office. A second full bath and a convenient indoor laundry room complete the layout. Located just minutes from Orlando’s premier theme parks, golf courses, dining, and shopping, Cypress Chase offers easy access to schools and highways, making it a short drive to the beach. This stunning home is a must-see—view the 3D tour online and schedule your private showing today before it’s gone!
/u.realgeeks.media/homesinorlando/NextHome-Neighborhood-Realty-Logo-Horizontal-OrangeOnWhite-Web-RGB.jpg)
Additional Information
- Taxes
- $3695
- Minimum Lease
- 7 Months
- HOA Fee
- $220
- HOA Payment Schedule
- Quarterly
- Maintenance Includes
- Common Area Taxes, Escrow Reserves Fund, Maintenance Grounds, Private Road
- Location
- Cul-De-Sac, Level, Sidewalk, Paved, Private
- Community Features
- Community Mailbox, Deed Restrictions, Sidewalks
- Property Description
- One Story
- Zoning
- P-D
- Interior Layout
- Ceiling Fans(s), Eat-in Kitchen, Open Floorplan, Primary Bedroom Main Floor, Stone Counters, Thermostat, Vaulted Ceiling(s), Walk-In Closet(s)
- Interior Features
- Ceiling Fans(s), Eat-in Kitchen, Open Floorplan, Primary Bedroom Main Floor, Stone Counters, Thermostat, Vaulted Ceiling(s), Walk-In Closet(s)
- Floor
- Carpet, Ceramic Tile
- Appliances
- Dishwasher, Disposal, Dryer, Electric Water Heater, Ice Maker, Kitchen Reverse Osmosis System, Microwave, Range, Refrigerator, Washer
- Utilities
- BB/HS Internet Available, Cable Available, Cable Connected, Electricity Connected, Phone Available, Public, Sewer Connected, Street Lights, Underground Utilities, Water Connected
- Heating
- Central, Electric, Heat Pump
- Air Conditioning
- Central Air
- Exterior Construction
- Block, Stucco
- Exterior Features
- Irrigation System, Sidewalk
- Roof
- Shingle
- Foundation
- Slab
- Pool
- No Pool
- Garage Carport
- 2 Car Garage
- Garage Spaces
- 2
- Garage Features
- Driveway, Garage Door Opener, Golf Cart Parking, Ground Level, Off Street
- Garage Dimensions
- 20X19
- Elementary School
- Bay Lake Elementary
- Middle School
- Bridgewater Middle
- High School
- Windermere High School
- Water View
- Pond
- Water Access
- Pond
- Water Frontage
- Pond
- Pets
- Allowed
- Flood Zone Code
- X
- Parcel ID
- 05-24-28-1642-00-360
- Legal Description
- CYPRESS CHASE UT 1 50/83 LOT 36
Listing courtesy of ROBERT MICHAEL & COMPANY INC.. 407-545-2272
Selling Office: CENTURY 21 CARIOTI.Mortgage Calculator
StellarMLS is the source of this information via Internet Data Exchange Program. All listing information is deemed reliable but not guaranteed and should be independently verified through personal inspection by appropriate professionals. Listings displayed on this website may be subject to prior sale or removal from sale. Availability of any listing should always be independently verified. Listing information is provided for consumer personal, non-commercial use, solely to identify potential properties for potential purchase. All other use is strictly prohibited and may violate relevant federal and state law. Data last updated on