465 Kentucky Woods Lane W, Orlando, FL 32824
- $415,000
- 4
- BD
- 3
- BA
- 1,803
- SqFt






- Sold Price
- $415,000
- List Price
- $415,000
- Status
- Sold
- Days on Market
- 11
- Closing Date
- Oct 28, 2024
- MLS#
- S5111832
- Property Style
- Single Family
- Architectural Style
- Florida
- Year Built
- 1984
- Bedrooms
- 4
- Bathrooms
- 3
- Living Area
- 1,803
- Lot Size
- 7,693
- Acres
- 0.18
- Total Acreage
- 0 to less than 1/4
- Legal Subdivision Name
- Meadow Woods Village 05
- MLS Area Major
- Orlando/Taft / Meadow woods
Property Description
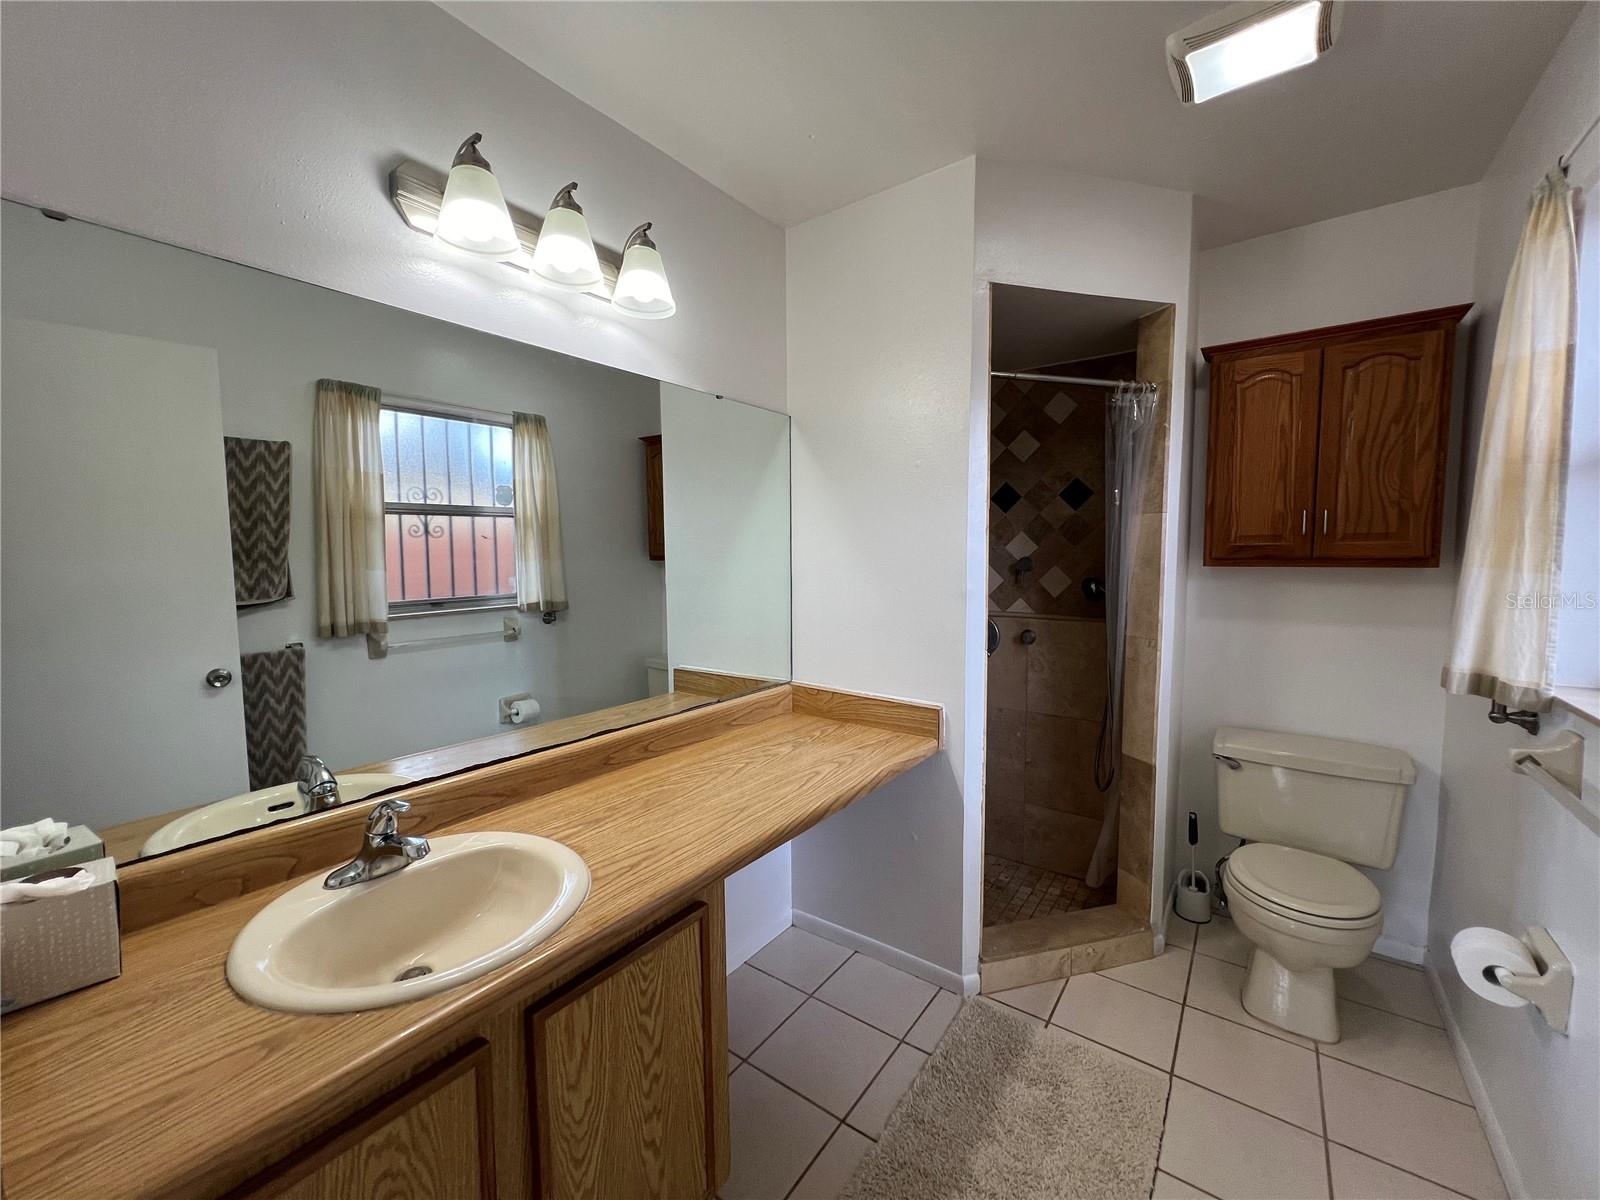
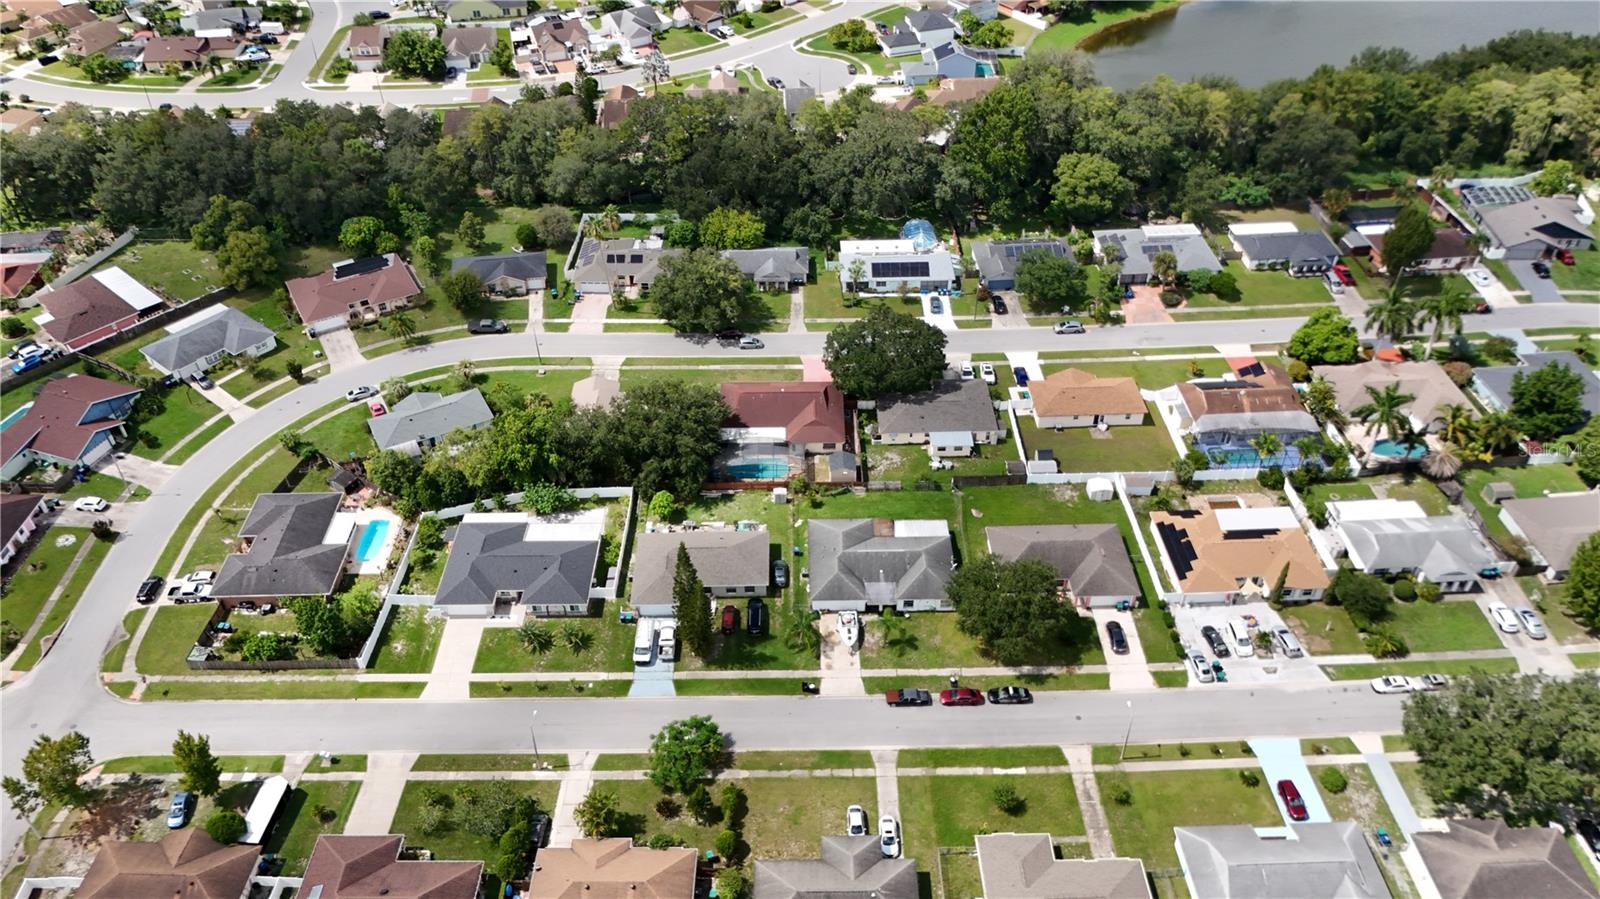
This single-story block construction SFH home has 4 bedrooms, 3 bathrooms, 2 car garage and an inground pool. Upon entry you step into the spacious foyer with ceramic tile flooring. Directly ahead is the living room which features sliding glass doors allowing for lots of natural light and leads out onto the covered screened in Lanai and inground pool. The easily accessible kitchen has ample cabinets for storage, and plenty countertops space for prepping. Ceramic tile flooring in the kitchen, foyer, living room and bathrooms makes for easy maintenance. This split bedroom floor plan offers privacy for everyone. The primary bedroom is located to the rear of the home and has a complete ensuite bathroom. The secondary bedrooms and bathrooms are nestled to the front right of the home near the living room. Enhanced security grilles with user friendly quick release locks. This neighborhood is conveniently located just minutes from downtown Orlando and Nearby hospitals and medical services, Golfing, and an abundance of shopping, dining, banking, professional sports, malls, schools, healthcare, and entertainment options, all are within a short drive. The SunRail, 417, Airport and Disney within 30 minute drive. This home is a MUST SEE! Call today to schedule your private showing.
/u.realgeeks.media/homesinorlando/NextHome-Neighborhood-Realty-Logo-Horizontal-OrangeOnWhite-Web-RGB.jpg)
Additional Information
- Taxes
- $3447
- Minimum Lease
- 7 Months
- Community Features
- No Deed Restriction
- Property Description
- One Story
- Zoning
- P-D
- Interior Layout
- Ceiling Fans(s), Living Room/Dining Room Combo, Split Bedroom, Thermostat, Tray Ceiling(s), Walk-In Closet(s)
- Interior Features
- Ceiling Fans(s), Living Room/Dining Room Combo, Split Bedroom, Thermostat, Tray Ceiling(s), Walk-In Closet(s)
- Floor
- Carpet, Ceramic Tile
- Appliances
- Dishwasher, Disposal, Range, Range Hood, Refrigerator, Washer
- Utilities
- Cable Available, Electricity Available
- Heating
- Central
- Air Conditioning
- Central Air
- Exterior Construction
- Block, Stucco
- Exterior Features
- Irrigation System, Rain Gutters, Sidewalk, Sliding Doors
- Roof
- Shingle
- Foundation
- Block
- Pool
- Private
- Pool Type
- In Ground, Pool Sweep
- Garage Carport
- 2 Car Garage
- Garage Spaces
- 2
- Garage Features
- Driveway, Garage Door Opener
- Garage Dimensions
- 20x20
- Fences
- Fenced, Wood
- Pets
- Allowed
- Flood Zone Code
- X
- Parcel ID
- 24-24-29-6000-33-120
- Legal Description
- MEADOW WOODS VILLAGE 5 13/41 LOT 12 BLK133
Listing courtesy of CHARLES RUTENBERG REALTY ORLANDO. 407-622-2122
Selling Office: LA ROSA REALTY INTERNACIONAL LLC.Mortgage Calculator
StellarMLS is the source of this information via Internet Data Exchange Program. All listing information is deemed reliable but not guaranteed and should be independently verified through personal inspection by appropriate professionals. Listings displayed on this website may be subject to prior sale or removal from sale. Availability of any listing should always be independently verified. Listing information is provided for consumer personal, non-commercial use, solely to identify potential properties for potential purchase. All other use is strictly prohibited and may violate relevant federal and state law. Data last updated on