5906 Rywood Drive, Orlando, FL 32810
- $385,000
- 3
- BD
- 2
- BA
- 1,585
- SqFt




- Sold Price
- $385,000
- List Price
- $385,000
- Status
- Sold
- Days on Market
- 223
- Closing Date
- May 12, 2025
- MLS#
- S5111665
- Property Style
- Single Family
- Year Built
- 1999
- Bedrooms
- 3
- Bathrooms
- 2
- Living Area
- 1,585
- Lot Size
- 4,888
- Acres
- 0.11
- Total Acreage
- 0 to less than 1/4
- Legal Subdivision Name
- Rose Pointe
- MLS Area Major
- Orlando/Lockhart
Property Description
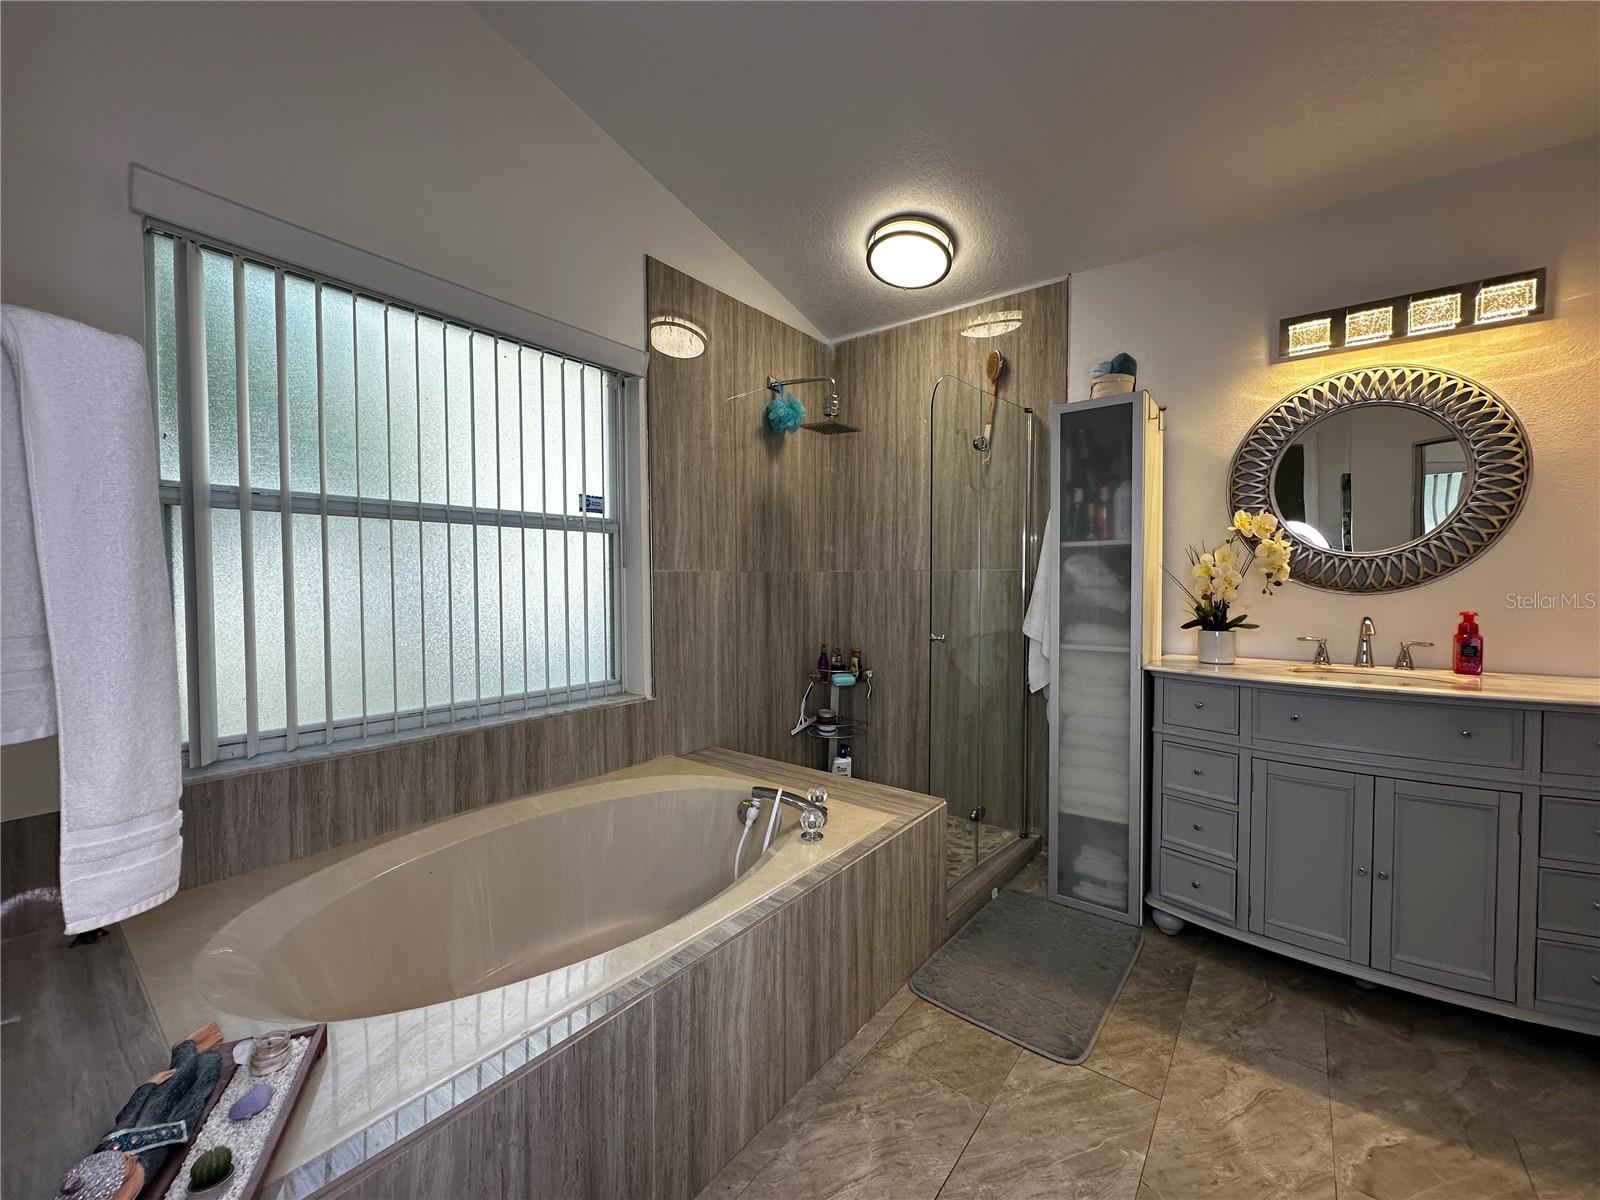
Charming 3-Bedroom, 2-Bathroom Home in a Cozy Neighborhood – A MUST-SEE! This beautifully remodeled single-family home offers a spacious, open floor plan with 3 bedrooms and 2 bathrooms, perfect for modern living. The updated kitchen features brand-new appliances, making it a chef’s dream. Additionally, the roof was replaced just 14 months ago, and the air conditioning system is only two years old, ensuring peace of mind and comfort for years to come. Convenience is a highlight of this property, with easy access to major highways such as 414, Maitland Blvd, 429, and I-4. Whether you're commuting or exploring the area, getting around is a breeze. Plus, you're just a short distance from a wide variety of amenities, including restaurants, shopping centers, entertainment venues, and public transportation options. Located close to downtown, Universal Parks, and much more, this home offers both comfort and lifestyle. It’s not just a place to live—it’s an invitation to experience a lifestyle filled with convenience, charm, and endless opportunities. Don’t miss out on this exceptional property. Contact us today for more information or to schedule a private showing!
/u.realgeeks.media/homesinorlando/NextHome-Neighborhood-Realty-Logo-Horizontal-OrangeOnWhite-Web-RGB.jpg)
Additional Information
- Taxes
- $3024
- Minimum Lease
- No Minimum
- HOA Fee
- $252
- HOA Payment Schedule
- Annually
- Community Features
- No Deed Restriction
- Property Description
- One Story
- Zoning
- R-2
- Interior Layout
- Living Room/Dining Room Combo
- Interior Features
- Living Room/Dining Room Combo
- Floor
- Laminate
- Appliances
- Convection Oven, Dishwasher, Electric Water Heater, Microwave, Range, Refrigerator
- Utilities
- Electricity Available, Water Available
- Heating
- Electric
- Air Conditioning
- Central Air
- Exterior Construction
- Concrete, Stucco
- Exterior Features
- Sidewalk
- Roof
- Shingle
- Foundation
- Slab
- Pool
- No Pool
- Garage Carport
- 2 Car Garage
- Garage Spaces
- 2
- Pets
- Allowed
- Flood Zone Code
- X
- Parcel ID
- 30-21-29-7726-00-120
- Legal Description
- ROSE POINTE 41/125 LOT 12
Listing courtesy of LA ROSA REALTY CW PROPERTIES L. 407-910-2168
Selling Office: COTTAGE REALTY INC.Mortgage Calculator
StellarMLS is the source of this information via Internet Data Exchange Program. All listing information is deemed reliable but not guaranteed and should be independently verified through personal inspection by appropriate professionals. Listings displayed on this website may be subject to prior sale or removal from sale. Availability of any listing should always be independently verified. Listing information is provided for consumer personal, non-commercial use, solely to identify potential properties for potential purchase. All other use is strictly prohibited and may violate relevant federal and state law. Data last updated on