2685 Sunbranch Drive, Orlando, FL 32822
- $335,000
- 3
- BD
- 2
- BA
- 1,395
- SqFt


- Sold Price
- $335,000
- List Price
- $340,000
- Status
- Sold
- Days on Market
- 20
- Closing Date
- Oct 21, 2024
- MLS#
- S5111267
- Property Style
- Single Family
- Year Built
- 1982
- Bedrooms
- 3
- Bathrooms
- 2
- Living Area
- 1,395
- Lot Size
- 5,641
- Acres
- 0.13
- Total Acreage
- 0 to less than 1/4
- Legal Subdivision Name
- Shadybranch Village
- Complex/Comm Name
- Ventura
- MLS Area Major
- Orlando/Ventura
Property Description
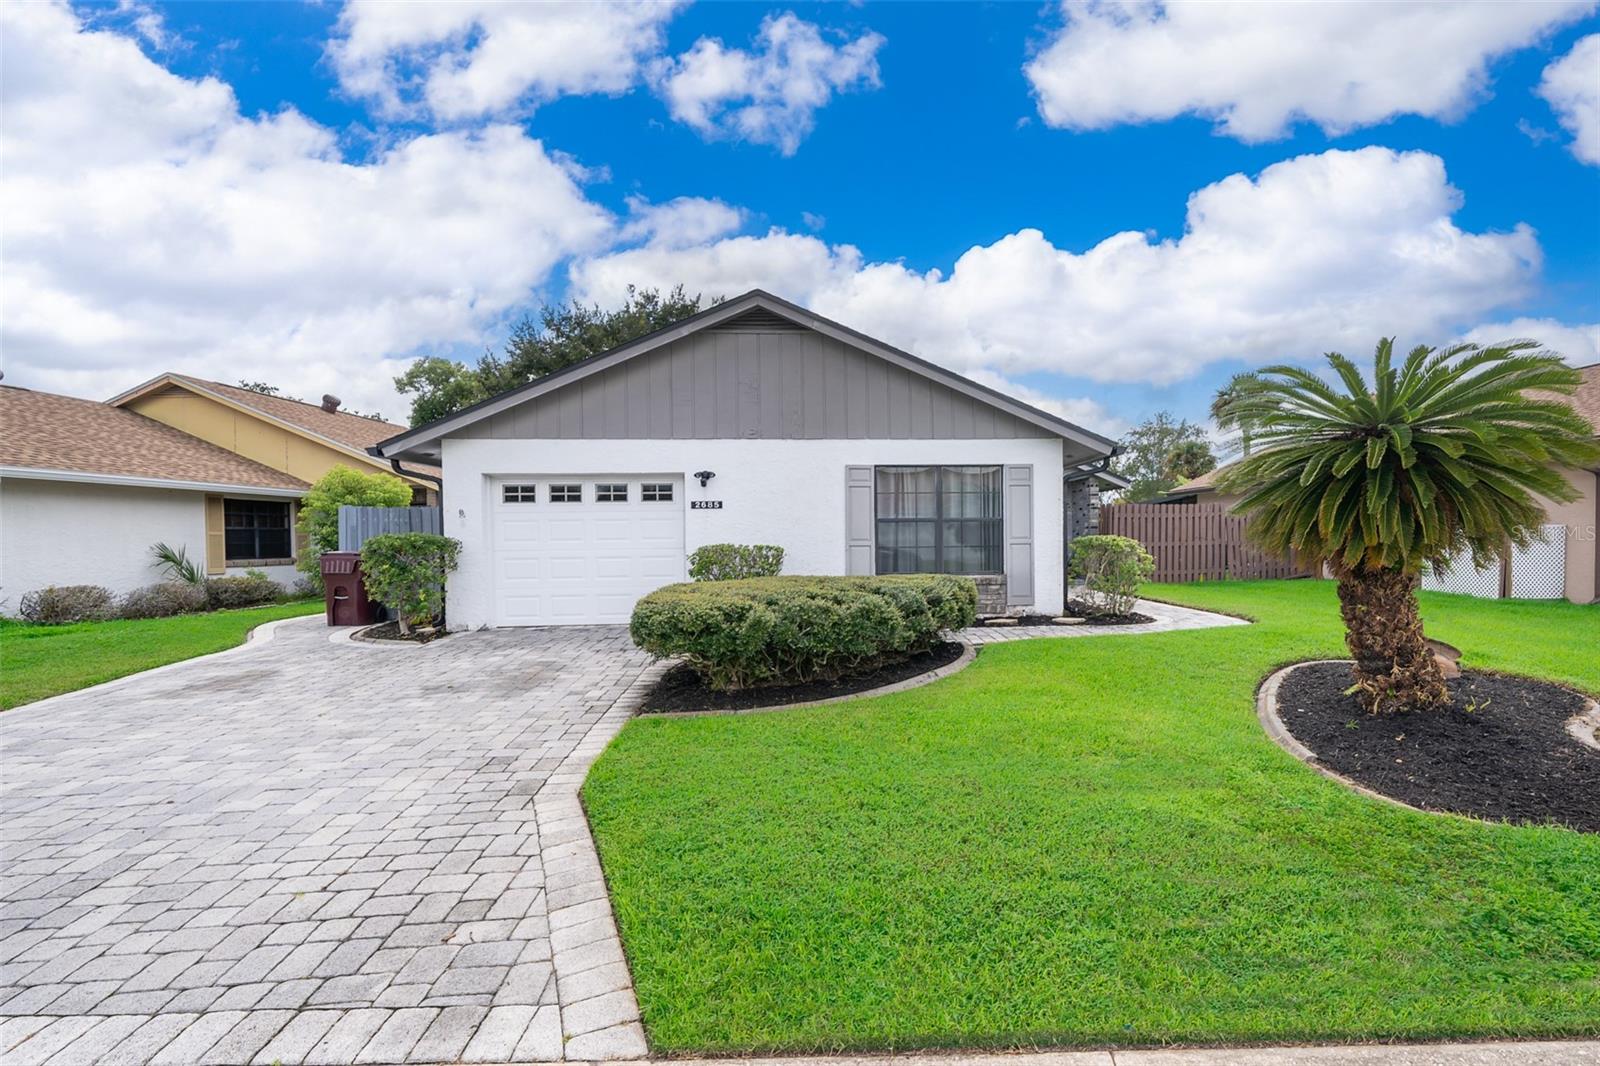
Discover the perfect blend of comfort and style in this charming single-family home nestled in the sought-after Ventura Golf Community. This inviting 3-bedroom, 2-bathroom residence features a thoughtfully designed split floor plan that offers both privacy and open living spaces. Step into the heart of the home and enjoy the spacious and airy living and dining areas, which are bathed in natural light. Sliders from these areas open up to a generous screened-in back porch with vinyl windows, creating a wonderful space for enjoying serene mornings or relaxing evenings. Significant updates include a recently replaced roof in 2021, offering peace of mind and long-term durability. The thoughtful design extends outdoors, where additional sliders lead from the living space to a side yard, perfect for outdoor activities or gardening. The property is beautifully presented, with an extensive use of brick pavers adorning the driveway and walkways, adding a classic touch to the exterior. For added convenience, the home includes a spacious garage and a separate storage shed, providing ample space for all your needs. Located close to the airport, shopping centers, and a variety of restaurants, this home offers both convenience and easy access to amenities. This lovely home in Ventura Golf Community is more than just a place to live—it's a place to enjoy and make lasting memories. Don’t miss the opportunity to make this wonderful property your new home!
/u.realgeeks.media/homesinorlando/NextHome-Neighborhood-Realty-Logo-Horizontal-OrangeOnWhite-Web-RGB.jpg)
Additional Information
- Taxes
- $2543
- Minimum Lease
- 7 Months
- HOA Fee
- $198
- HOA Payment Schedule
- Monthly
- Maintenance Includes
- Pool, Recreational Facilities
- Community Features
- Clubhouse, Deed Restrictions, Fitness Center, Gated Community - Guard, Golf, Park, Playground, Pool, Restaurant, Tennis Courts, Golf Community
- Property Description
- One Story
- Zoning
- PD/AN
- Interior Layout
- Ceiling Fans(s)
- Interior Features
- Ceiling Fans(s)
- Floor
- Tile
- Appliances
- Dishwasher, Electric Water Heater, Microwave, Range, Refrigerator, Water Softener
- Utilities
- Electricity Connected, Water Available
- Heating
- Central
- Air Conditioning
- Central Air
- Exterior Construction
- Block
- Exterior Features
- Other, Private Mailbox, Rain Gutters, Sliding Doors
- Roof
- Shingle
- Foundation
- Block
- Pool
- Community
- Garage Carport
- 1 Car Garage
- Garage Spaces
- 1
- Elementary School
- Ventura Elem
- Middle School
- Roberto Clemente Middle
- High School
- Colonial High
- Pets
- Allowed
- Flood Zone Code
- X
- Parcel ID
- 03-23-30-7954-01-290
- Legal Description
- SHADYBRANCH VILLAGE 9/40 LOT 129
Listing courtesy of G FIRST REALTY LLC. 407-593-0100
Selling Office: ROSANNA REAL ESTATE GROUP LLC.Mortgage Calculator
StellarMLS is the source of this information via Internet Data Exchange Program. All listing information is deemed reliable but not guaranteed and should be independently verified through personal inspection by appropriate professionals. Listings displayed on this website may be subject to prior sale or removal from sale. Availability of any listing should always be independently verified. Listing information is provided for consumer personal, non-commercial use, solely to identify potential properties for potential purchase. All other use is strictly prohibited and may violate relevant federal and state law. Data last updated on