3684 Heirloom Rose Place, Oviedo, FL 32766
- $655,000
- 4
- BD
- 3
- BA
- 2,555
- SqFt




- Sold Price
- $655,000
- List Price
- $680,000
- Status
- Sold
- Days on Market
- 14
- Closing Date
- Oct 29, 2024
- MLS#
- S5111263
- Property Style
- Single Family
- Architectural Style
- Florida
- Year Built
- 2005
- Bedrooms
- 4
- Bathrooms
- 3
- Living Area
- 2,555
- Lot Size
- 10,421
- Acres
- 0.24
- Total Acreage
- 0 to less than 1/4
- Legal Subdivision Name
- Sanctuary Ph 2 Villages 7
- MLS Area Major
- Oviedo/Chuluota
Property Description
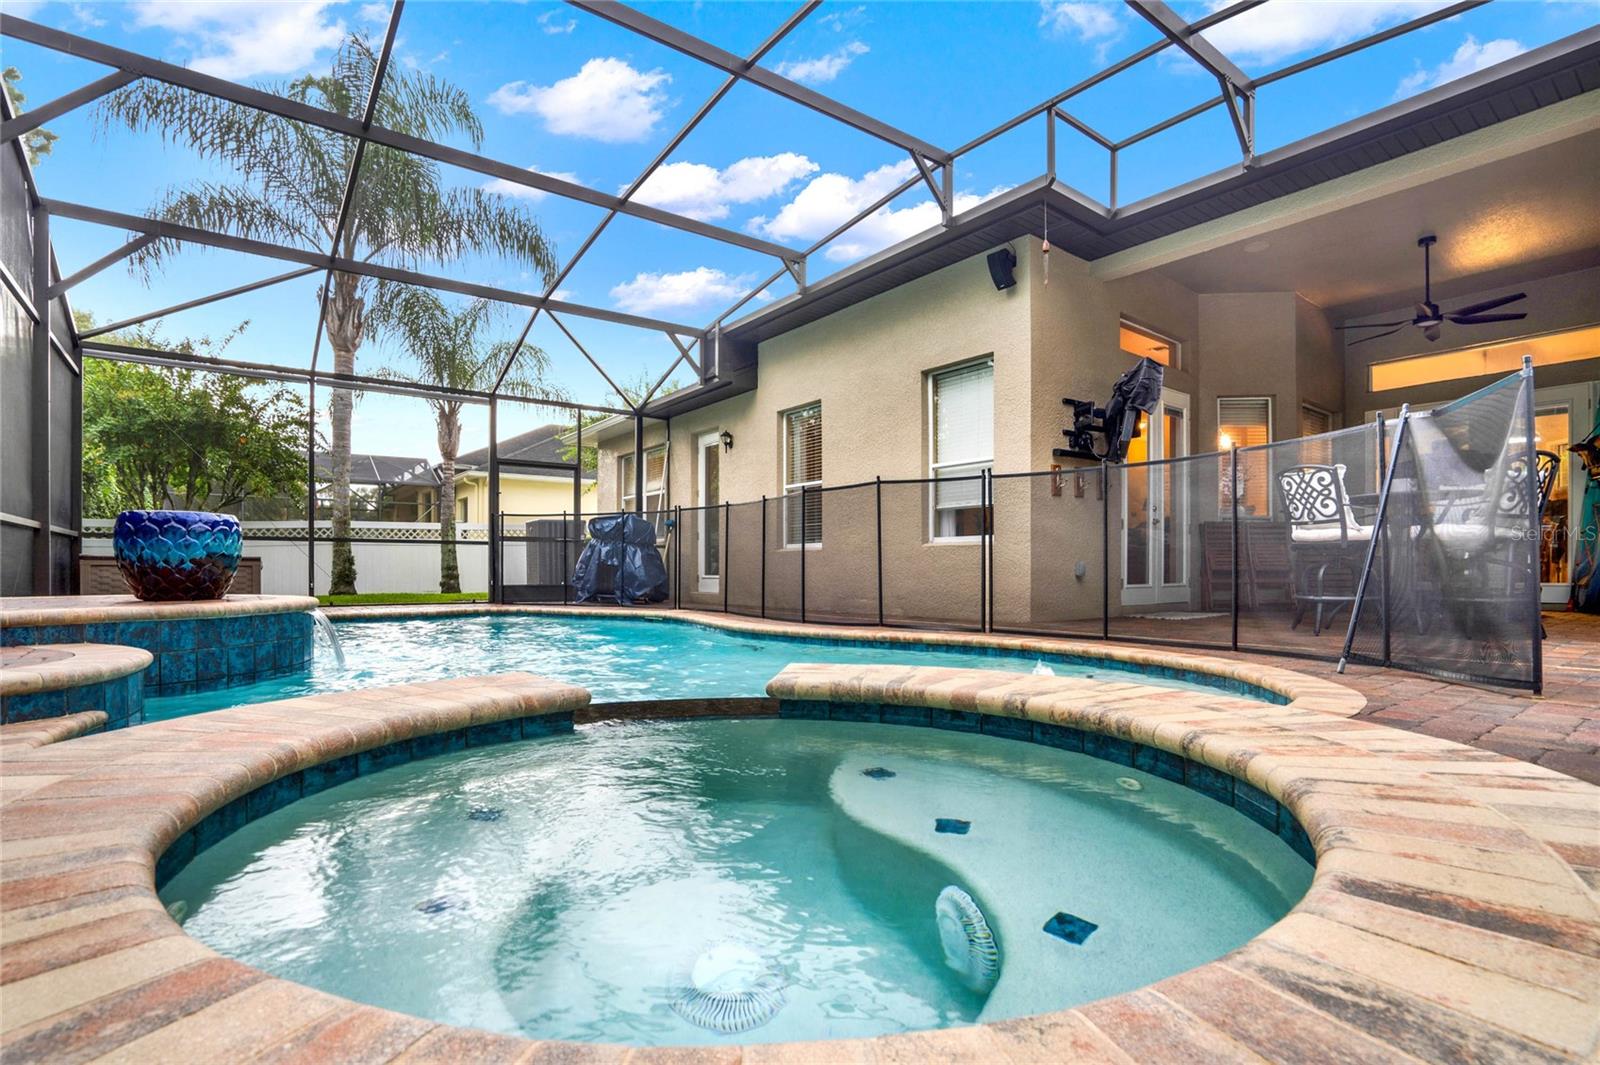
This home, situated in the Sanctuary, one of Oviedo's most distinguished communities, features 4 bedrooms, 3 bathrooms, and 2,555 square feet of living space. The layout features separate spaces, including a formal dining room, living room, office, screened-in swimming pool, and hot tub. The open kitchen seamlessly connects to the family room, serving as a central hub for daily activities. The home overlooks a serene conservation area, offering a peaceful backdrop for everyday life. The primary suite features French doors to the pool deck, dual walk-in closets, an ensuite bathroom with dual vanities, and a spacious walk-in shower. The additional bedrooms provide privacy and ample space for family or guests. The garage floor has been upgraded with a durable epoxy coating, providing style and functionality. Step outside to the back porch, now equipped with a new wired audio system for outdoor enjoyment. The heated pool and hot tub allow year-round relaxation, making the backyard perfect for hosting gatherings or simply unwinding in privacy. The screen enclosure features adjustable privacy panels for added worry-free relaxation. The home is conveniently located 15 minutes from the UCF campus, 10 minutes from Oviedo Town Center, and the 417. It offers easy access to local amenities and a sense of seclusion in a community renowned for its top-rated schools and quality living. Residents of the Sanctuary enjoy fantastic amenities such as a playground and a fitness center. The Seller is open to considering all offers individually.
/u.realgeeks.media/homesinorlando/NextHome-Neighborhood-Realty-Logo-Horizontal-OrangeOnWhite-Web-RGB.jpg)
Additional Information
- Taxes
- $78
- Minimum Lease
- No Minimum
- HOA Fee
- $350
- HOA Payment Schedule
- Quarterly
- Maintenance Includes
- Escrow Reserves Fund, Management
- Community Features
- Fitness Center, Playground, No Deed Restriction
- Property Description
- One Story
- Zoning
- PUD
- Interior Layout
- Ceiling Fans(s), Crown Molding, Eat-in Kitchen, Kitchen/Family Room Combo, Primary Bedroom Main Floor, Solid Wood Cabinets, Stone Counters, Thermostat, Vaulted Ceiling(s), Walk-In Closet(s), Window Treatments
- Interior Features
- Ceiling Fans(s), Crown Molding, Eat-in Kitchen, Kitchen/Family Room Combo, Primary Bedroom Main Floor, Solid Wood Cabinets, Stone Counters, Thermostat, Vaulted Ceiling(s), Walk-In Closet(s), Window Treatments
- Floor
- Ceramic Tile, Wood
- Appliances
- Dishwasher, Disposal, Dryer, Electric Water Heater, Freezer, Ice Maker, Microwave, Range, Refrigerator, Washer
- Utilities
- Cable Connected, Electricity Connected, Sewer Connected, Water Connected
- Heating
- Central
- Air Conditioning
- Central Air
- Exterior Construction
- Block, Stucco
- Exterior Features
- French Doors, Irrigation System, Private Mailbox, Rain Gutters, Sidewalk, Sliding Doors
- Roof
- Shingle
- Foundation
- Slab
- Pool
- Private
- Pool Type
- Child Safety Fence, Deck, Gunite, Heated, In Ground, Lighting, Pool Sweep, Screen Enclosure, Tile
- Garage Carport
- 2 Car Garage
- Garage Spaces
- 2
- Garage Features
- Driveway
- Elementary School
- Walker Elementary
- Middle School
- Chiles Middle
- High School
- Hagerty High
- Pets
- Allowed
- Flood Zone Code
- X
- Parcel ID
- 17-21-32-5RB-0000-5280
- Legal Description
- LOT 528 SANCTUARY PHASE 2 VILLAGES 7 AND 8 PB 63 PGS 70 - 83
Listing courtesy of MAGIC REALTY LLC. 407-574-4785
Selling Office: KELLER WILLIAMS ADVANTAGE REALTY.Mortgage Calculator
StellarMLS is the source of this information via Internet Data Exchange Program. All listing information is deemed reliable but not guaranteed and should be independently verified through personal inspection by appropriate professionals. Listings displayed on this website may be subject to prior sale or removal from sale. Availability of any listing should always be independently verified. Listing information is provided for consumer personal, non-commercial use, solely to identify potential properties for potential purchase. All other use is strictly prohibited and may violate relevant federal and state law. Data last updated on