9700 Dogwood Ridge Run, Orlando, FL 32829
- $496,000
- 3
- BD
- 2
- BA
- 1,844
- SqFt








- Sold Price
- $496,000
- List Price
- $496,000
- Status
- Sold
- Days on Market
- 9
- Closing Date
- Sep 27, 2024
- MLS#
- S5111119
- Property Style
- Single Family
- Year Built
- 2004
- Bedrooms
- 3
- Bathrooms
- 2
- Living Area
- 1,844
- Lot Size
- 8,613
- Acres
- 0.20
- Total Acreage
- 0 to less than 1/4
- Legal Subdivision Name
- Tivoli Woods Village B 51 74
- MLS Area Major
- Orlando/Chickasaw
Property Description
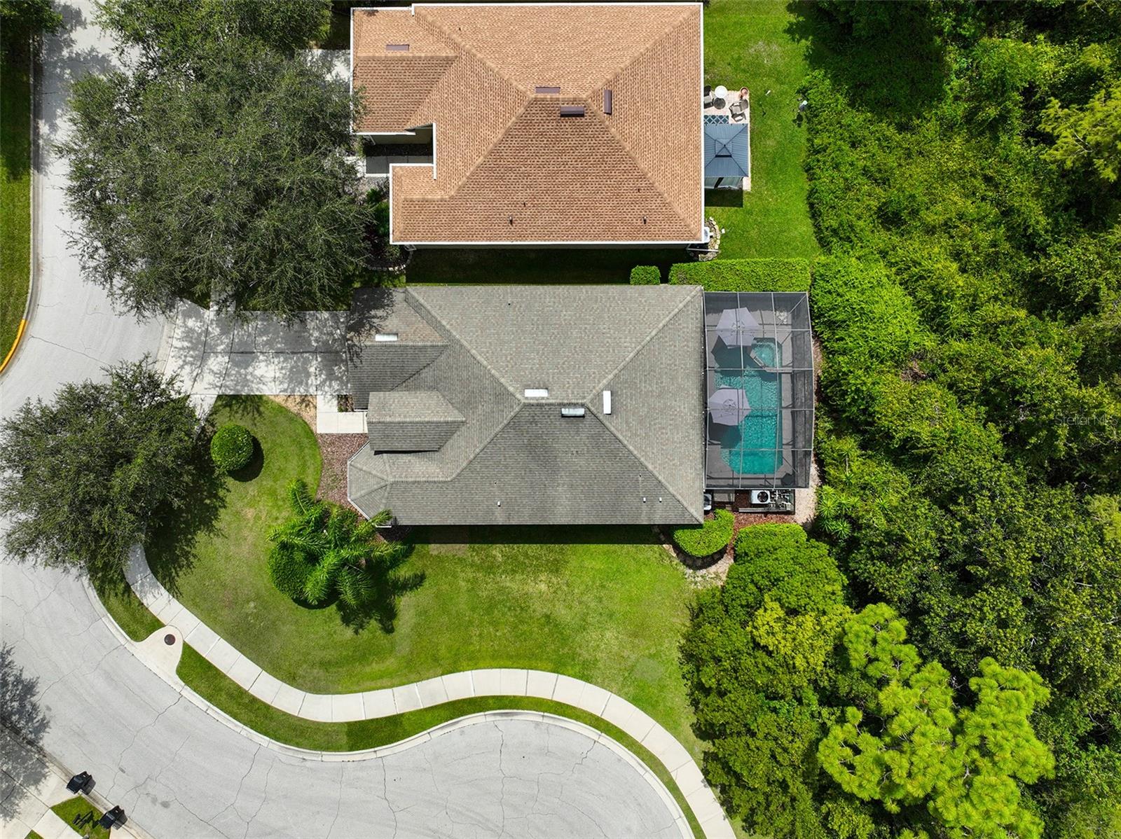
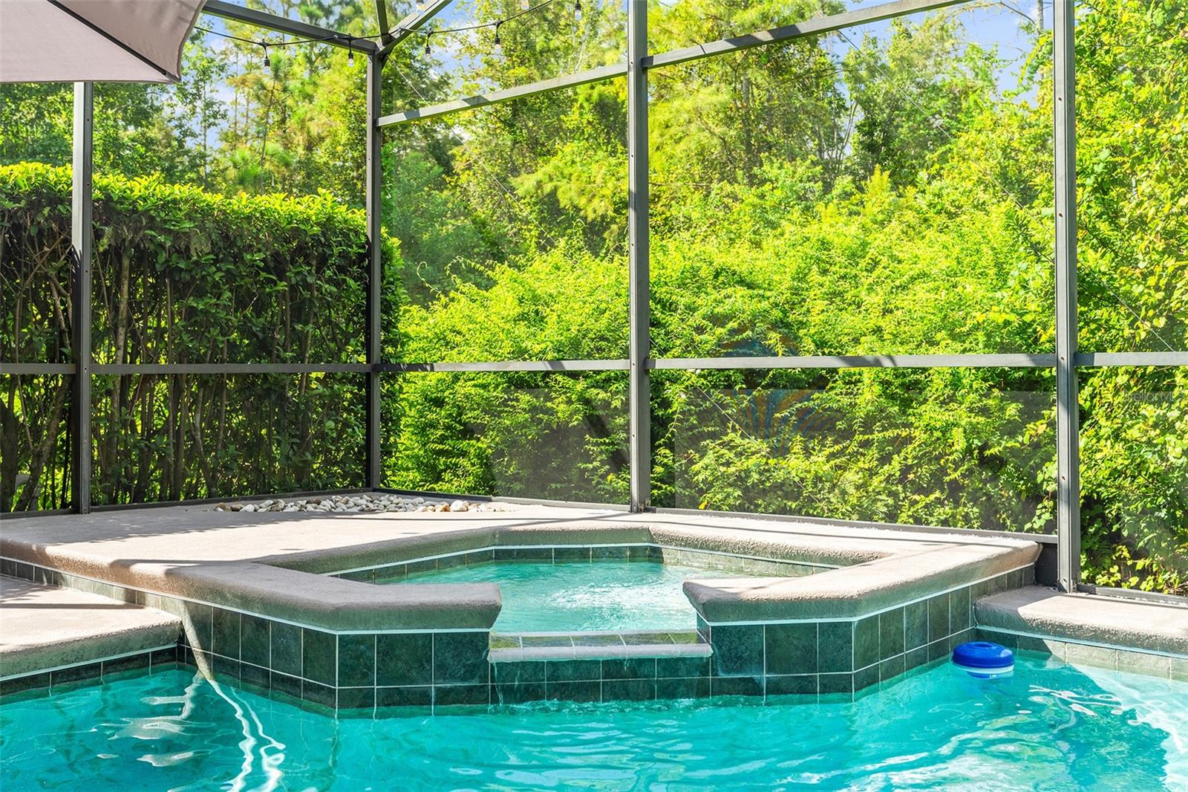
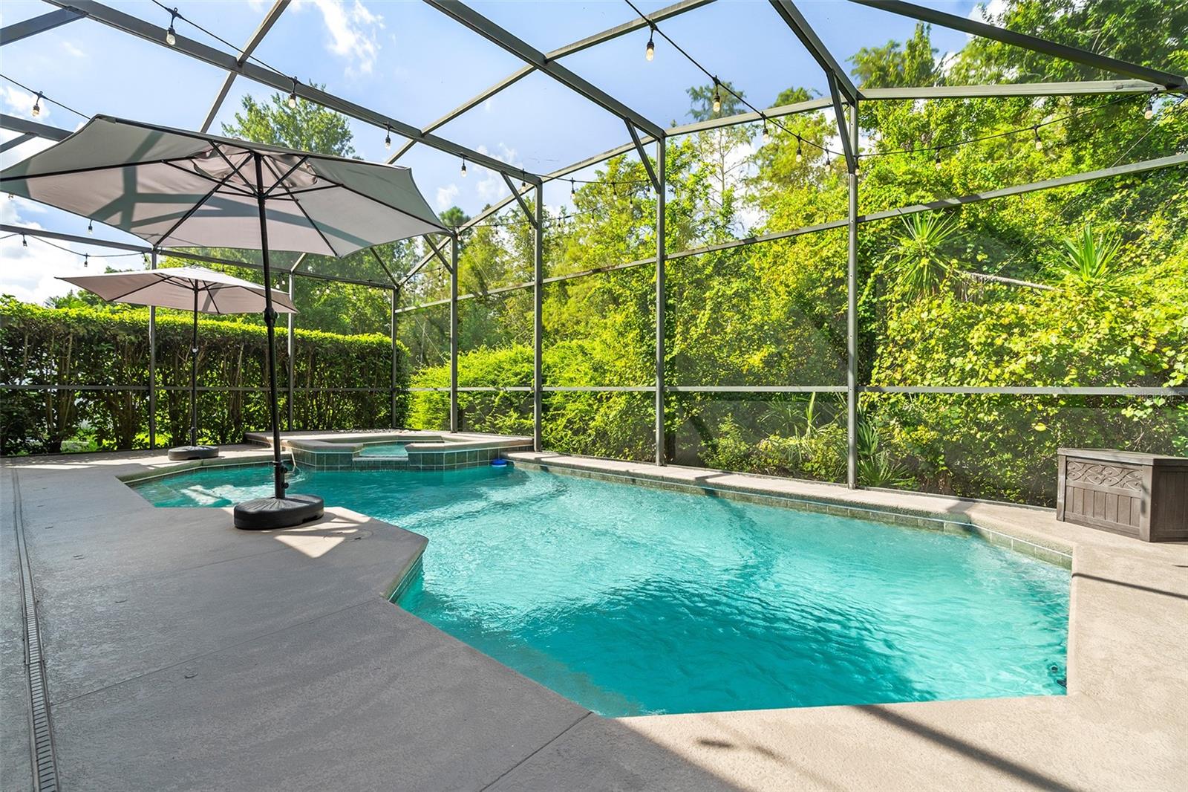
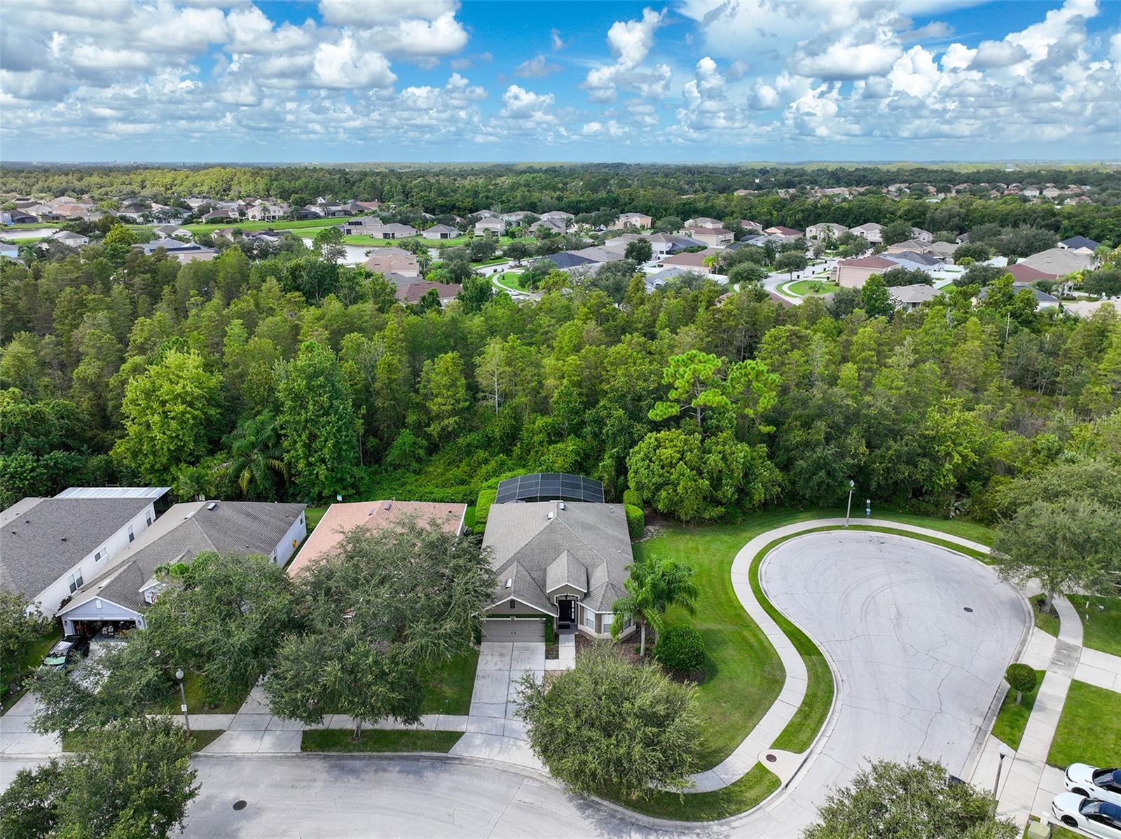
This remarkable home, set on an expansive corner lot that culminates in a tranquil cul-de-sac, offers both privacy and picturesque surroundings. A meticulously manicured lawn sets the stage for this "Ashley" floor plan, a layout that balances elegance and practicality. Upon entering, the foyer leads to a versatile flex room, perfect as a den/office/playroom or convert to a 4th bedroom. An open-concept dining and great room area impresses with high ceilings, arched doorways, and architectural niches. Kitchen seamlessly combines style and practicality, boasting ample counter space, beautiful maple cabinets, and pantry. It’s equipped with stainless steel appliances, including a double oven, NEW refrigerator (2023) and NEWER dishwasher (2020). The breakfast bar offers the perfect spot for a quick snack, while the adjacent dinette area overlooks the pool and conservation, providing a peaceful setting for meals. Next to the kitchen, the laundry room offers a NEWER (2020) washer/dryer, extra cabinets, and direct access to the garage. Notably, the air handler was recently relocated from the laundry room to the garage, resulting in an unfinished storage closet that offers additional potential. The spacious primary bedroom is a true sanctuary, complete with sliding doors that lead to the covered lanai. The walk-in closet has been custom-fitted with a California closet system, including built-in drawers and specialized shoe shelving. Ensuite bathroom is a luxurious retreat, featuring a jetted whirlpool tub, a separate tiled shower, dual sinks with a marble vanity top, upgraded mirrors, and a private water closet. This thoughtful split-bedroom design features 2 additional bedrooms, each with ceiling fans for added comfort, and a full bathroom that has a single sink with marble vanity top, and a tub/shower combination. From the dinette, step through sliding doors to an outdoor oasis with protected conservation. Sip a cold beverage on a covered lanai, or enjoy a day of fun in your heated (electric) pool and spa. Pool motor replaced in 2021. Additional features include a freshly painted exterior (2023), newer A/C unit (2022), JBL home theater surround sound speakers, upgraded lighting\ceiling fans, wired camera system and doorbell camera. Also included is a transferable termite bond that covers the structure and attic. Oak Crest at Tivoli Woods offers a community pool, tennis, basketball, and playgrounds. You will appreciate the convenience of several major roadways for easy access to all your destinations including downtown Orlando, OIA, beaches, and a variety of shopping and restaurants. You can even stand in the driveway and be awed by the spectacular view of SpaceX rocket launches from Cape Canaveral. Don't let this one slip away. Call today for a showing!
/u.realgeeks.media/homesinorlando/NextHome-Neighborhood-Realty-Logo-Horizontal-OrangeOnWhite-Web-RGB.jpg)
Additional Information
- Taxes
- $2448
- Minimum Lease
- 7 Months
- HOA Fee
- $800
- HOA Payment Schedule
- Annually
- Maintenance Includes
- Pool, Escrow Reserves Fund
- Location
- Conservation Area, Corner Lot, Cul-De-Sac, In County, Irregular Lot, Landscaped, Oversized Lot, Paved
- Community Features
- Deed Restrictions, Playground, Pool, Sidewalks
- Property Description
- One Story
- Zoning
- PD
- Interior Layout
- Ceiling Fans(s), High Ceilings, Living Room/Dining Room Combo, Open Floorplan, Split Bedroom, Walk-In Closet(s)
- Interior Features
- Ceiling Fans(s), High Ceilings, Living Room/Dining Room Combo, Open Floorplan, Split Bedroom, Walk-In Closet(s)
- Floor
- Carpet, Ceramic Tile
- Appliances
- Dishwasher, Disposal, Dryer, Electric Water Heater, Microwave, Range, Refrigerator, Washer
- Utilities
- BB/HS Internet Available, Public, Street Lights, Underground Utilities
- Heating
- Central
- Air Conditioning
- Central Air
- Exterior Construction
- Block, Stucco
- Exterior Features
- Irrigation System, Lighting, Sliding Doors
- Roof
- Shingle
- Foundation
- Slab
- Pool
- Community, Private
- Pool Type
- Child Safety Fence, Gunite, Heated, In Ground, Screen Enclosure
- Garage Carport
- 2 Car Garage
- Garage Spaces
- 2
- Garage Features
- Driveway, Garage Door Opener
- Pets
- Allowed
- Flood Zone Code
- X
- Parcel ID
- 18-23-31-2013-01-230
- Legal Description
- TIVOLI WOODS VILLAGE B 51/74 LOT 123
Listing courtesy of CORCORAN CONNECT LLC. 407-953-9118
Selling Office: MAINFRAME REAL ESTATE.Mortgage Calculator
StellarMLS is the source of this information via Internet Data Exchange Program. All listing information is deemed reliable but not guaranteed and should be independently verified through personal inspection by appropriate professionals. Listings displayed on this website may be subject to prior sale or removal from sale. Availability of any listing should always be independently verified. Listing information is provided for consumer personal, non-commercial use, solely to identify potential properties for potential purchase. All other use is strictly prohibited and may violate relevant federal and state law. Data last updated on