7563 Excitement Drive, Reunion, FL 34747
- $960,000
- 5
- BD
- 6
- BA
- 3,227
- SqFt











- Sold Price
- $960,000
- List Price
- $1,036,000
- Status
- Sold
- Days on Market
- 90
- Closing Date
- Dec 20, 2024
- MLS#
- S5111024
- Property Style
- Single Family
- Year Built
- 2015
- Bedrooms
- 5
- Bathrooms
- 6
- Baths Half
- 1
- Living Area
- 3,227
- Lot Size
- 6,708
- Acres
- 0.15
- Total Acreage
- 0 to less than 1/4
- Legal Subdivision Name
- Reunion Ph 2 Prcl 1 & 1a
- MLS Area Major
- Kissimmee/Celebration
Property Description
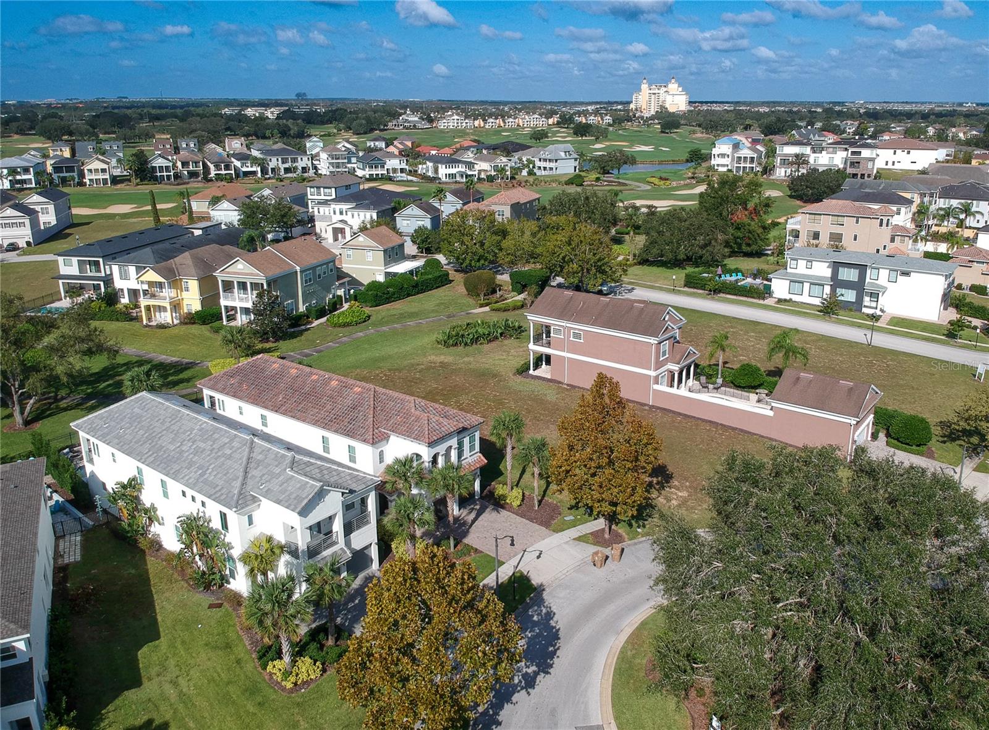
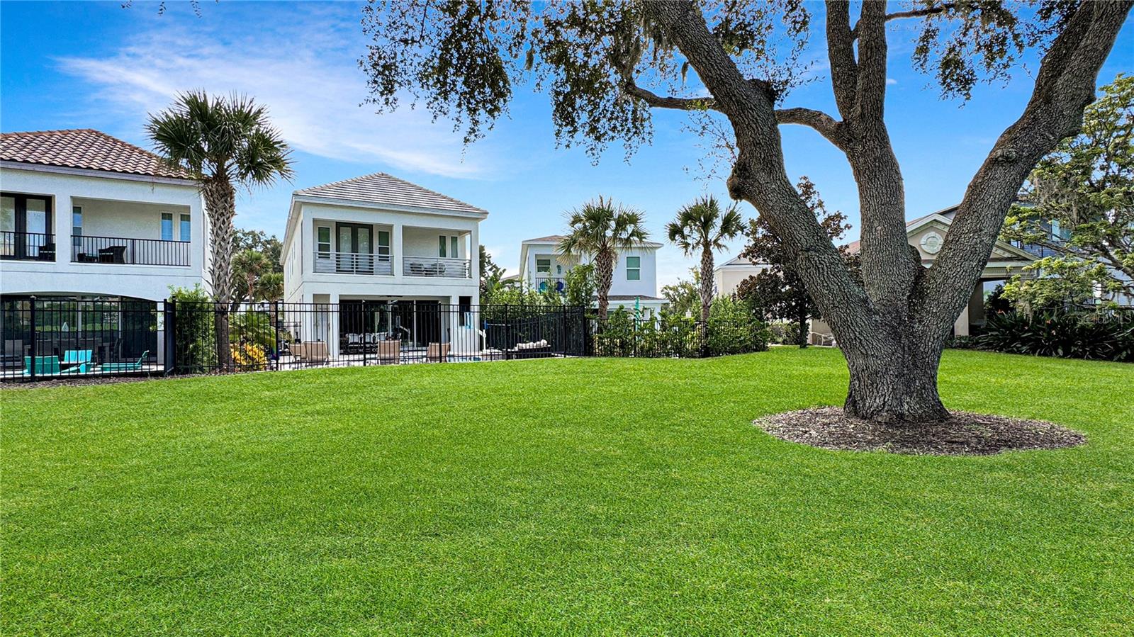
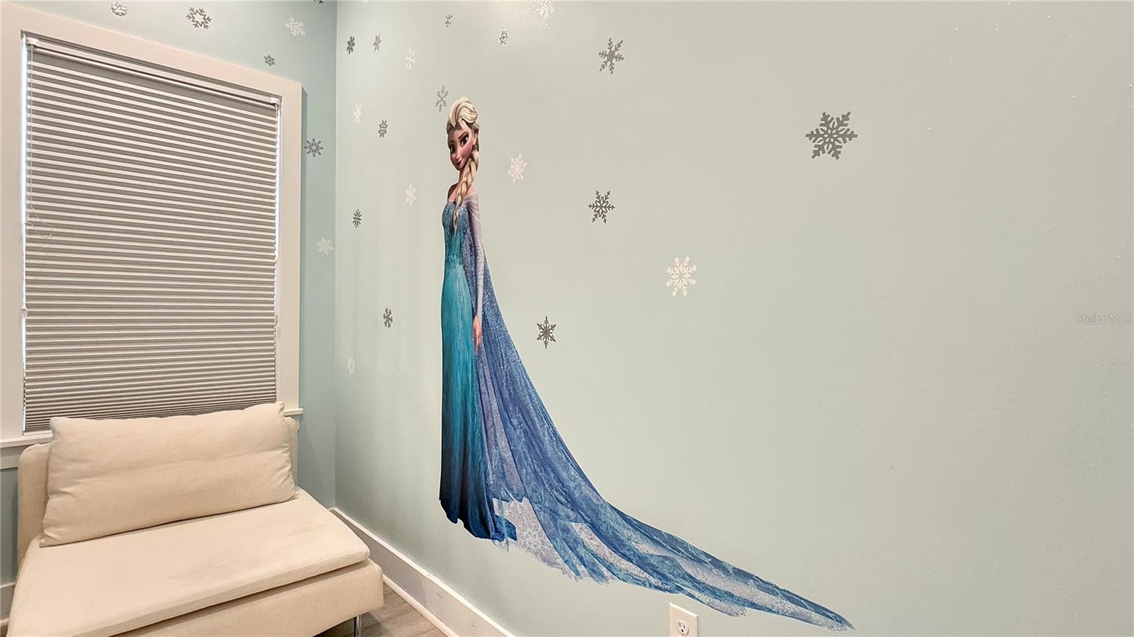
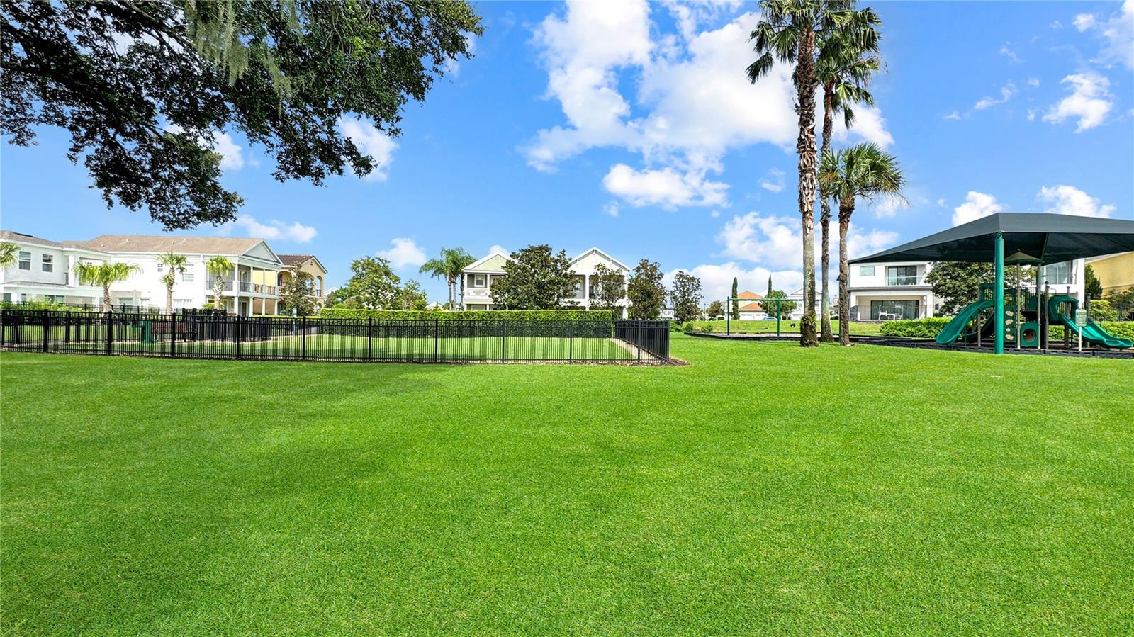
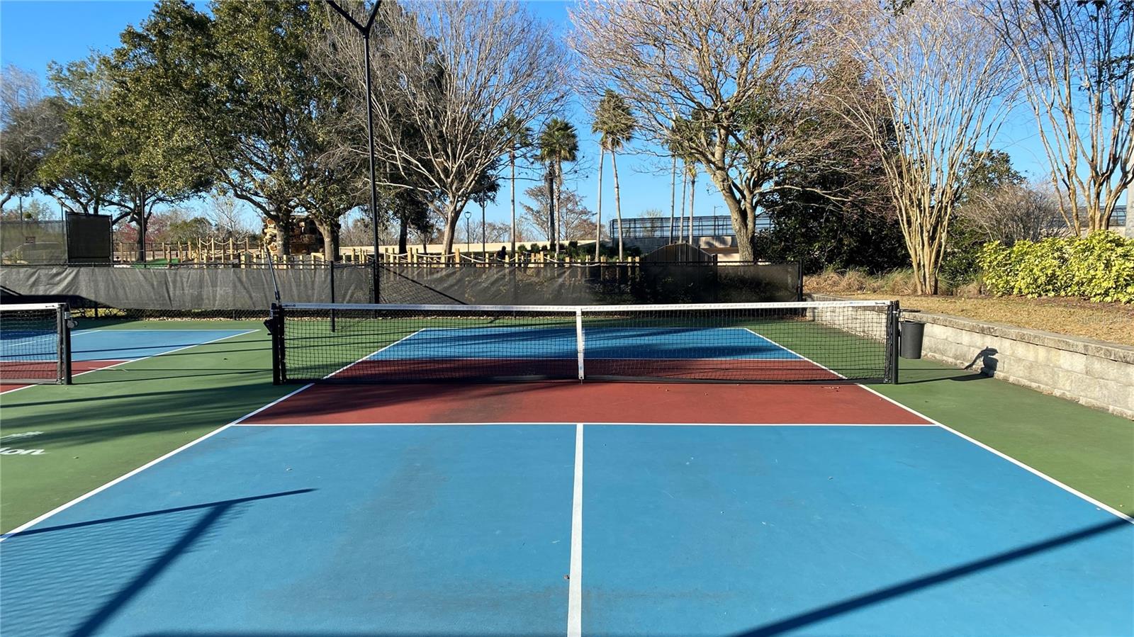
**Premium Park-View and Home in Prime Location with Exceptional Amenities** This modern two-story Florida retreat is a rare market find, with an enviable west-facing park view on a spacious lot that’s ideal for year-round sunshine. Recently upgraded with a fresh, modern exterior repaint, a new roof (2024), and stylish oak-style flooring throughout the bedrooms and loft, this home radiates contemporary appeal. The outdoor oasis includes a sparkling pool, jacuzzi spa, sun loungers, a covered grill area, and a sophisticated outdoor dining space, all overlooking a serene tree-lined park with a covered playground and secure dog park—a peaceful setting without the risk of stray golf balls. Inside, the home is enhanced with smart technology, including a premium Sonos sound system for seamless audio throughout. Two custom-themed bedrooms—a Harry Potter-inspired castle room and a Frozen-themed sanctuary—add a unique, magical touch, making this home especially appealing to families and vacationers. The master suite serves as a private, luxurious retreat with a walkout balcony, offering breathtaking views of the pool and park—the perfect spot to enjoy Florida sunsets. Entertainment is elevated in the upstairs loft, a gamer’s paradise complete with arcade games, a 70” HDTV, and a cozy seating area. A professionally designed theater room further enriches the home’s immersive entertainment experience, while the converted garage includes space for a golf cart, perfect for leisurely resort drives. Previously a second home, this property is now part of a rental program with Magical Vacation Homes, allowing for income generation when not in use. **Positive Economic Outlook** The robust housing market and strong regional economic growth continue to push property values upward in high-demand Florida areas like this. With steady stock market performance, investors are diversifying into premium real estate for stable returns. This home is ideally positioned within this trend, offering both lifestyle and financial benefits, making it an ideal addition to any real estate portfolio. Home is being sold fully furnished/rental ready. **Resort Amenities** An active resort membership is included, granting access to first-rate amenities: 13 community pools, 3 acclaimed golf courses (Palmer, Watson, Nicklaus), a multi-million-dollar water park, fine dining options, pro shops, tennis courts, and a mini-golf course.
/u.realgeeks.media/homesinorlando/NextHome-Neighborhood-Realty-Logo-Horizontal-OrangeOnWhite-Web-RGB.jpg)
Additional Information
- Taxes
- $9696
- Taxes
- $2,400
- Minimum Lease
- 1-7 Days
- HOA Fee
- $525
- HOA Payment Schedule
- Monthly
- Maintenance Includes
- Guard - 24 Hour, Cable TV, Internet, Maintenance Grounds, Pest Control, Recreational Facilities
- Community Features
- Clubhouse, Community Mailbox, Dog Park, Fitness Center, Gated Community - Guard, Golf Carts OK, Golf, Irrigation-Reclaimed Water, Park, Playground, Pool, Sidewalks, Tennis Courts, No Deed Restriction, Golf Community
- Property Description
- Two Story
- Zoning
- OPUD
- Interior Layout
- Ceiling Fans(s), Kitchen/Family Room Combo, Primary Bedroom Main Floor, PrimaryBedroom Upstairs, Smart Home, Solid Surface Counters, Thermostat
- Interior Features
- Ceiling Fans(s), Kitchen/Family Room Combo, Primary Bedroom Main Floor, PrimaryBedroom Upstairs, Smart Home, Solid Surface Counters, Thermostat
- Floor
- Carpet, Ceramic Tile, Hardwood
- Appliances
- Dishwasher, Disposal, Dryer, Gas Water Heater, Microwave, Range, Refrigerator
- Utilities
- Cable Connected, Electricity Connected, Fiber Optics, Natural Gas Available, Public, Sewer Connected
- Heating
- Central
- Air Conditioning
- Central Air
- Exterior Construction
- Block, Stucco
- Exterior Features
- Balcony, Irrigation System, Sidewalk, Sliding Doors
- Roof
- Tile
- Foundation
- Slab
- Pool
- Community, Private
- Pool Type
- Heated, In Ground
- Garage Carport
- 2 Car Garage
- Garage Spaces
- 2
- Garage Features
- Converted Garage
- Pets
- Allowed
- Flood Zone Code
- X
- Parcel ID
- 35-25-27-4838-0001-2470
- Legal Description
- REUNION PHASE 2 PARCEL 1 AND 1A PB 13 PGS 115-123 LOT 247
Listing courtesy of TITAN REALTY GROUP LLC. 407-212-7653
Selling Office: REAL BROKER, LLC.Mortgage Calculator
StellarMLS is the source of this information via Internet Data Exchange Program. All listing information is deemed reliable but not guaranteed and should be independently verified through personal inspection by appropriate professionals. Listings displayed on this website may be subject to prior sale or removal from sale. Availability of any listing should always be independently verified. Listing information is provided for consumer personal, non-commercial use, solely to identify potential properties for potential purchase. All other use is strictly prohibited and may violate relevant federal and state law. Data last updated on