1356 Kettledrum Trail, Deltona, FL 32725
- $375,000
- 3
- BD
- 3
- BA
- 1,897
- SqFt










- Sold Price
- $375,000
- List Price
- $385,000
- Status
- Sold
- Days on Market
- 132
- Closing Date
- Feb 11, 2025
- MLS#
- S5110679
- Property Style
- Single Family
- Architectural Style
- Contemporary
- Year Built
- 1979
- Bedrooms
- 3
- Bathrooms
- 3
- Living Area
- 1,897
- Lot Size
- 16,250
- Acres
- 0.37
- Total Acreage
- 1/4 to less than 1/2
- Legal Subdivision Name
- Stone Island Estates Unit 04 & 06
- MLS Area Major
- Deltona / Enterprise
Property Description
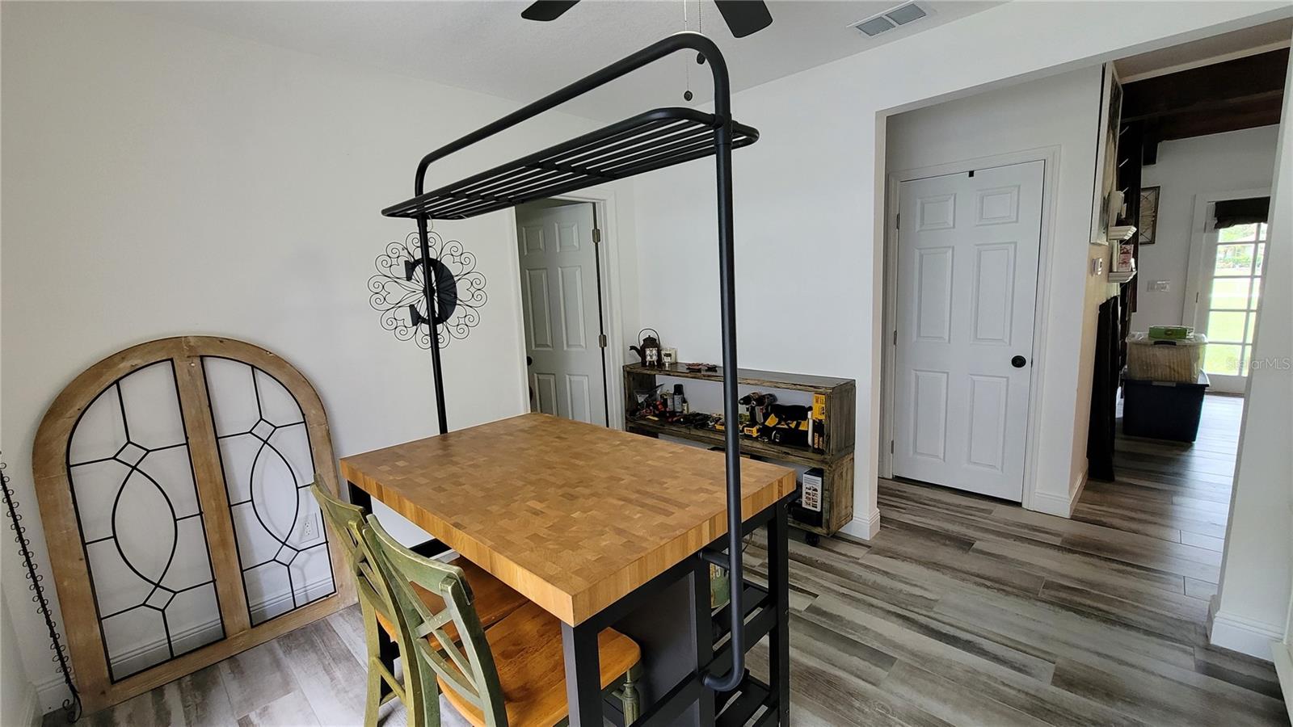
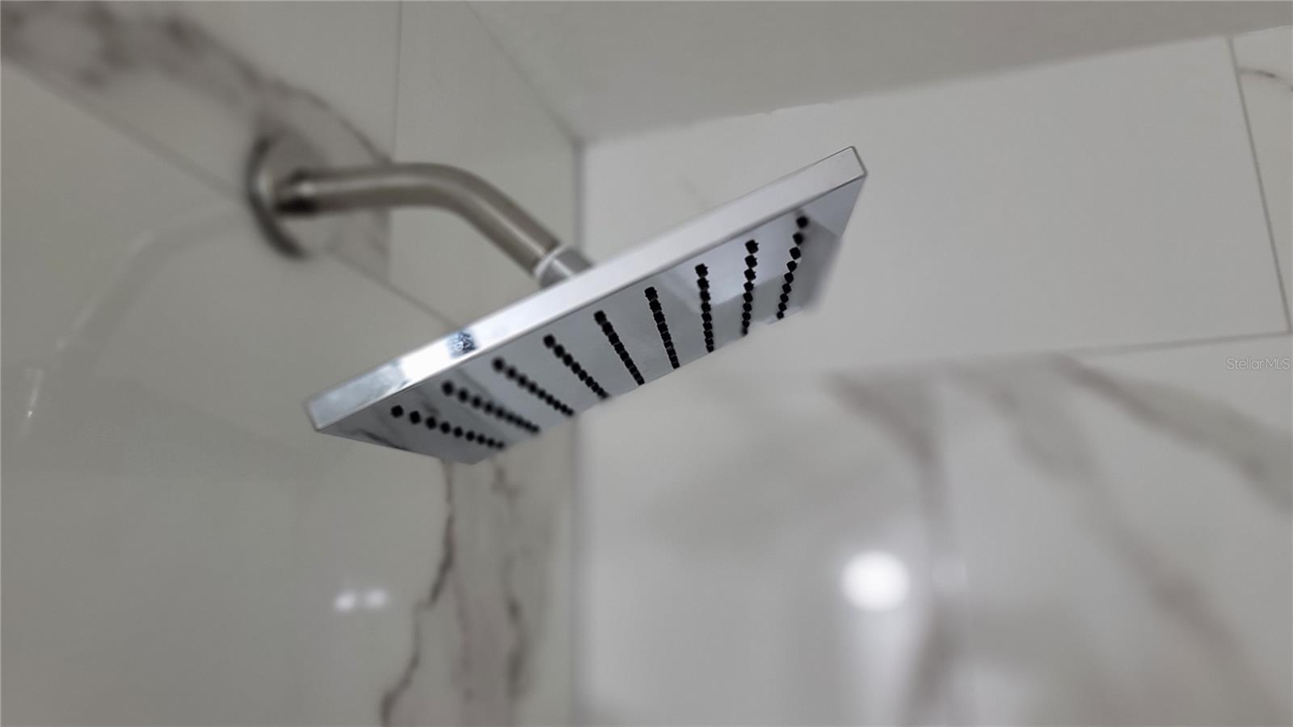
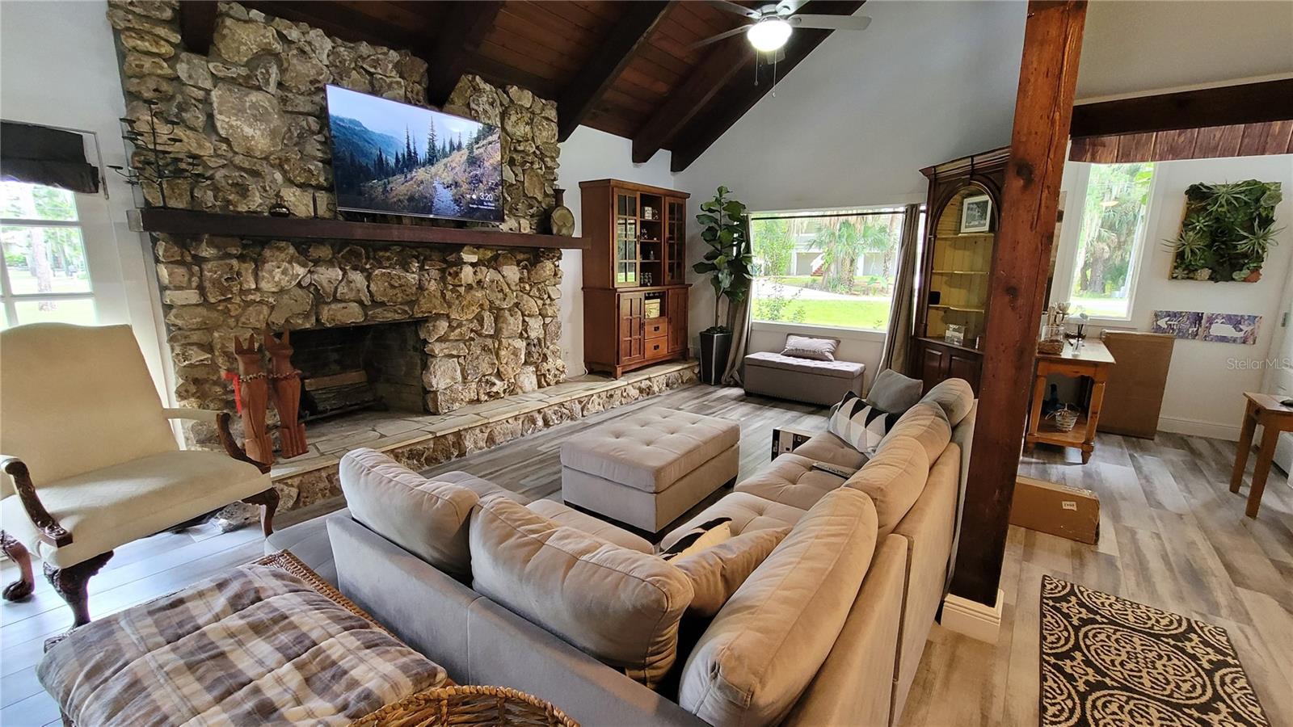
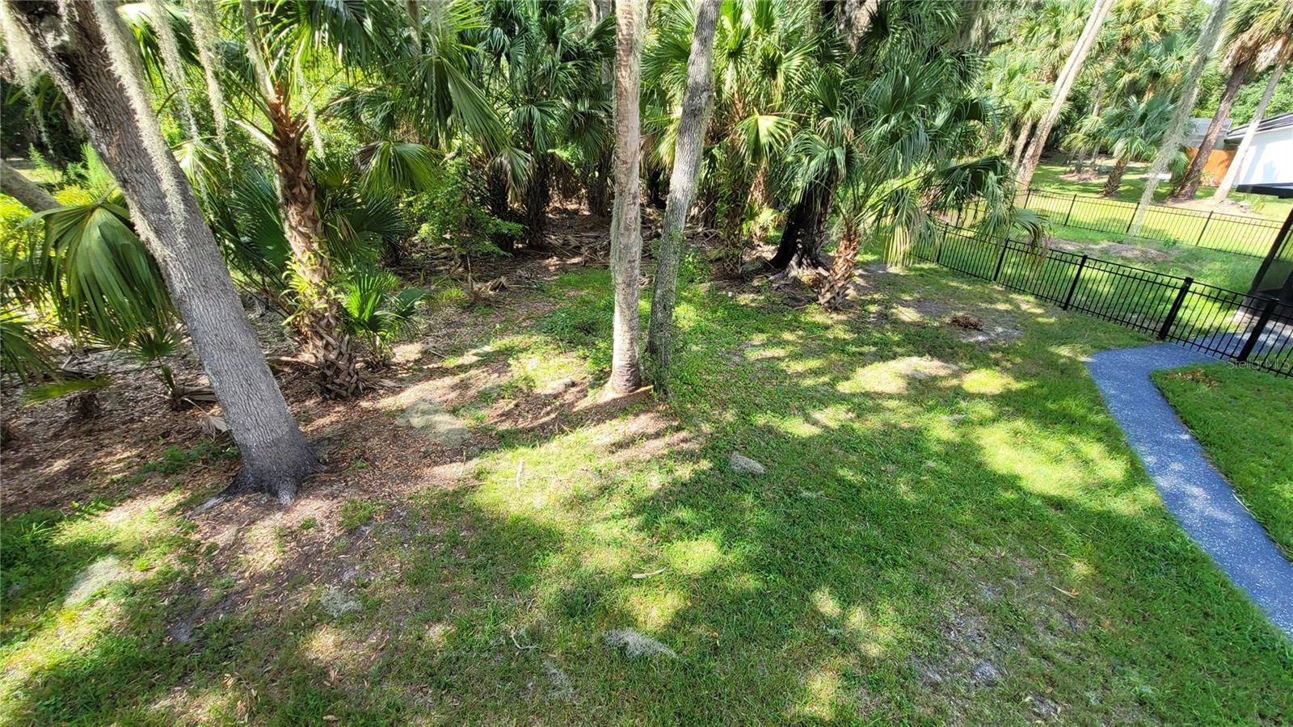
Beautifully renovated home near Lake Monroe... Property features the main home, which is approximately 1595 Sqft, with 2 bedrooms and 2 bathrooms with a modern open kitchen with Large quartz Island and stainless steal appliances. The home has engineer hardwood throughout. Master bathroom features an extra large shower with double shower heads. Covered and screened porch / lanai overlooking the conservation area on the backyard provides you the tranquility to enjoy a morning coffee while hearing the birds chirp. The 2nd floor loft, allows you to a broad of options, from a library / studio space, to an open office space, which also offers a nice view to the outdoor spaces. The amount of light that pours from all the windows, for sure will enlighten your day, every day. Besides, there's a wood-burning fireplace! which even though Florida is not known for it's freezing days, but for sure looks amazing on this home! Moreover, there is a Mother-in-Law / guest suite, right above the garage, on the second floor, which is approximately 440 Sqft. featuring a full kitchen with stainless steal appliances, open floor-plan with plenty of space for a queen-size bed and dinning space. The community offers boat ramp to Lake Monroe (which leads to St. John River), Tennis court, stables, playground, fire pit, and community pavilion. Main home and Mother-in Law suite are currently rented. Location is key as well, where you can have easy access to main highways, plus a boast of options for dinning, entertainment, convenient stores, grocery stores, pharmacies, etc. Don't less this wonderful opportunity pass you by! Schedule your showing today!
/u.realgeeks.media/homesinorlando/NextHome-Neighborhood-Realty-Logo-Horizontal-OrangeOnWhite-Web-RGB.jpg)
Additional Information
- Taxes
- $5966
- Minimum Lease
- No Minimum
- HOA Fee
- $600
- HOA Payment Schedule
- Annually
- Location
- Paved, Private
- Community Features
- Golf Carts OK, Horses Allowed, Playground, Tennis Courts, No Deed Restriction
- Property Description
- Two Story
- Zoning
- 01R3
- Interior Layout
- Ceiling Fans(s), Eat-in Kitchen, Open Floorplan, Primary Bedroom Main Floor, Solid Surface Counters, Solid Wood Cabinets, Thermostat
- Interior Features
- Ceiling Fans(s), Eat-in Kitchen, Open Floorplan, Primary Bedroom Main Floor, Solid Surface Counters, Solid Wood Cabinets, Thermostat
- Floor
- Ceramic Tile, Hardwood
- Appliances
- Dishwasher, Disposal, Dryer, Electric Water Heater, Microwave, Range, Refrigerator
- Utilities
- BB/HS Internet Available, Electricity Connected, Phone Available, Public, Water Connected
- Heating
- Central, Electric, Wall Units / Window Unit
- Air Conditioning
- Central Air
- Fireplace Description
- Living Room, Stone, Wood Burning
- Exterior Construction
- Wood Frame, Wood Siding
- Exterior Features
- Balcony, French Doors, Lighting, Sliding Doors
- Roof
- Shingle
- Foundation
- Slab
- Pool
- No Pool
- Garage Carport
- 1 Car Garage
- Garage Spaces
- 1
- Garage Features
- Driveway, Garage Door Opener
- Elementary School
- Osteen Elem
- Middle School
- Heritage Middle
- High School
- Pine Ridge High School
- Fences
- Other
- Water Name
- Lake Monroe
- Pets
- Allowed
- Flood Zone Code
- AE
- Parcel ID
- 08-19-31-05-00-0380
- Legal Description
- 08-19-31 PARCEL PER OR 1822 PG 316 BEING 129.60 FT ON KETTLEDRUM TRL & 127.10 FT ON SW/L AKA LOT 38 STONE ISLAND ESTS UNIT 4 UNREC SUB NO 230 PER 5761 PGS 1906-1909 PER OR 5818 PG 3981 PER OR 5957 PG 2983 PER OR 6038 PG 2245 PER OR 6165 PG 115 PER OR 6954 PG 3770 PER OR 7034 PG 1977 PER OR 7713 PG 3079 PER OR 8380 PG 3660
Listing courtesy of LA ROSA REALTY LLC. 321-939-3748
Selling Office: PREMIUM PROPERTIES REAL ESTATE.Mortgage Calculator
StellarMLS is the source of this information via Internet Data Exchange Program. All listing information is deemed reliable but not guaranteed and should be independently verified through personal inspection by appropriate professionals. Listings displayed on this website may be subject to prior sale or removal from sale. Availability of any listing should always be independently verified. Listing information is provided for consumer personal, non-commercial use, solely to identify potential properties for potential purchase. All other use is strictly prohibited and may violate relevant federal and state law. Data last updated on