910 Lower Doe Lane, Apopka, FL 32703
- $480,000
- 4
- BD
- 3
- BA
- 2,400
- SqFt




- Sold Price
- $480,000
- List Price
- $490,000
- Status
- Sold
- Days on Market
- 70
- Closing Date
- Nov 20, 2024
- MLS#
- S5110657
- Property Style
- Single Family
- Architectural Style
- Elevated
- Year Built
- 2021
- Bedrooms
- 4
- Bathrooms
- 3
- Living Area
- 2,400
- Lot Size
- 7,424
- Acres
- 0.17
- Total Acreage
- 0 to less than 1/4
- Legal Subdivision Name
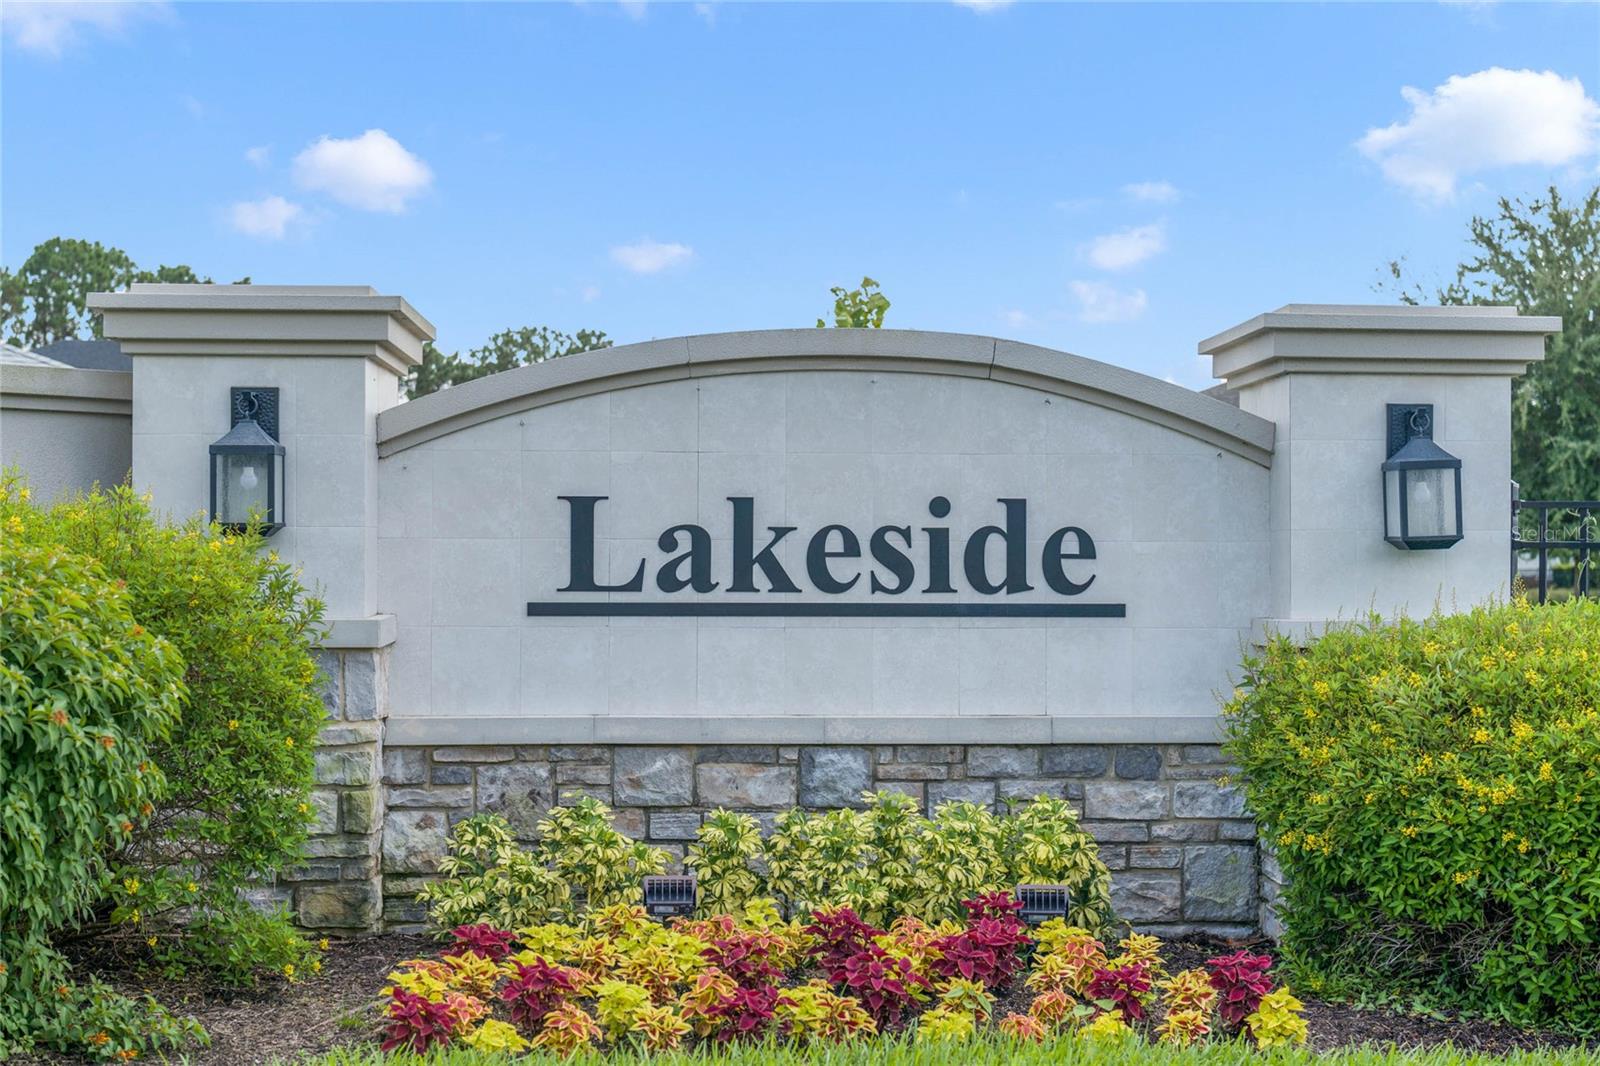
- Lakeside Ph 2 A Replat
- MLS Area Major
- Apopka
Property Description
Simply Wow! is the only way to explain this lovely 4 bedroom/3 bath home. From the moment you walk into the elevated entry you will realize this home is not your typical new construction home. The spacious layout is an open plan, split bedroom floor plan with a huge flex room/office/Den adjacent to the kitchen with access from the main entry hallway as well. There is an extra serving counter top space with lower and upper cabinets, built in wine fridge, and a large walk-in pantry. As you make your way into the kitchen you will take note of large granite backsplash and matching waterfall island counter top with additional recessed lighting, gold cabinet hardware, gas range, two tone lower and upper cabinets, pot filler, island sink, crown molding everywhere, and lovely fixtures hanging over the island. The luxury wood plank ceramic tile floor expands throughout the majority of the home. The rear family room has additional recessed lighting that was added and leads us to the owner's suite. The spacious owner's suite allows for plenty of natural light and is topped off with a massive bathroom, walk-in tiled shower with sitting bench, soaking tub, dual vanities and a huge walk in closet. The layout of this home and simply perfect! Home is situated within just a couple miles to the HWY 429 on ramp making for an easy commute to into Downtown Orlando. Schedule your showing today!
/u.realgeeks.media/homesinorlando/NextHome-Neighborhood-Realty-Logo-Horizontal-OrangeOnWhite-Web-RGB.jpg)
Additional Information
- Taxes
- $5945
- Minimum Lease
- 7 Months
- HOA Fee
- $395
- HOA Payment Schedule
- Quarterly
- Maintenance Includes
- Maintenance Grounds, Management, Pool, Recreational Facilities
- Location
- Sidewalk, Sloped, Paved
- Community Features
- Clubhouse, Gated Community - Guard, Park, Playground, Pool, Sidewalks, No Deed Restriction
- Property Description
- One Story
- Zoning
- PUD
- Interior Layout
- Ceiling Fans(s), Crown Molding, Eat-in Kitchen, High Ceilings, Kitchen/Family Room Combo, Open Floorplan, Solid Wood Cabinets, Stone Counters, Walk-In Closet(s), Window Treatments
- Interior Features
- Ceiling Fans(s), Crown Molding, Eat-in Kitchen, High Ceilings, Kitchen/Family Room Combo, Open Floorplan, Solid Wood Cabinets, Stone Counters, Walk-In Closet(s), Window Treatments
- Floor
- Ceramic Tile
- Appliances
- Dishwasher, Disposal, Dryer, Gas Water Heater, Microwave, Range, Refrigerator, Washer, Wine Refrigerator
- Utilities
- Electricity Connected, Natural Gas Connected, Public, Sewer Connected, Street Lights, Underground Utilities, Water Connected
- Heating
- Central, Electric
- Air Conditioning
- Central Air
- Exterior Construction
- Block, Stucco
- Exterior Features
- Irrigation System, Sidewalk, Sliding Doors
- Roof
- Shingle
- Foundation
- Slab
- Pool
- Community
- Garage Carport
- 2 Car Garage
- Garage Spaces
- 2
- Garage Features
- Curb Parking, Garage Door Opener, On Street
- Garage Dimensions
- 22x20
- Elementary School
- Apopka Elem
- Middle School
- Wolf Lake Middle
- High School
- Apopka High
- Pets
- Allowed
- Flood Zone Code
- X
- Parcel ID
- 17-21-28-4839-02-320
- Legal Description
- LAKESIDE PHASE 2 A REPLAT 102/43 LOT 232
Listing courtesy of DALTON WADE INC. 888-668-8283
Selling Office: ADVANCED AGE REALTY, INC..Mortgage Calculator
StellarMLS is the source of this information via Internet Data Exchange Program. All listing information is deemed reliable but not guaranteed and should be independently verified through personal inspection by appropriate professionals. Listings displayed on this website may be subject to prior sale or removal from sale. Availability of any listing should always be independently verified. Listing information is provided for consumer personal, non-commercial use, solely to identify potential properties for potential purchase. All other use is strictly prohibited and may violate relevant federal and state law. Data last updated on