7924 Jacks Clb Drive, Kissimmee, FL 34747
- $1,275,000
- 4
- BD
- 5
- BA
- 4,195
- SqFt




- Sold Price
- $1,275,000
- List Price
- $1,350,000
- Status
- Sold
- Days on Market
- 166
- Closing Date
- Feb 21, 2025
- MLS#
- S5110426
- Property Style
- Single Family
- Year Built
- 2019
- Bedrooms
- 4
- Bathrooms
- 5
- Baths Half
- 1
- Living Area
- 4,195
- Lot Size
- 9,583
- Acres
- 0.22
- Total Acreage
- 0 to less than 1/4
- Legal Subdivision Name
- Reunion West 17th & 18th Fairways Ph 2
- MLS Area Major
- Kissimmee/Celebration
Property Description
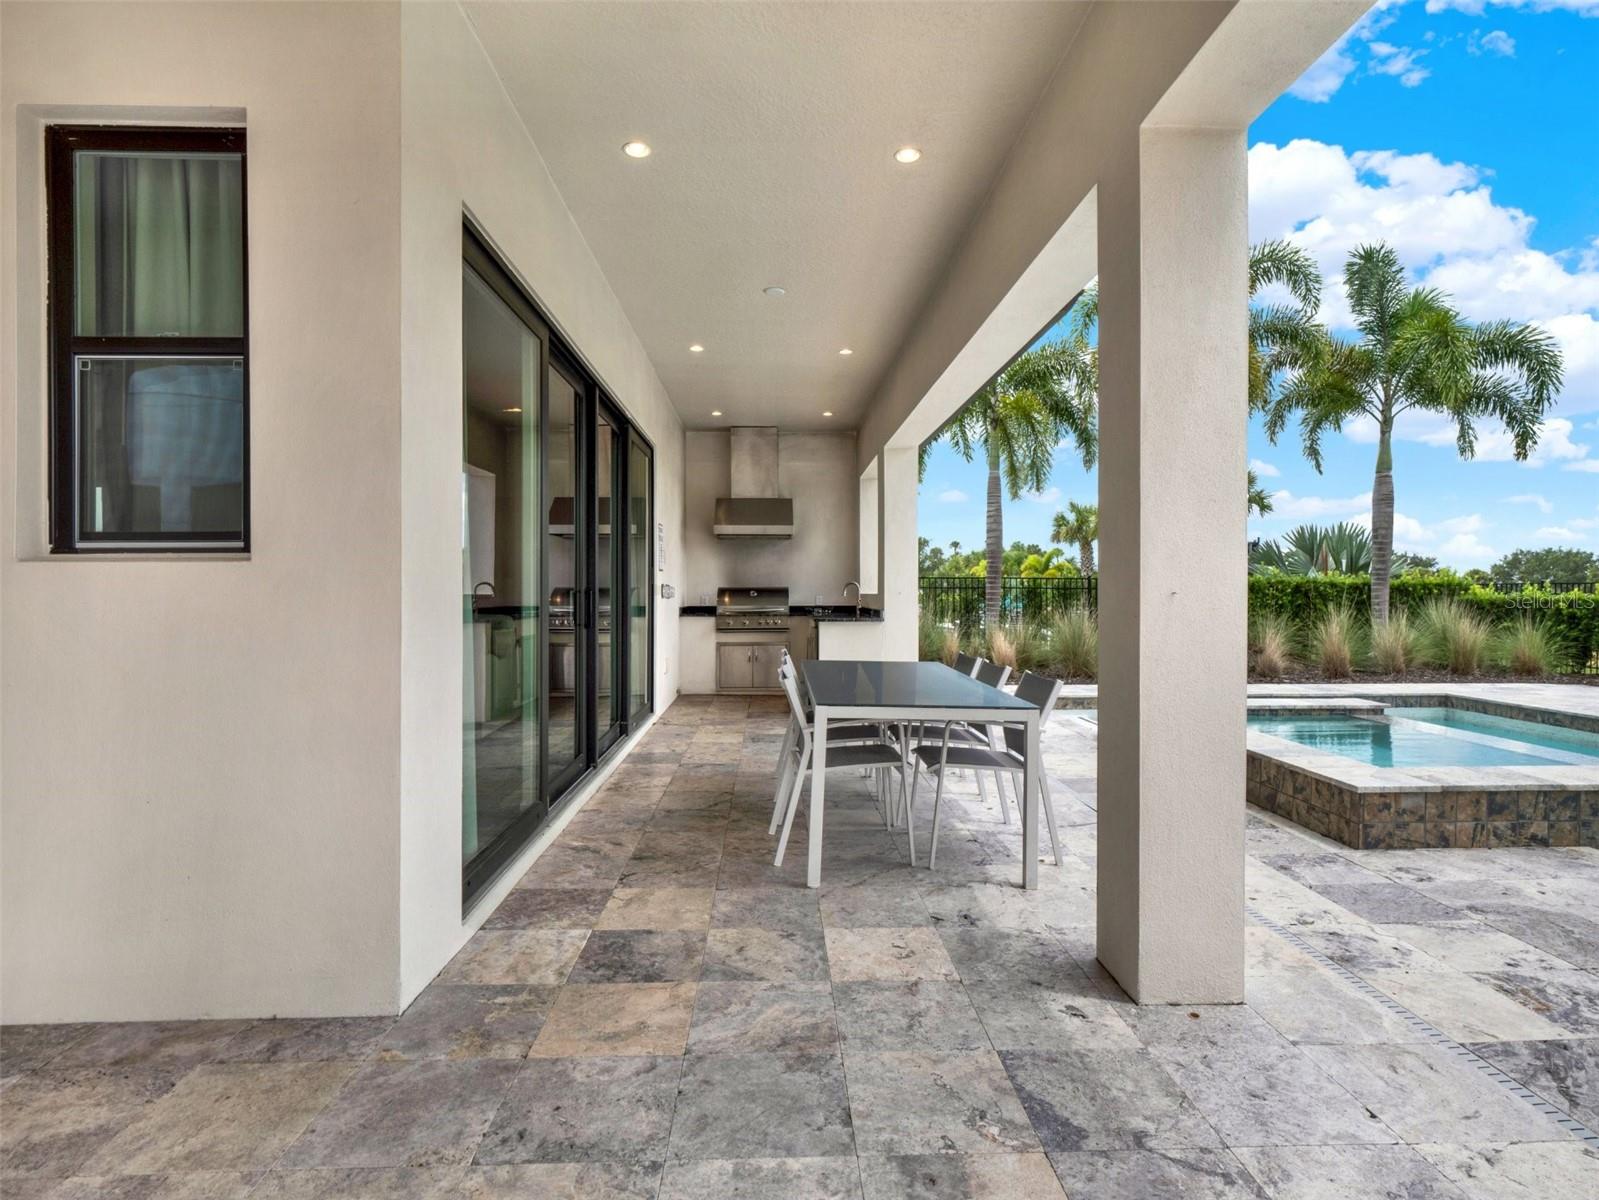
This stunning 4-bedroom home in the highly sought-after Bear's Den within Reunion Resort offers a unique blend of luxury, comfort, and exceptional location. The property has an active mandatory membership. Nestled on the 17th hole of the Jack Nicklaus Tradition's Golf Course, this beautifully designed home features a modern, open-concept floor plan filled with natural light and contemporary finishes. The gourmet kitchen is equipped with top-of-the-line appliances, custom cabinetry, and a spacious island, making it perfect for meal prep and casual dining. The home is fully furnished and includes a dedicated theater room, and plenty sleeping space, allowing the home to comfortably accommodate up to 10 guests. This makes it an ideal option for both an executive residence or a high-producing rental income property. The primary suite is a true oasis, complete with a luxurious bathroom and a private balcony offering stunning golf course views. A loft area complete with pool table and seating area is the ideal place to relax and unwind. Outside, the home boasts a private pool and spa, along with a summer kitchen and a covered patio, perfect for Al fresco dining and entertaining. The property’s location is unmatched, with a private park nearby and easy walking distance to the Traditions Clubhouse and Reunion’s water park. Whether you're an avid golfer, a family looking for a serene getaway, or an investor seeking a prime rental property, this home exceeds expectations with its luxurious amenities, breathtaking views, and exceptional outdoor living space.
/u.realgeeks.media/homesinorlando/NextHome-Neighborhood-Realty-Logo-Horizontal-OrangeOnWhite-Web-RGB.jpg)
Additional Information
- Taxes
- $19618
- Taxes
- $3,189
- Minimum Lease
- No Minimum
- HOA Fee
- $751
- HOA Payment Schedule
- Monthly
- Maintenance Includes
- Guard - 24 Hour, Maintenance Grounds, Trash
- Community Features
- Gated Community - Guard, Gated Community - No Guard, Golf Carts OK, Golf, Sidewalks, No Deed Restriction, Golf Community
- Property Description
- Two Story
- Zoning
- RESI
- Interior Layout
- Eat-in Kitchen, Kitchen/Family Room Combo, Living Room/Dining Room Combo, Open Floorplan
- Interior Features
- Eat-in Kitchen, Kitchen/Family Room Combo, Living Room/Dining Room Combo, Open Floorplan
- Floor
- Carpet, Ceramic Tile
- Appliances
- Built-In Oven, Dishwasher, Disposal, Dryer, Microwave, Range, Refrigerator, Tankless Water Heater, Washer, Wine Refrigerator
- Utilities
- BB/HS Internet Available, Electricity Connected, Natural Gas Connected, Sewer Connected, Water Connected
- Heating
- Central, Electric
- Air Conditioning
- Central Air
- Exterior Construction
- Block, Stucco
- Exterior Features
- Balcony, Garden, Irrigation System, Lighting, Outdoor Grill, Outdoor Kitchen, Sidewalk, Sliding Doors
- Roof
- Tile
- Foundation
- Slab
- Pool
- Private
- Pool Type
- In Ground
- Garage Carport
- 2 Car Garage
- Garage Spaces
- 2
- Fences
- Fenced
- Pets
- Allowed
- Flood Zone Code
- X
- Parcel ID
- 27-25-27-4935-0001-0110
- Legal Description
- REUNION WEST 17TH & 18TH FAIRWAYS PH 2 PB 27 PGS 12-13 LOT 11
Listing courtesy of MAXIM REALTY ORLANDO.
Selling Office: MAXIM REALTY ORLANDO.Mortgage Calculator
StellarMLS is the source of this information via Internet Data Exchange Program. All listing information is deemed reliable but not guaranteed and should be independently verified through personal inspection by appropriate professionals. Listings displayed on this website may be subject to prior sale or removal from sale. Availability of any listing should always be independently verified. Listing information is provided for consumer personal, non-commercial use, solely to identify potential properties for potential purchase. All other use is strictly prohibited and may violate relevant federal and state law. Data last updated on