4110 Cove Drive, Belle Isle, FL 32812
- $520,000
- 3
- BD
- 2
- BA
- 1,922
- SqFt






- Sold Price
- $520,000
- List Price
- $537,000
- Status
- Sold
- Days on Market
- 108
- Closing Date
- Dec 20, 2024
- MLS#
- S5109986
- Property Style
- Single Family
- Architectural Style
- Ranch
- Year Built
- 1975
- Bedrooms
- 3
- Bathrooms
- 2
- Living Area
- 1,922
- Lot Size
- 11,411
- Acres
- 0.26
- Total Acreage
- 1/4 to less than 1/2
- Legal Subdivision Name
- Conway East
- MLS Area Major
- Orlando/Conway / Belle Isle
Property Description
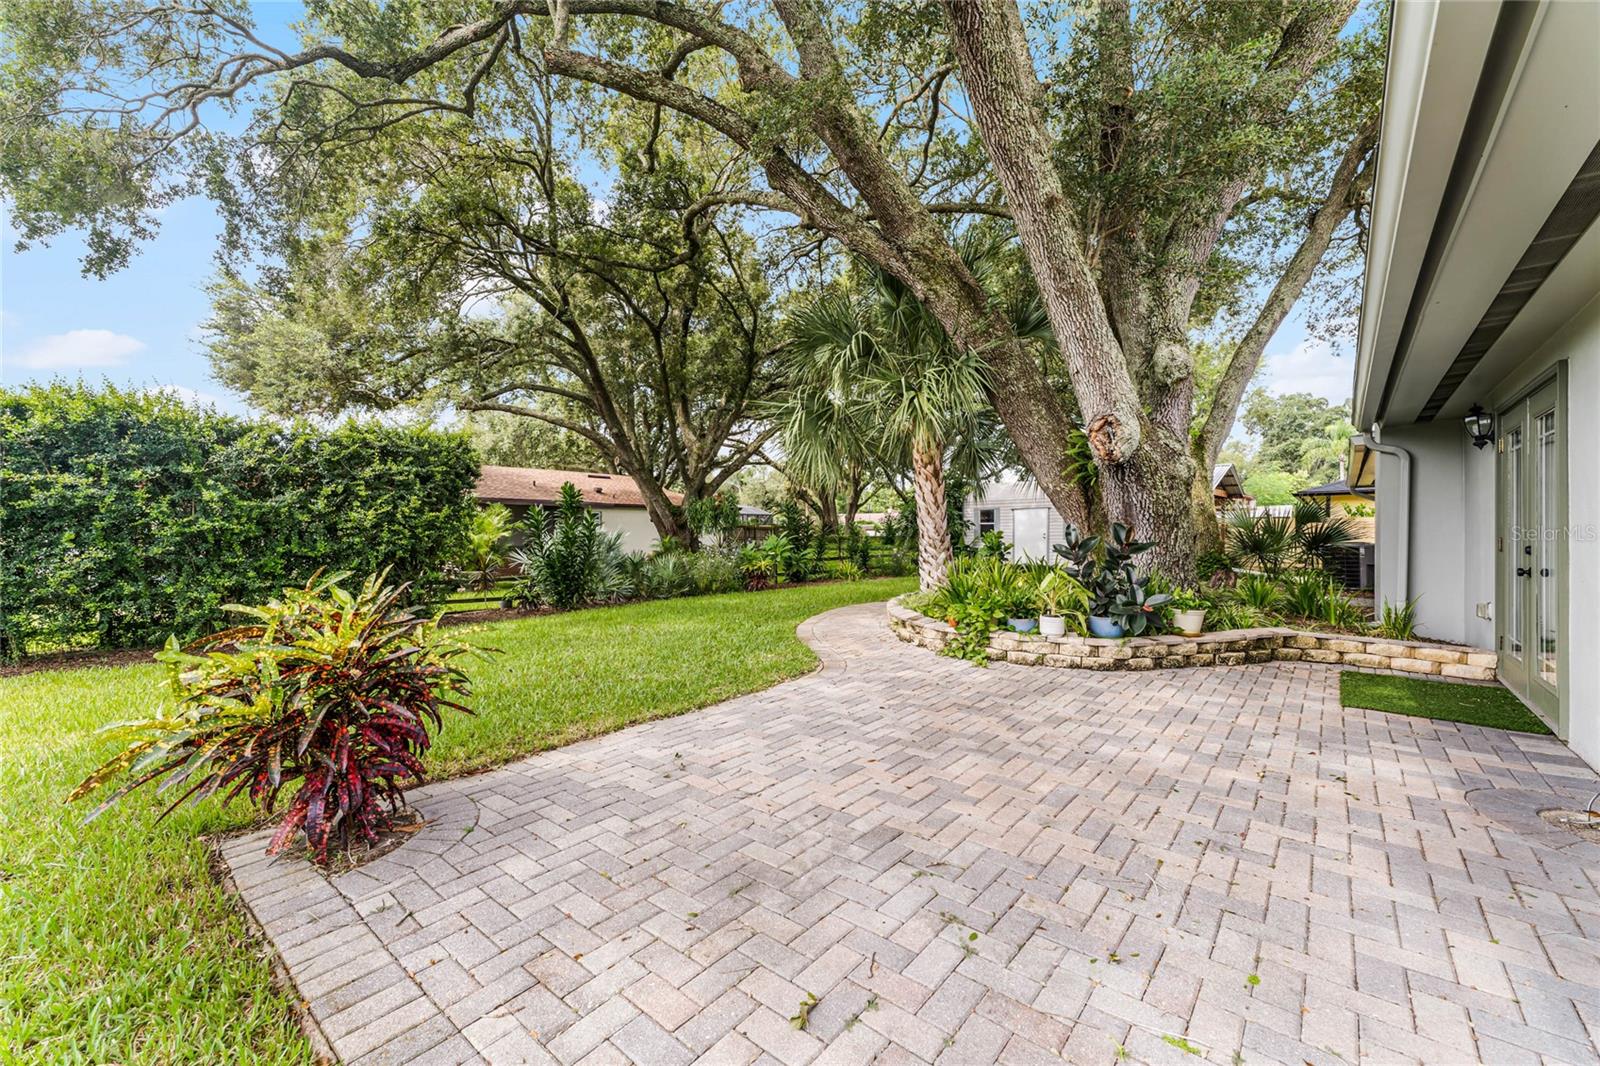
Sellers will pay a flat dollar amount of $5,000.00 towards Buyer concessions. Don't miss this rare opportunity to own a home in one of the most sought-after communities in Belle Isle. The homes in this subdivision rarely hit the market for sale because many of them are passed down from generation to generation. So, take the time to step inside this lavishly landscaped charmer which has been meticulously maintained through the years. As you follow the brick-lined path to the front entrance of this home please take a moment to appreciate the warmth of the surrounding and extremely mature landscaping. Both the front and the back yard share the same ability to captivate as you will find out on your tour. There are many unique features in this home that you will not see anywhere else. From the well designed porcelain tile foyer, the massive amount of cabinet space in the kitchen, the Vanguard Manabloc and Vanex Ultra Plex plumbing manifold in the interior laundry, and the extremely rare Pecky Cypress accent wall in the den. Pecky Cypress is a natural phenomenon that occurs in only about 10% of Cypress Trees lending it character that you can't help but appreciate. This wood is reclaimed and likely from the early 1970's. Updated items include the Certainteed Landmark Designer Roof with Leaf Filter Gutter Protection, A/O Signature 300 50 Gal. Water Heater, Exterior Paint, Plumbing, New Kitchen Sink, New Cabinet Hardware, New Double Paned Windows, New Faucets and more. Enhanced air quality A/C with UV Light. 10’ by 16’ Smithbilt Streamline Shed - insulated with power. Come have a look and see this gem for yourself. "The Buyer and Realtor are being advised that the home may or may not be under audio/video surveillance".
/u.realgeeks.media/homesinorlando/NextHome-Neighborhood-Realty-Logo-Horizontal-OrangeOnWhite-Web-RGB.jpg)
Additional Information
- Taxes
- $2311
- Minimum Lease
- No Minimum
- HOA Fee
- $100
- HOA Payment Schedule
- Annually
- Location
- Landscaped, Sidewalk, Paved
- Community Features
- No Deed Restriction
- Property Description
- One Story
- Zoning
- R-1-AA
- Interior Layout
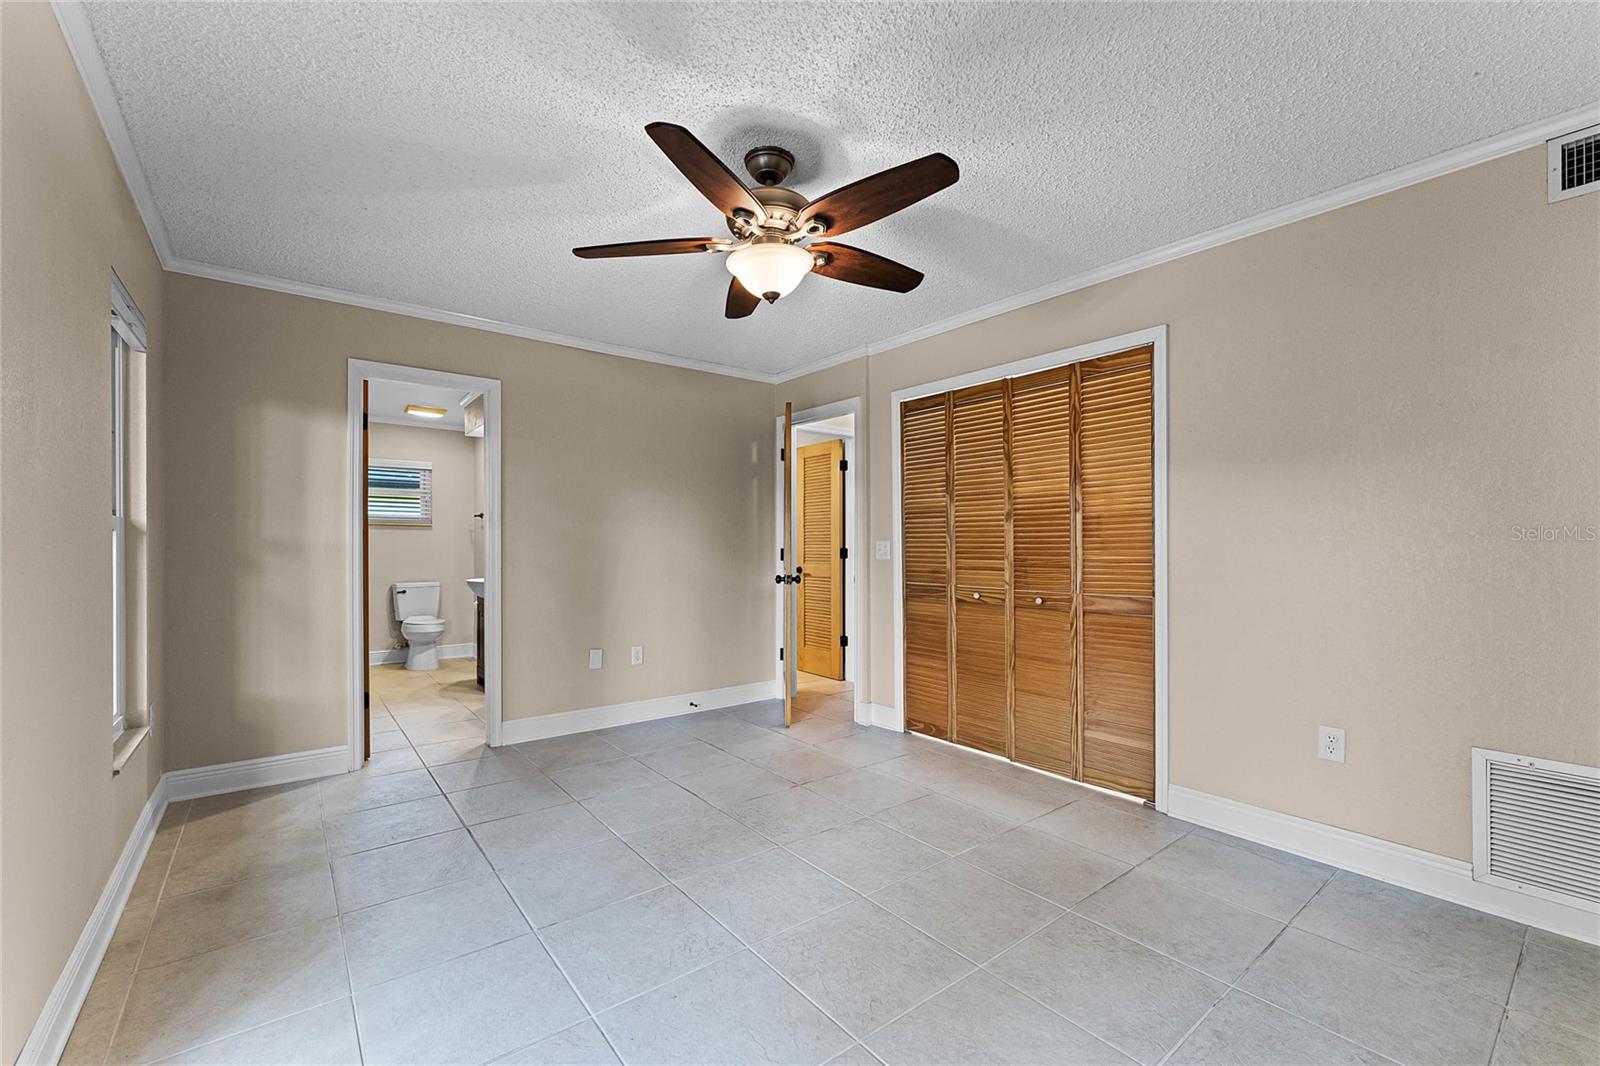
- Built-in Features, Ceiling Fans(s), Kitchen/Family Room Combo, Open Floorplan, Primary Bedroom Main Floor
- Interior Features
- Built-in Features, Ceiling Fans(s), Kitchen/Family Room Combo, Open Floorplan, Primary Bedroom Main Floor
- Floor
- Hardwood, Tile
- Appliances
- Dishwasher, Electric Water Heater, Microwave, Range, Refrigerator, Water Softener
- Utilities
- Electricity Connected, Public, Sewer Connected, Sprinkler Well, Water Connected
- Heating
- Central, Electric
- Air Conditioning
- Central Air
- Fireplace Description
- Living Room, Wood Burning
- Exterior Construction
- Block, Stucco
- Exterior Features
- French Doors, Irrigation System, Sidewalk
- Roof
- Shingle
- Foundation
- Slab
- Pool
- No Pool
- Garage Carport
- 2 Car Garage
- Garage Spaces
- 2
- Garage Features
- Garage Door Opener
- Garage Dimensions
- 21x17
- Elementary School
- Shenandoah Elem
- Middle School
- Conway Middle
- High School
- Oak Ridge High
- Fences
- Stone
- Water Name
- Lake Conway Chain Of Lakes
- Water Extras
- Boat Ramp - Private
- Water Access
- Lake - Chain of Lakes
- Pets
- Allowed
- Flood Zone Code
- X
- Parcel ID
- 20-23-30-1646-00-020
- Legal Description
- CONWAY EAST 4/122 LOT 2
Listing courtesy of FLORIDA REALTY RESULTS LLC. 407-343-8137
Selling Office: FIERCE REALTY.Mortgage Calculator
StellarMLS is the source of this information via Internet Data Exchange Program. All listing information is deemed reliable but not guaranteed and should be independently verified through personal inspection by appropriate professionals. Listings displayed on this website may be subject to prior sale or removal from sale. Availability of any listing should always be independently verified. Listing information is provided for consumer personal, non-commercial use, solely to identify potential properties for potential purchase. All other use is strictly prohibited and may violate relevant federal and state law. Data last updated on