118 Aleatha Drive, Daytona Beach, FL 32114
- $362,500
- 3
- BD
- 2
- BA
- 1,646
- SqFt




- Sold Price
- $362,500
- List Price
- $375,000
- Status
- Sold
- Days on Market
- 126
- Closing Date
- Feb 26, 2025
- MLS#
- S5109071
- Property Style
- Single Family
- Year Built
- 1987
- Bedrooms
- 3
- Bathrooms
- 2
- Living Area
- 1,646
- Lot Size
- 8,400
- Acres
- 0.19
- Total Acreage
- 0 to less than 1/4
- Legal Subdivision Name
- Woodcliff Estates Ph 01
- MLS Area Major
- Daytona Beach
Property Description
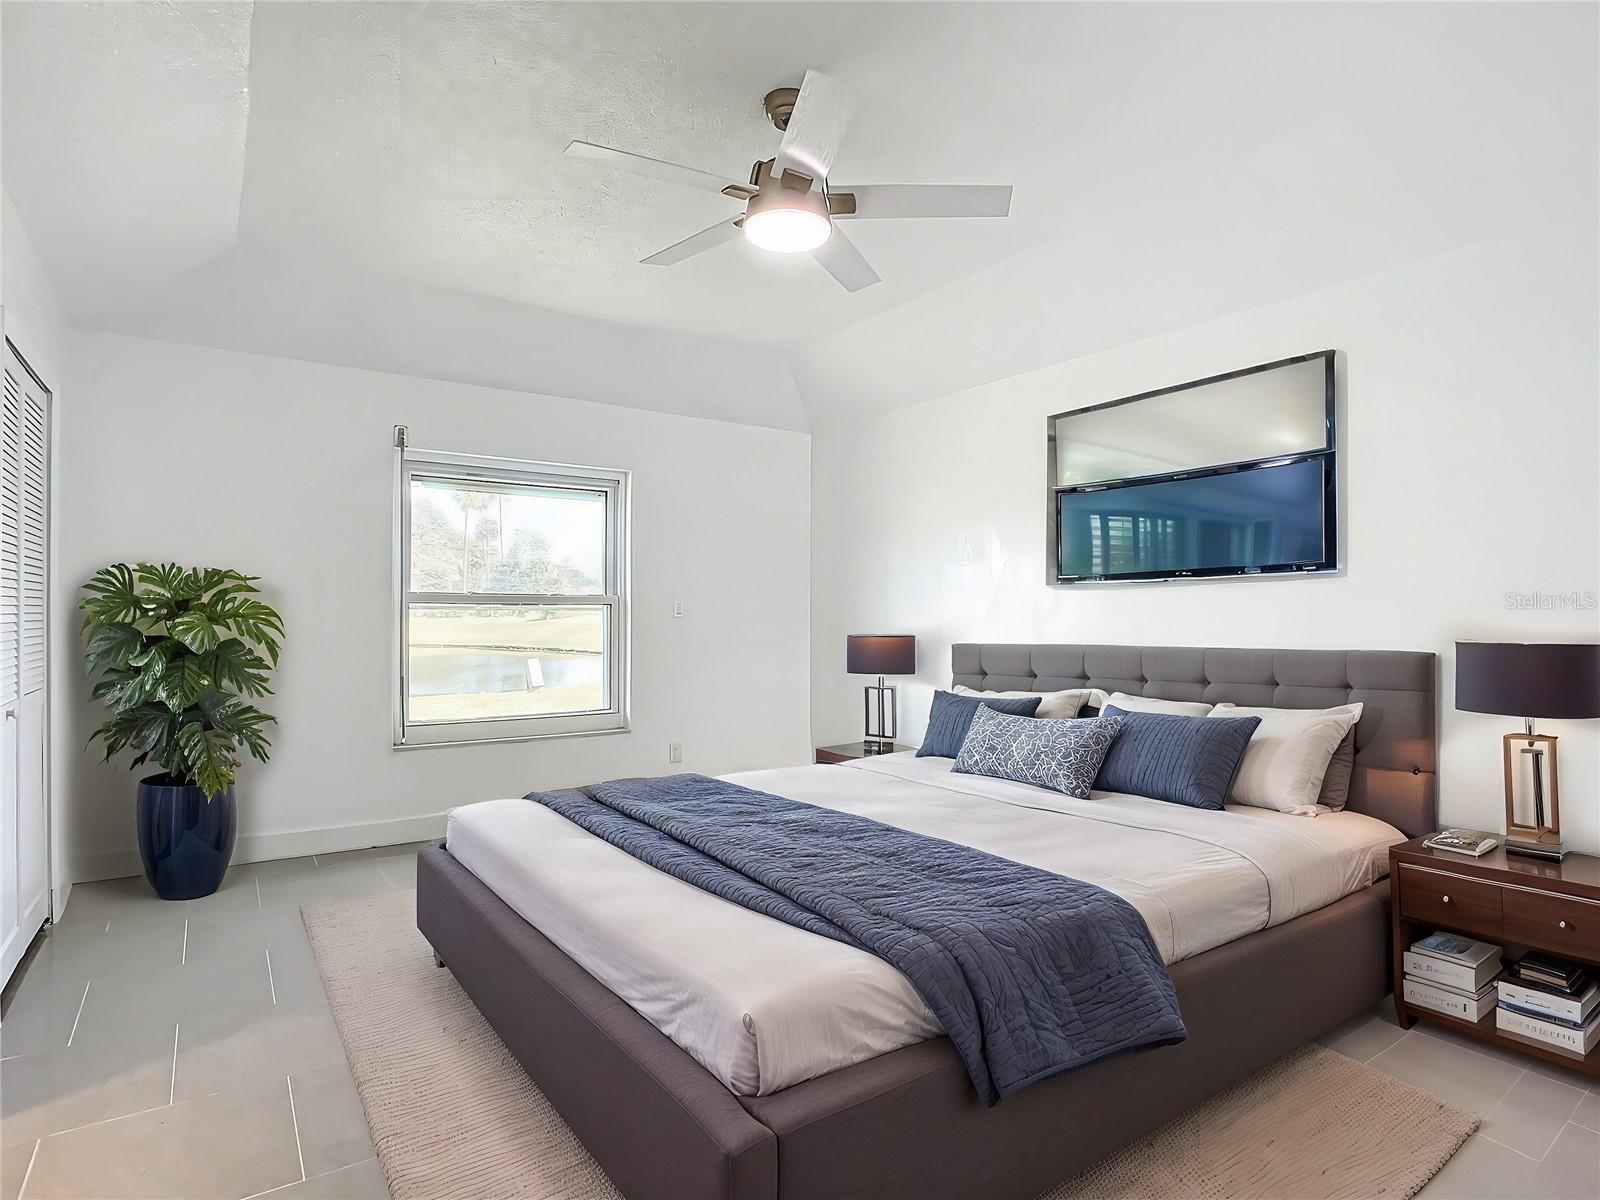

One or more photo(s) has been virtually staged. Discover the charm of living! This luxurious, completely remodeled property is a hidden gem with a stunning lake view. Motivated seller, receiving offers **SELLER WILL CONTRIBUTE $5,000 TO BUYER FOR CLOSING COST**,. The home features a sleek, modern kitchen with elegant quartz countertops, brand new appliances, perfect for inspiring the chef within you. This home offers the perfect balance of serenity and comfort. Located just a 10-minute drive from the world-famous Daytona Beach. Additionally, the property is a 10-minute drive from the iconic Daytona International Speedway. Close to shopping centers and a variety of restaurants, recreational activities, shopping, and top-notch dining options. Inside, the property features spacious bedrooms and open living areas, and additional flex room that can be used as an office or bonus room, perfect for family gatherings and creating unforgettable memories. Security shutters for hurricane protection. Backyard to enjoy time with friends. Don't miss the opportunity to make this property your new home and enjoy all that Daytona Beach has for you.
/u.realgeeks.media/homesinorlando/NextHome-Neighborhood-Realty-Logo-Horizontal-OrangeOnWhite-Web-RGB.jpg)
Additional Information
- Taxes
- $4745
- Minimum Lease
- 8-12 Months
- HOA Fee
- $360
- HOA Payment Schedule
- Annually
- Community Features
- No Deed Restriction
- Property Description
- One Story
- Zoning
- 02RPUD
- Interior Layout
- Ceiling Fans(s)
- Interior Features
- Ceiling Fans(s)
- Floor
- Ceramic Tile
- Appliances
- Dishwasher, Disposal, Electric Water Heater
- Utilities
- Cable Available, Electricity Connected, Water Connected
- Heating
- Central, Electric
- Air Conditioning
- Central Air
- Exterior Construction
- Block
- Exterior Features
- Hurricane Shutters, Irrigation System
- Roof
- Shingle
- Foundation
- Slab
- Pool
- No Pool
- Garage Carport
- 2 Car Carport, 2 Car Garage
- Garage Spaces
- 2
- Elementary School
- Turie T. Small Elem
- Middle School
- Campbell Middle
- High School
- Mainland High School
- Water View
- Lake
- Water Frontage
- Lake
- Pets
- Allowed
- Flood Zone Code
- X500
- Parcel ID
- 534028000360
- Legal Description
- LOT 36 WOODCLIFF ESTATES PHASE I MB 41 PG 35 PER OR 4412 PG 4341 PER OR 7307 PG 2050 PER OR 7307 PG 2051 PER OR 7307 PG 2052 PER OR 8065 PG 4489 PER OR 8335 PG 1461
Listing courtesy of NAIM REAL ESTATE LLC.
Selling Office: EXIT REAL ESTATE PROPERTY SOL.Mortgage Calculator
StellarMLS is the source of this information via Internet Data Exchange Program. All listing information is deemed reliable but not guaranteed and should be independently verified through personal inspection by appropriate professionals. Listings displayed on this website may be subject to prior sale or removal from sale. Availability of any listing should always be independently verified. Listing information is provided for consumer personal, non-commercial use, solely to identify potential properties for potential purchase. All other use is strictly prohibited and may violate relevant federal and state law. Data last updated on