2061 Nexus Court, Apopka, FL 32712
- $499,000
- 3
- BD
- 2
- BA
- 1,928
- SqFt




- Sold Price
- $499,000
- List Price
- $499,000
- Status
- Sold
- Days on Market
- 12
- Closing Date
- Aug 23, 2024
- MLS#
- S5108777
- Property Style
- Single Family
- Architectural Style
- Traditional
- Year Built
- 1995
- Bedrooms
- 3
- Bathrooms
- 2
- Living Area
- 1,928
- Lot Size
- 15,657
- Acres
- 0.36
- Total Acreage
- 1/4 to less than 1/2
- Legal Subdivision Name
- Lexington Club Ph 02
- MLS Area Major
- Apopka
Property Description
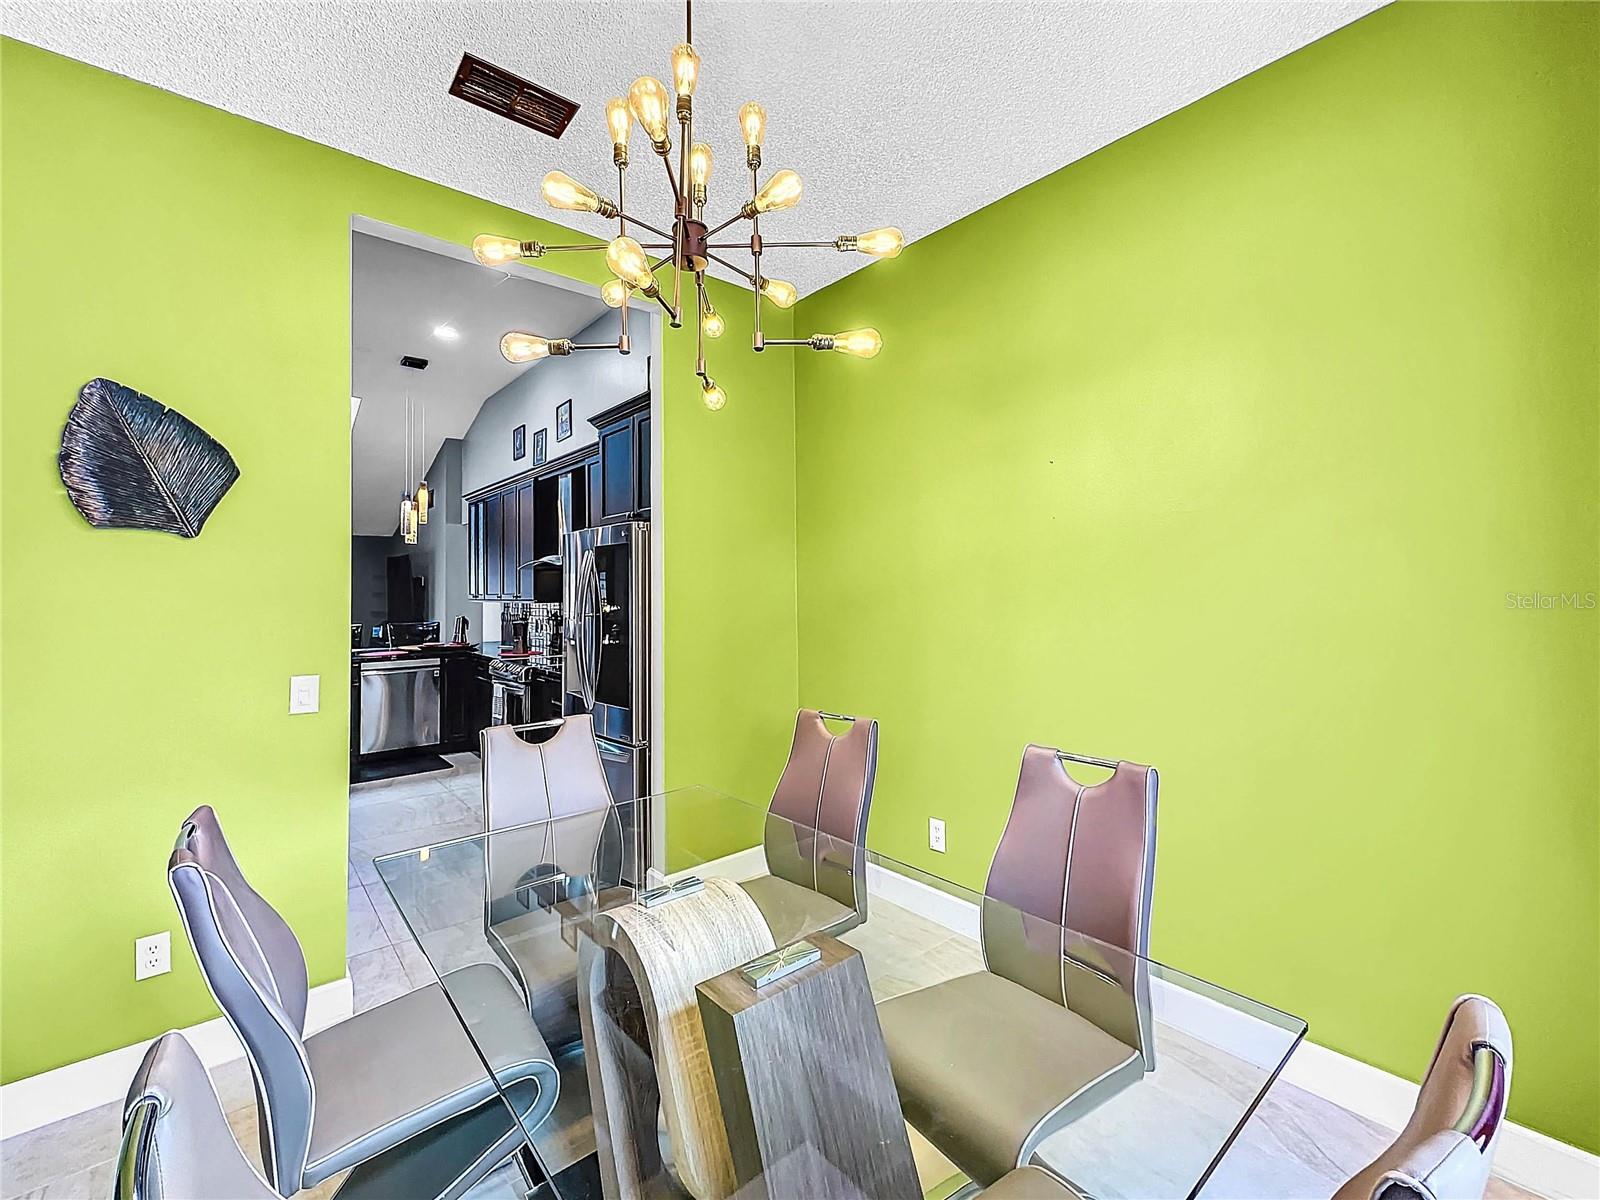
Welcome to a true gem in the heart of Apopka. This is a stunning single-family residence designed for modern living and effortless entertaining. This beautifully renovated home boasts 3 spacious bedrooms, 2 luxurious bathrooms, and a private pool with it's screened enclosure creating the perfect retreat. As you step inside, you’re greeted by an expansive living room filled with natural light, setting a warm and inviting tone. The open floor plan seamlessly connects the living space to the heart of the home: a sophisticated and beautiful renovated kitchen featuring imported Italian countertops, state-of-the-art stainless steel appliances, and abundant top of the line cabinets. Rest easy knowing that this home has been updated with all-new plumbing and electrical systems, providing both comfort and peace of mind. Every detail has been carefully curated, from imported, handcrafted light fixtures to high-end finishes throughout. Escape to the master suite, your personal haven, complete with a spacious bedroom, an opulent ensuite bathroom with a soaking tub, separate shower, and dual vanity. The bedrooms 2 & 3 offer flexibility for guests or a home office, each designed with ample closet space and large windows for plenty of natural light and the bathroom have a pocket door that connects with bedroom 2 and another door to the pool area. Venture outside to your private backyard oasis. The 10-foot-deep pool, equipped with solar panel lights and heating, promises year-round enjoyment. For the hobbyist, the 20x10 shed is a dream come true, fully permitted and outfitted with dust removal vents, AC, and a comprehensive security system with cameras for added peace of mind. Also, this home is located in a cul-de-sac lot with 0.36 acres of space. There is plenty of space areas to both sides of the home and to the back of the pool, giving a lot of privacy as well. Nestled in the sought-after Apopka community, this home combines convenience with tranquility. Enjoy easy access to shopping, dining, parks, top-rated schools, and major roadways for effortless commuting. Don’t miss out on this exceptional opportunity. Schedule a showing today and begin living the Florida lifestyle you've always envisioned!
/u.realgeeks.media/homesinorlando/NextHome-Neighborhood-Realty-Logo-Horizontal-OrangeOnWhite-Web-RGB.jpg)
Additional Information
- Taxes
- $3255
- Minimum Lease
- 7 Months
- HOA Fee
- $255
- HOA Payment Schedule
- Annually
- Location
- Cul-De-Sac
- Community Features
- Deed Restrictions
- Property Description
- One Story
- Zoning
- RMF
- Interior Layout
- Ceiling Fans(s), Kitchen/Family Room Combo, Skylight(s), Stone Counters, Thermostat, Tray Ceiling(s), Vaulted Ceiling(s), Walk-In Closet(s), Window Treatments
- Interior Features
- Ceiling Fans(s), Kitchen/Family Room Combo, Skylight(s), Stone Counters, Thermostat, Tray Ceiling(s), Vaulted Ceiling(s), Walk-In Closet(s), Window Treatments
- Floor
- Tile
- Appliances
- Dishwasher, Disposal, Microwave, Range, Refrigerator
- Utilities
- Cable Available, Electricity Connected, Water Connected
- Heating
- Central
- Air Conditioning
- Central Air
- Exterior Construction
- Block, Stucco
- Exterior Features
- French Doors, Irrigation System, Lighting, Outdoor Kitchen, Rain Gutters, Sidewalk, Storage
- Roof
- Shingle
- Foundation
- Slab
- Pool
- Private
- Pool Type
- In Ground, Screen Enclosure
- Garage Carport
- 2 Car Garage
- Garage Spaces
- 2
- Garage Features
- Garage Door Opener
- Elementary School
- Apopka Elem
- Middle School
- Wolf Lake Middle
- High School
- Apopka High
- Fences
- Wood
- Pets
- Allowed
- Flood Zone Code
- X
- Parcel ID
- 31-20-28-5066-00-290
- Legal Description
- LEXINGTON CLUB PHASE 2 24/88 LOT 29
Listing courtesy of LPT REALTY, LLC. 877-366-2213
Selling Office: KELLER WILLIAMS WINTER PARK.Mortgage Calculator
StellarMLS is the source of this information via Internet Data Exchange Program. All listing information is deemed reliable but not guaranteed and should be independently verified through personal inspection by appropriate professionals. Listings displayed on this website may be subject to prior sale or removal from sale. Availability of any listing should always be independently verified. Listing information is provided for consumer personal, non-commercial use, solely to identify potential properties for potential purchase. All other use is strictly prohibited and may violate relevant federal and state law. Data last updated on