471 Bottlebrush Loop, Sanford, FL 32771
- $475,000
- 3
- BD
- 2
- BA
- 1,966
- SqFt




- Sold Price
- $475,000
- List Price
- $479,000
- Status
- Sold
- Days on Market
- 3
- Closing Date
- Aug 07, 2024
- MLS#
- S5108238
- Property Style
- Single Family
- Year Built
- 2014
- Bedrooms
- 3
- Bathrooms
- 2
- Living Area
- 1,966
- Lot Size
- 5,040
- Acres
- 0.12
- Total Acreage
- 0 to less than 1/4
- Legal Subdivision Name
- Silverleaf
- MLS Area Major
- Sanford/Lake Forest
Property Description
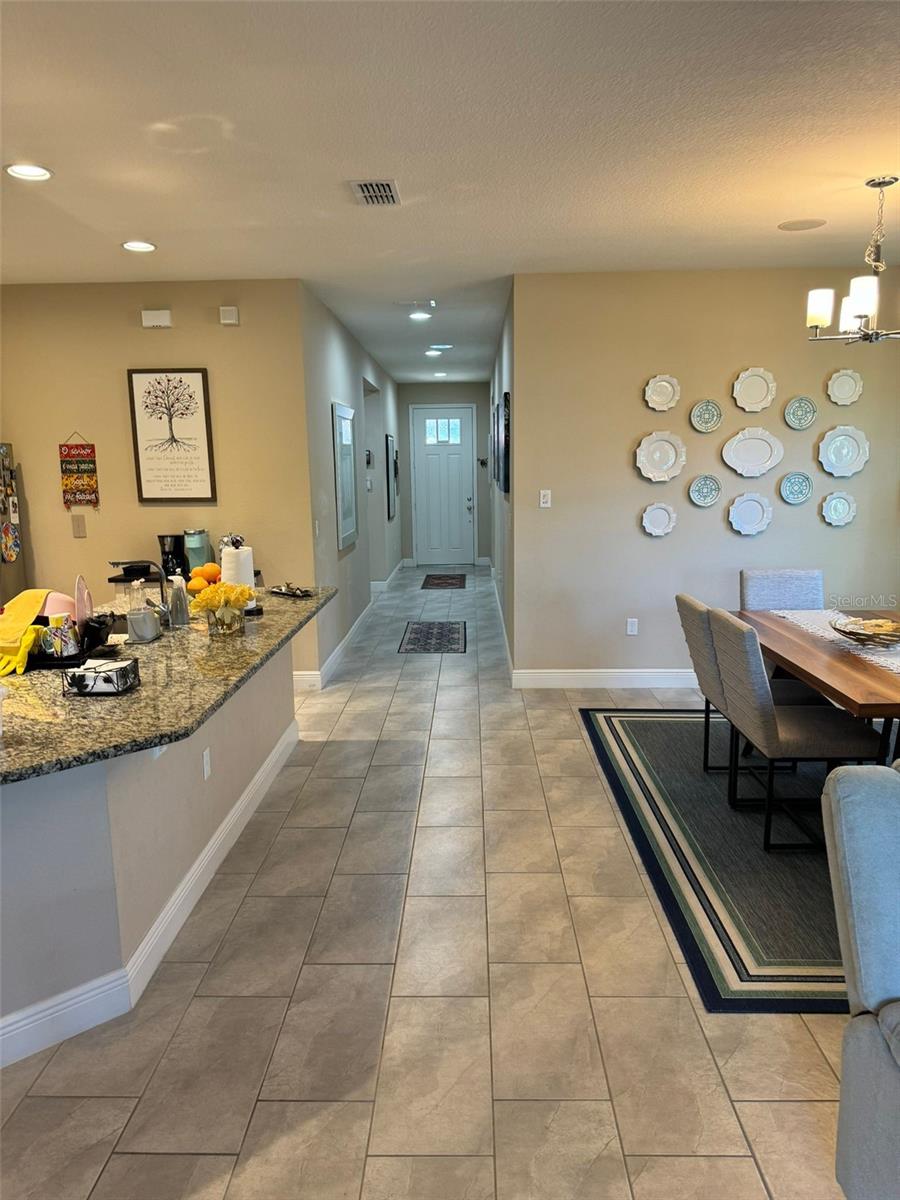
Discover the ultimate blend of luxury and convenience in this stunning former model home, boasting 3 bedrooms, 2 bathrooms, and the option to convert an additional room into a 4th bedroom. The open and spacious split floor plan is flooded with natural light, thanks to an abundance of windows, creating a bright and airy atmosphere. This beautifully upgraded property features a modern kitchen, equipped with a sleek stainless steel appliance package, perfect for culinary enthusiasts. Energy-efficient windows and air conditioning ensure reduced power bills, making it an attractive choice for eco-conscious buyers. The flexible floor plan includes a bonus room, ideal for a home office, playroom, or entertainment space. The pièce de résistance is the expansive backyard, perfect for outdoor cooking and entertaining, complete with ample space for outdoor furniture and decor. Enjoy the best of both worlds with low HOA fees and an unbeatable location, just minutes from major highways (I-4 and 417), the Sun Rail, Sanford Airport, and Seminole Towne Center. Don't miss out on this incredible opportunity – schedule your showing today!"
/u.realgeeks.media/homesinorlando/NextHome-Neighborhood-Realty-Logo-Horizontal-OrangeOnWhite-Web-RGB.jpg)
Additional Information
- Taxes
- $5367
- Minimum Lease
- 8-12 Months
- HOA Fee
- $82
- HOA Payment Schedule
- Monthly
- Community Features
- No Deed Restriction
- Property Description
- One Story
- Zoning
- 01
- Interior Layout
- Ceiling Fans(s), Crown Molding, Kitchen/Family Room Combo, Primary Bedroom Main Floor, Solid Wood Cabinets, Stone Counters, Thermostat
- Interior Features
- Ceiling Fans(s), Crown Molding, Kitchen/Family Room Combo, Primary Bedroom Main Floor, Solid Wood Cabinets, Stone Counters, Thermostat
- Floor
- Carpet, Ceramic Tile
- Appliances
- Dishwasher, Electric Water Heater, Microwave, Range, Refrigerator
- Utilities
- Electricity Connected, Public, Sewer Connected, Water Connected
- Heating
- Central, Electric
- Air Conditioning
- Central Air
- Exterior Construction
- Block, Concrete, Stucco
- Exterior Features
- Outdoor Kitchen, Sidewalk, Sliding Doors
- Roof
- Shingle
- Foundation
- Slab
- Pool
- No Pool
- Garage Carport
- 2 Car Garage
- Garage Spaces
- 2
- Garage Features
- Driveway
- Elementary School
- Bentley Elementary
- Middle School
- Sanford Middle
- High School
- Seminole High
- Pets
- Allowed
- Flood Zone Code
- X
- Parcel ID
- 20-19-30-522-0000-0220
- Legal Description
- LOT 22 SILVERLEAF PB 78 PGS 6 THRU 11
Listing courtesy of MAGNUS REALTY GROUP LLC. 407-286-6042
Selling Office: HOMESMART.Mortgage Calculator
StellarMLS is the source of this information via Internet Data Exchange Program. All listing information is deemed reliable but not guaranteed and should be independently verified through personal inspection by appropriate professionals. Listings displayed on this website may be subject to prior sale or removal from sale. Availability of any listing should always be independently verified. Listing information is provided for consumer personal, non-commercial use, solely to identify potential properties for potential purchase. All other use is strictly prohibited and may violate relevant federal and state law. Data last updated on