13808 Amberleigh Road, Orlando, FL 32837
- $572,500
- 4
- BD
- 3
- BA
- 2,787
- SqFt








- Sold Price
- $572,500
- List Price
- $580,000
- Status
- Sold
- Days on Market
- 3
- Closing Date
- Aug 30, 2024
- MLS#
- S5107920
- Property Style
- Single Family
- Year Built
- 1998
- Bedrooms
- 4
- Bathrooms
- 3
- Living Area
- 2,787
- Lot Size
- 9,022
- Acres
- 0.21
- Total Acreage
- 0 to less than 1/4
- Legal Subdivision Name
- Falcon Trace
- MLS Area Major
- Orlando/Hunters Creek/Southchase
Property Description
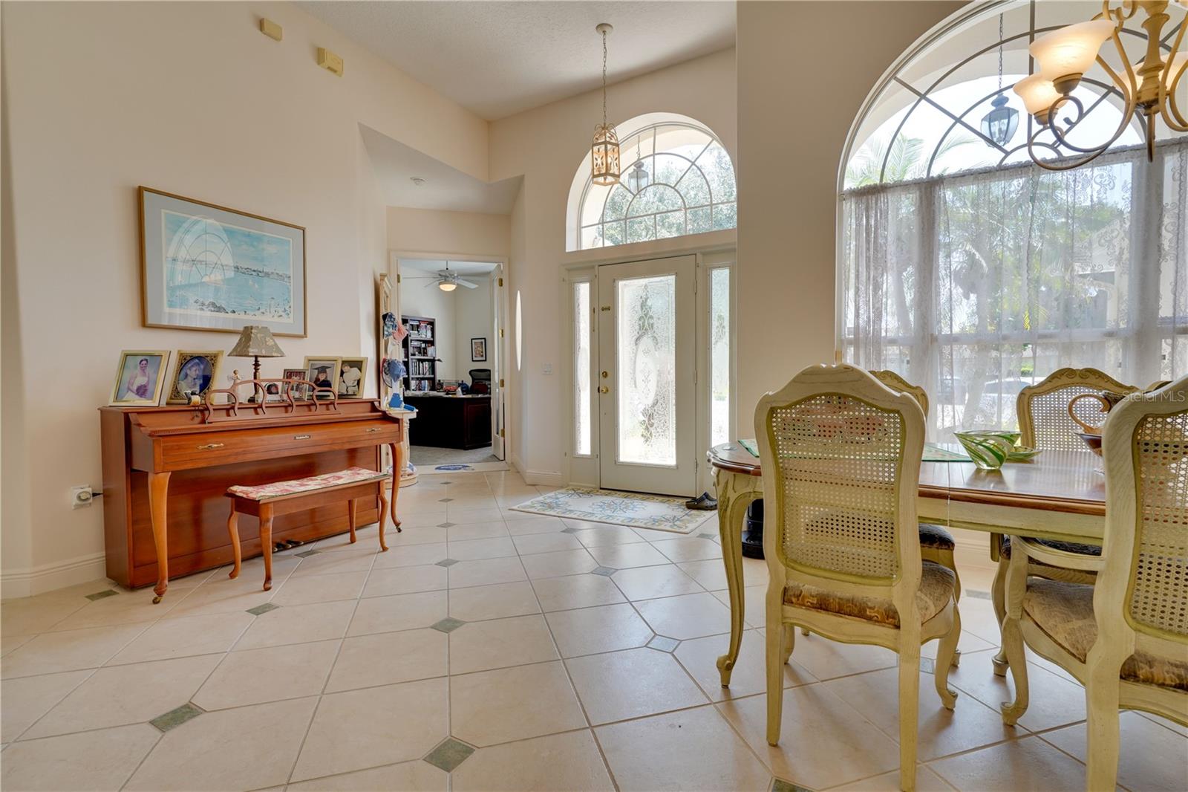
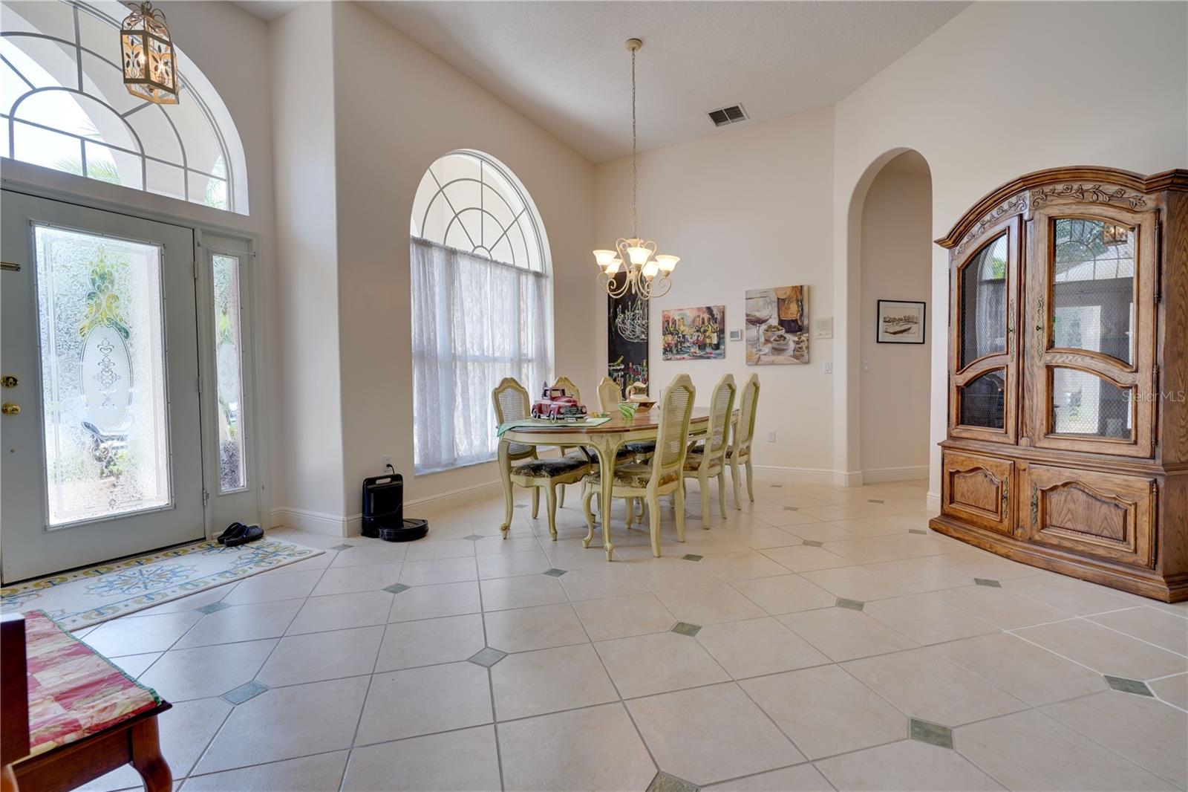
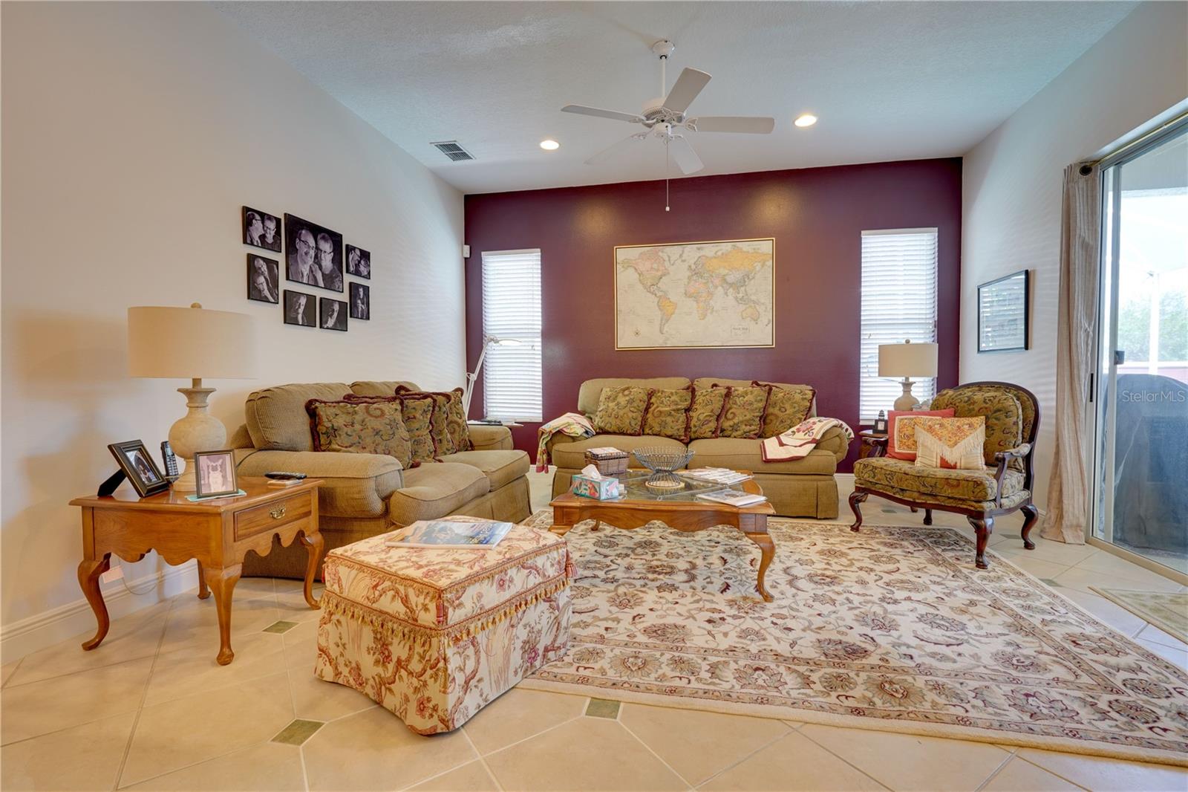
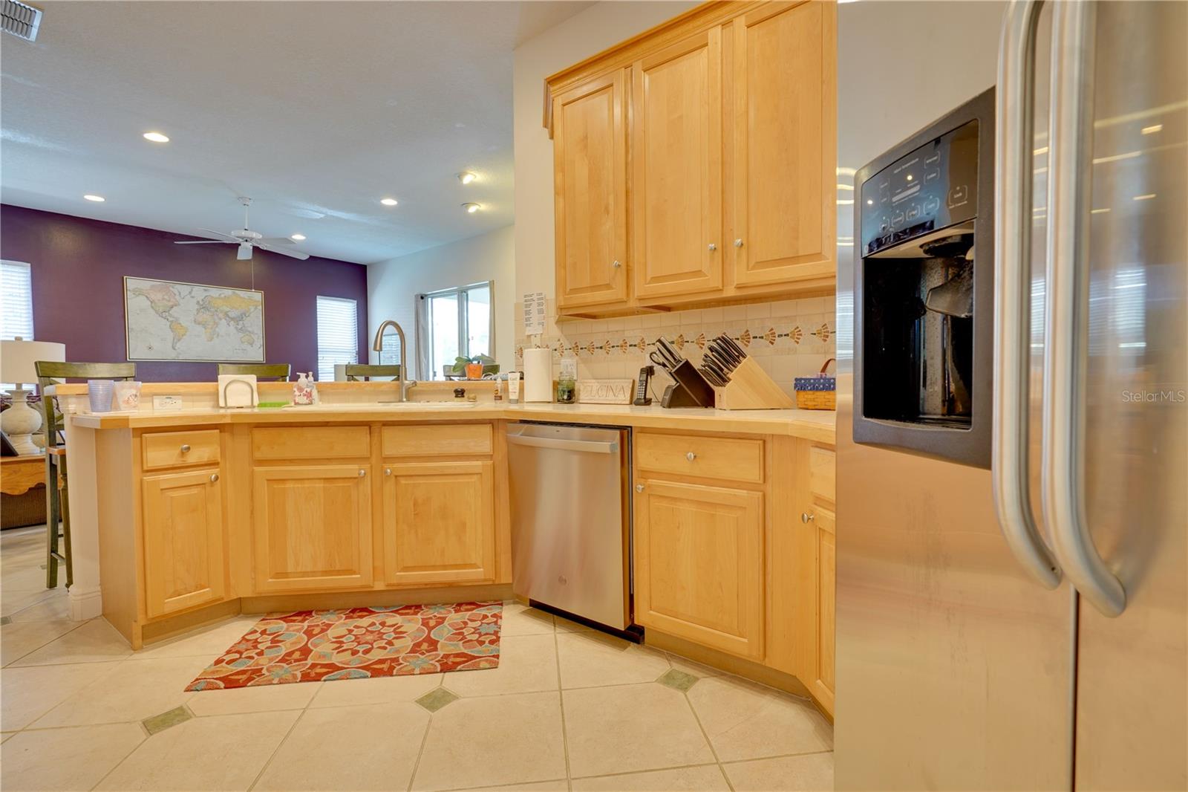
Stunning 4 Bed, 3 Bath Home with Private Pool Near Disney World. Welcome to your dream home in Hunters Creek area! This beautiful single-family residence offers the perfect blend of comfort, convenience, and luxury. Located just minutes away from the magic of Disney World, this spacious 4 bedroom, 3 bathroom home is an ideal retreat for families and those who love to entertain. When first walking up to the property you are greeted with a newly finished flowerbed and lawn. Walking in you will enter your Dinning/ Living space. Straight ahead is your kitchen which is sectioned off with an additional living space great for watching television or entertaining guest. Right of the entrance is an additional room perfect for an office space or extra bedroom giving you a total of five sleeping spaces. Moving forward is your Primary bedroom with en-suite bathroom. This Primary bedroom is designed with coffered ceilings and stunning en suite bathroom with beautiful tile laid throughout. With access to private pool. Newer roof. Pool deck newly finished. All appliances have been regularly maintained.
/u.realgeeks.media/homesinorlando/NextHome-Neighborhood-Realty-Logo-Horizontal-OrangeOnWhite-Web-RGB.jpg)
Additional Information
- Taxes
- $3400
- Taxes
- $420
- Minimum Lease
- No Minimum
- HOA Fee
- $460
- HOA Payment Schedule
- Semi-Annually
- Community Features
- Pool, No Deed Restriction
- Property Description
- One Story
- Zoning
- P-D
- Interior Layout
- Built-in Features, Ceiling Fans(s), Coffered Ceiling(s), High Ceilings, Thermostat
- Interior Features
- Built-in Features, Ceiling Fans(s), Coffered Ceiling(s), High Ceilings, Thermostat
- Floor
- Carpet, Ceramic Tile
- Appliances
- Disposal, Dryer, Microwave, Range, Refrigerator, Washer
- Utilities
- Cable Available, Public, Sprinkler Meter, Water Available
- Heating
- Central
- Air Conditioning
- Central Air
- Exterior Construction
- Block, Stucco
- Exterior Features
- Sliding Doors
- Roof
- Shingle
- Foundation
- Slab
- Pool
- Community, Private
- Pool Type
- In Ground, Lighting, Screen Enclosure
- Garage Carport
- 2 Car Garage
- Garage Spaces
- 2
- Elementary School
- Endeavor Elem
- Middle School
- Meadow Wood Middle
- High School
- Cypress Creek High
- Pets
- Allowed
- Flood Zone Code
- X
- Parcel ID
- 34-24-29-2662-00-020
- Legal Description
- FALCON TRACE UNIT 1 38/63 LOT 2
Listing courtesy of WATSON REALTY CORP.. 407-589-1600
Selling Office: STELLAR NON-MEMBER OFFICE.Mortgage Calculator
StellarMLS is the source of this information via Internet Data Exchange Program. All listing information is deemed reliable but not guaranteed and should be independently verified through personal inspection by appropriate professionals. Listings displayed on this website may be subject to prior sale or removal from sale. Availability of any listing should always be independently verified. Listing information is provided for consumer personal, non-commercial use, solely to identify potential properties for potential purchase. All other use is strictly prohibited and may violate relevant federal and state law. Data last updated on