12329 Accipiter Drive, Orlando, FL 32837
- $450,000
- 4
- BD
- 2
- BA
- 2,062
- SqFt





- Sold Price
- $450,000
- List Price
- $450,000
- Status
- Sold
- Days on Market
- 69
- Closing Date
- Oct 24, 2024
- MLS#
- S5107827
- Property Style
- Single Family
- Year Built
- 2001
- Bedrooms
- 4
- Bathrooms
- 2
- Living Area
- 2,062
- Lot Size
- 5,736
- Acres
- 0.13
- Total Acreage
- 0 to less than 1/4
- Legal Subdivision Name
- Falcon Trace Unit 5
- MLS Area Major
- Orlando/Hunters Creek/Southchase
Property Description
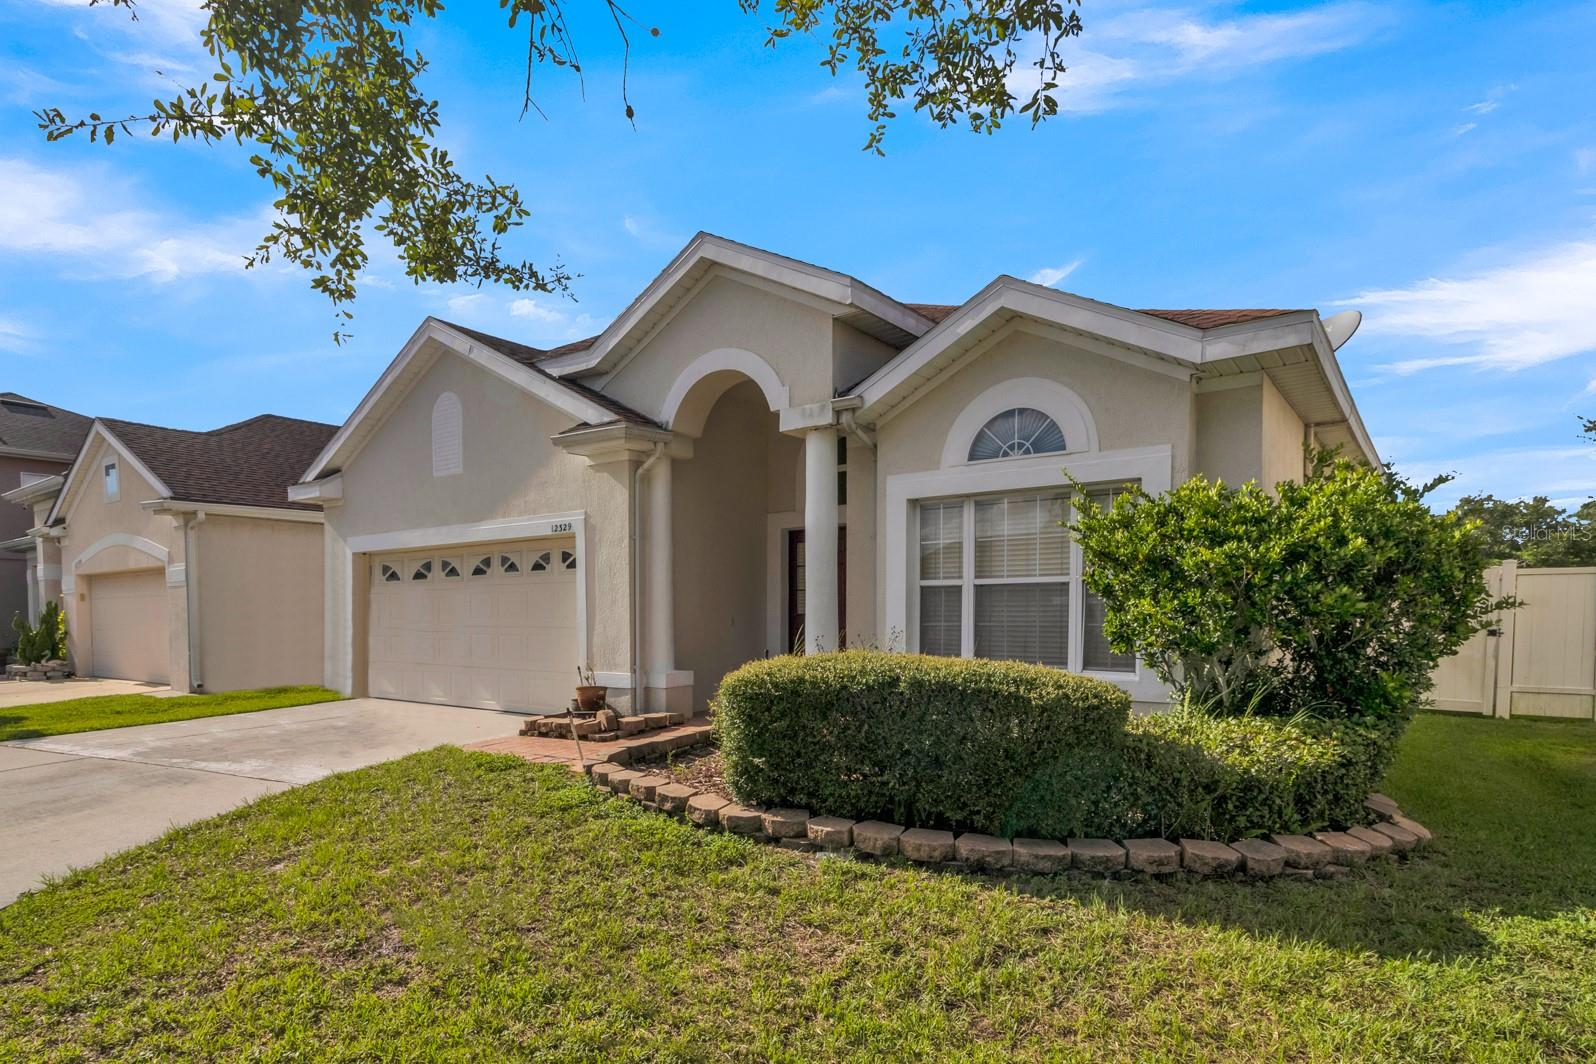
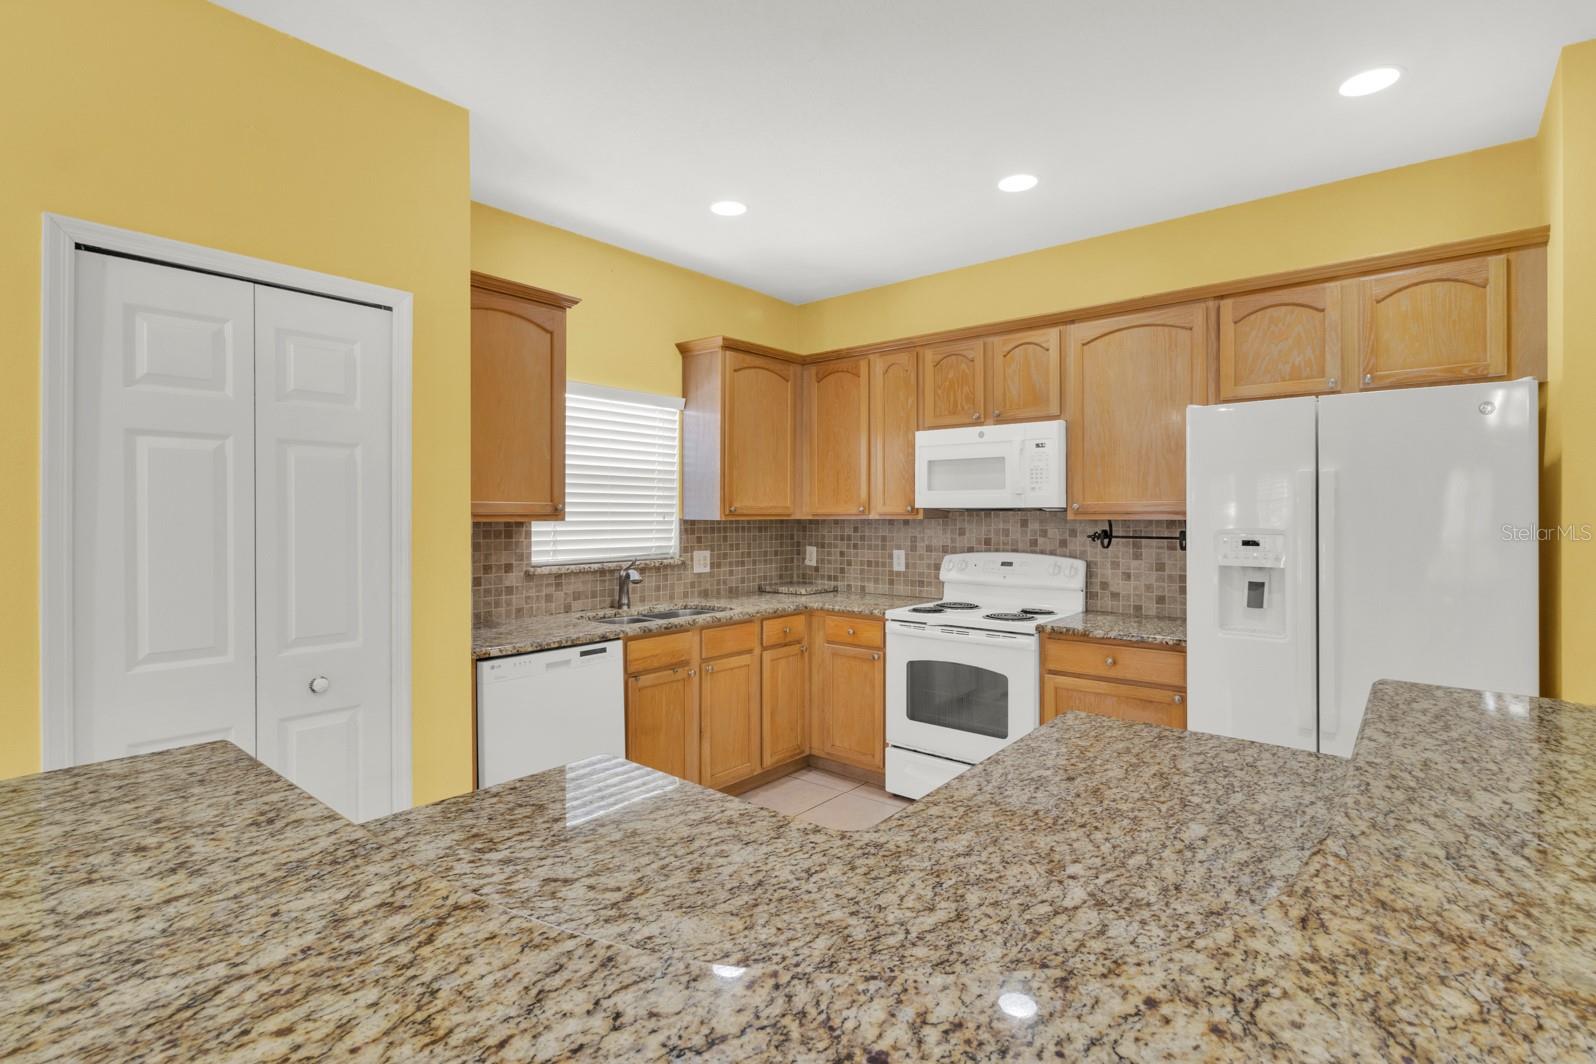
Welcome to Hunters Creek Area– Your Dream Home Awaits! Discover the vibrant and family-friendly Hunters Creek Community Area, renowned for its exceptional recreational opportunities and convenient location. Community Highlights: Recreation Galore: Enjoy a variety of activities including tennis, basketball, baseball, soccer, parks, and walking trails. Shopping & Entertainment: Just minutes away from The Loop, a premier shopping and entertainment destination. Family-Friendly Environment: Hunters Creek Area is famous for its family activities and community events, creating a warm and welcoming atmosphere. Convenient Access: Prime Location: Easy access to major roads including Osceola Parkway, John Young Parkway, Central Florida Greene Way (417), and Orange Blossom Trail, making it a breeze to get anywhere in minutes. Top-Rated Schools: Excellent Education: The community boasts some of the best schools in the county, with strong parental support systems. Eco-Friendly Living: This beautiful home in Hunters Creek is ready and waiting for you. Experience the perfect blend of comfort, convenience, and community. Make it yours today! Rare find in the exclusive community of Falcon Trace, Hunter's Creek special Gem! Approach the front door along a beautifully paved walkway. Inside, enjoy the convenience of included appliances, including a washer and dryer. Relax in the peace of a fenced-in yard and unwind on the covered porch. The layout is perfect with a combined dining and living area, complemented by a spacious kitchen and cozy family room. The versatile fourth bedroom, featuring French doors, can function as either a bedroom or office space. The master bedroom offers a luxurious retreat with a stand-up shower, separate tub, dual sinks, and an oversized closet. Seize this opportunity before it's gone!
/u.realgeeks.media/homesinorlando/NextHome-Neighborhood-Realty-Logo-Horizontal-OrangeOnWhite-Web-RGB.jpg)
Additional Information
- Taxes
- $1849
- Taxes
- $852
- Minimum Lease
- 7 Months
- HOA Fee
- $460
- HOA Payment Schedule
- Annually
- Maintenance Includes
- Private Road
- Location
- Cul-De-Sac, Sidewalk, Paved
- Community Features
- Clubhouse, Deed Restrictions, Pool, Tennis Courts
- Property Description
- One Story
- Zoning
- P-D
- Interior Layout
- Cathedral Ceiling(s), Ceiling Fans(s), Eat-in Kitchen, Kitchen/Family Room Combo, Living Room/Dining Room Combo, Tray Ceiling(s), Vaulted Ceiling(s), Walk-In Closet(s)
- Interior Features
- Cathedral Ceiling(s), Ceiling Fans(s), Eat-in Kitchen, Kitchen/Family Room Combo, Living Room/Dining Room Combo, Tray Ceiling(s), Vaulted Ceiling(s), Walk-In Closet(s)
- Floor
- Ceramic Tile
- Appliances
- Dishwasher, Disposal, Dryer, Electric Water Heater, Microwave, Range, Refrigerator, Washer
- Utilities
- Cable Available, Public
- Heating
- Central
- Air Conditioning
- Central Air
- Exterior Construction
- Block, Stucco
- Exterior Features
- French Doors
- Roof
- Shingle
- Foundation
- Slab
- Pool
- Community
- Garage Carport
- 2 Car Garage
- Garage Spaces
- 2
- Garage Features
- Garage Door Opener
- Fences
- Fenced
- Pets
- Allowed
- Flood Zone Code
- X
- Parcel ID
- 27-24-29-2667-00-410
- Legal Description
- FALCON TRACE UNIT 5 44/119 LOT 41
Listing courtesy of REMAX PREMIER PROPERTIES. 407-343-4245
Selling Office: EXP REALTY LLC.Mortgage Calculator
StellarMLS is the source of this information via Internet Data Exchange Program. All listing information is deemed reliable but not guaranteed and should be independently verified through personal inspection by appropriate professionals. Listings displayed on this website may be subject to prior sale or removal from sale. Availability of any listing should always be independently verified. Listing information is provided for consumer personal, non-commercial use, solely to identify potential properties for potential purchase. All other use is strictly prohibited and may violate relevant federal and state law. Data last updated on