1073 Honey Blossom Drive, Orlando, FL 32824
- $375,000
- 5
- BD
- 4
- BA
- 1,940
- SqFt




- Sold Price
- $375,000
- List Price
- $385,000
- Status
- Sold
- Days on Market
- 48
- Closing Date
- Sep 11, 2024
- MLS#
- S5107320
- Property Style
- Townhouse
- Year Built
- 2013
- Bedrooms
- 5
- Bathrooms
- 4
- Baths Half
- 1
- Living Area
- 1,940
- Lot Size
- 3,285
- Acres
- 0.08
- Total Acreage
- 0 to less than 1/4
- Building Name
- 1073
- Legal Subdivision Name
- Sawgrass Plantation Ph 01a
- MLS Area Major
- Orlando/Taft / Meadow woods
Property Description
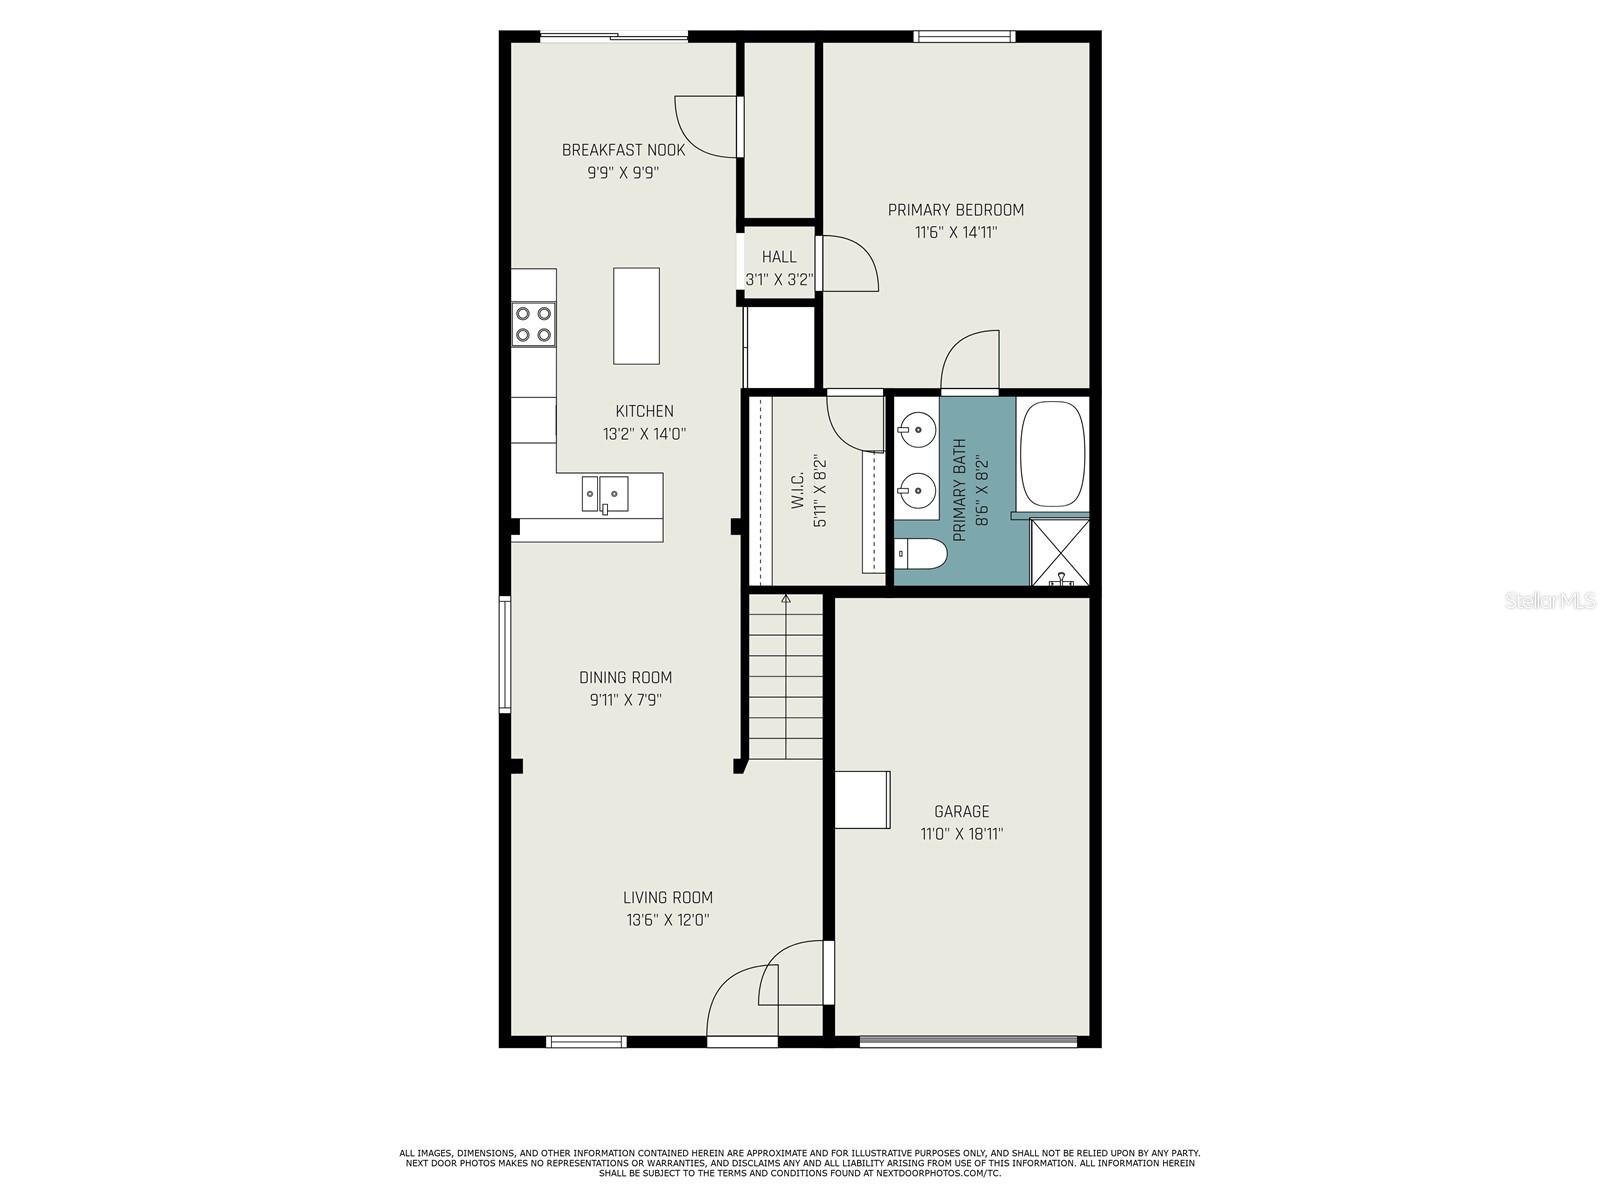
SELLERS MOTIVATED AND WILL CONSIDER ALL REASONABLE OFFERS******Welcome to your oasis in the heart of Orlando! PRICED UNDER APPRAISED VALUE FOR A QUICK SALE ***DON'T MISS OUT****This exceptional 5-bedroom, 3.5-bathroom, 1 car garage townhome is ideally situated just minutes from the MCO airport, Lake Nona, and major shopping areas. Boasting a rare DUAL-MASTER layout with options both upstairs and downstairs, this home offers unparalleled flexibility and convenience. Relish in the serene pond views from the extended pavered backyard area, perfect for relaxing or entertaining. This home is equipped with a washer, dryer, and brand NEW OVERSIZED refrigerator making it move in ready for the new homeowners. Experience resort-style living with access to a community pool, clubhouse, basketball and tennis courts, and a sprawling park area—all within your reach. This vibrant community ensures there's always something to enjoy right outside your door. Don’t miss out on this opportunity—schedule your private tour today and envision your future in this desirable home.
/u.realgeeks.media/homesinorlando/NextHome-Neighborhood-Realty-Logo-Horizontal-OrangeOnWhite-Web-RGB.jpg)
Additional Information
- Taxes
- $2720
- Minimum Lease
- 8-12 Months
- Hoa Fee
- $171
- HOA Payment Schedule
- Monthly
- Maintenance Includes
- Pool, Maintenance Grounds, Recreational Facilities
- Community Features
- Clubhouse, Community Mailbox, Deed Restrictions, Playground, Pool, Tennis Courts
- Property Description
- Two Story
- Zoning
- P-D
- Interior Layout
- Eat-in Kitchen, Primary Bedroom Main Floor, PrimaryBedroom Upstairs, Stone Counters, Thermostat, Walk-In Closet(s)
- Interior Features
- Eat-in Kitchen, Primary Bedroom Main Floor, PrimaryBedroom Upstairs, Stone Counters, Thermostat, Walk-In Closet(s)
- Floor
- Carpet, Tile
- Appliances
- Dishwasher, Dryer, Microwave, Range, Refrigerator, Washer
- Utilities
- Cable Available, Electricity Available
- Heating
- Central
- Air Conditioning
- Central Air
- Exterior Construction
- Block, Stucco
- Exterior Features
- Sliding Doors
- Roof
- Shingle
- Foundation
- Slab
- Pool
- Community
- Garage Carport
- 1 Car Garage
- Garage Spaces
- 1
- Elementary School
- Wetherbee Elementary School
- Middle School
- South Creek Middle
- High School
- Cypress Creek High
- Water View
- Pond
- Pets
- Allowed
- Flood Zone Code
- X
- Parcel ID
- 19-24-30-7601-06-140
- Legal Description
- SAWGRASS PLANTATION - PHASE 1A 68/91 LOT614
Listing courtesy of ROBERT SLACK LLC. 352-229-1187
Selling Office: PREFERRED REAL ESTATE BROKERS.Mortgage Calculator
StellarMLS is the source of this information via Internet Data Exchange Program. All listing information is deemed reliable but not guaranteed and should be independently verified through personal inspection by appropriate professionals. Listings displayed on this website may be subject to prior sale or removal from sale. Availability of any listing should always be independently verified. Listing information is provided for consumer personal, non-commercial use, solely to identify potential properties for potential purchase. All other use is strictly prohibited and may violate relevant federal and state law. Data last updated on