11534 Buoy Point Place, Orlando, FL 32832
- $410,000
- 3
- BD
- 3
- BA
- 1,447
- SqFt




- Sold Price
- $410,000
- List Price
- $419,990
- Status
- Sold
- Days on Market
- 19
- Closing Date
- Aug 02, 2024
- MLS#
- S5106952
- Property Style
- Townhouse
- Architectural Style
- Coastal
- Year Built
- 2022
- Bedrooms
- 3
- Bathrooms
- 3
- Baths Half
- 1
- Living Area
- 1,447
- Lot Size
- 2,134
- Acres
- 0.05
- Total Acreage
- 0 to less than 1/4
- Building Name
- 11534
- Legal Subdivision Name
- Starwood Ph N-1b North
- MLS Area Major
- Orlando/Moss Park/Lake Mary Jane
Property Description
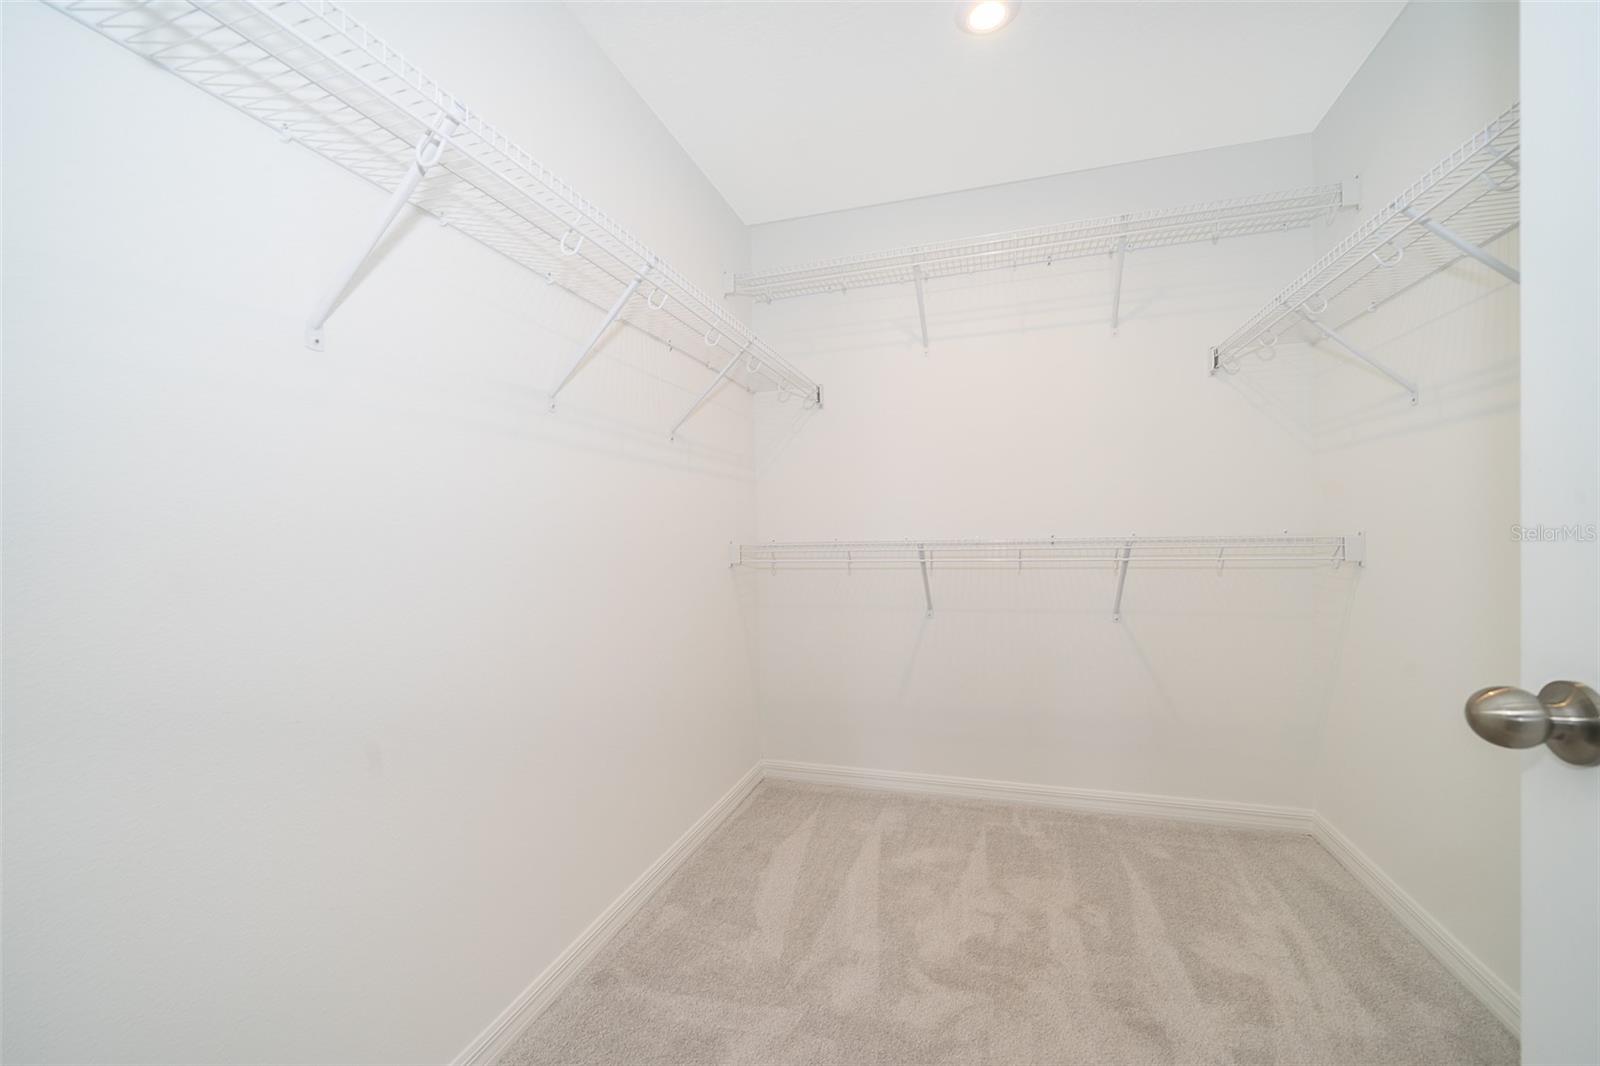
Get $5,000 Towards closing costs!!! When presenting a full price offer! Don't look farther! Look at this beautiful townhouse located at the amazing community of Meridian Park at East Orlando. The only community in the Lake Nona area focused on art, nature, parks, and technology- a life style you deserve. At just 10 minutes from Orlando International airport, Lake Nona Medical City, VA hospital, restaurants, and more... 20 minutes from Downtown Orlando, and just 25 minutes drive to theme parks. With a spacious open concept ground floor, the Aurora has plenty of room for entertaining. This charming floorplan featuring 3 bedrooms, 2.5 bathrooms and a rear-loading 2-car garage. The owner's suite features an ensuite owner's bath and a walk-in closet. This chef-worthy kitchen features stainless steel appliances, a walk-in pantry, and a breakfast bar. Energy-efficient appliances, Smart thermostat from Ecobee, 42" upper cabinets in kitchen, and Granite counter tops. Resort style amenities such as Pool, amphitheater, playgrounds, and more Live the life you deserve at this amazing community.
/u.realgeeks.media/homesinorlando/NextHome-Neighborhood-Realty-Logo-Horizontal-OrangeOnWhite-Web-RGB.jpg)
Additional Information
- Taxes
- $2424
- Taxes
- $1,213
- Minimum Lease
- 8-12 Months
- Hoa Fee
- $226
- HOA Payment Schedule
- Monthly
- Maintenance Includes
- Cable TV, Internet, Maintenance Structure, Recreational Facilities
- Community Features
- Association Recreation - Owned, Clubhouse, Community Mailbox, Dog Park, Fitness Center, Golf Carts OK, Playground, Pool, No Deed Restriction
- Property Description
- Two Story
- Zoning
- PD
- Interior Layout
- Ceiling Fans(s), Crown Molding, PrimaryBedroom Upstairs, Smart Home, Stone Counters, Thermostat
- Interior Features
- Ceiling Fans(s), Crown Molding, PrimaryBedroom Upstairs, Smart Home, Stone Counters, Thermostat
- Floor
- Carpet, Ceramic Tile
- Appliances
- Dishwasher, Disposal, Dryer, Microwave, Range, Refrigerator, Washer
- Utilities
- Cable Available, Electricity Available, Phone Available, Water Available
- Heating
- Central
- Air Conditioning
- Central Air
- Exterior Construction
- Block, Concrete
- Exterior Features
- Balcony, Irrigation System
- Roof
- Shingle
- Foundation
- Block
- Pool
- Community
- Garage Carport
- 2 Car Garage
- Garage Spaces
- 2
- Pets
- Allowed
- Flood Zone Code
- x
- Parcel ID
- 33-23-31-1999-02-670
- Legal Description
- STARWOOD PHASE N-1B NORTH 105/124 LOT 267
Listing courtesy of CENTURY 21 NEXT LEVEL REALTY. 407-969-0016
Selling Office: 407 PROPERTIES.Mortgage Calculator
StellarMLS is the source of this information via Internet Data Exchange Program. All listing information is deemed reliable but not guaranteed and should be independently verified through personal inspection by appropriate professionals. Listings displayed on this website may be subject to prior sale or removal from sale. Availability of any listing should always be independently verified. Listing information is provided for consumer personal, non-commercial use, solely to identify potential properties for potential purchase. All other use is strictly prohibited and may violate relevant federal and state law. Data last updated on