1005 Kelly Creek Circle, Oviedo, FL 32765
- $510,000
- 4
- BD
- 2
- BA
- 1,737
- SqFt






- Sold Price
- $510,000
- List Price
- $510,000
- Status
- Sold
- Days on Market
- 10
- Closing Date
- Jul 29, 2024
- MLS#
- S5106589
- Property Style
- Single Family
- Year Built
- 1989
- Bedrooms
- 4
- Bathrooms
- 2
- Living Area
- 1,737
- Lot Size
- 9,441
- Acres
- 0.21
- Total Acreage
- 0 to less than 1/4
- Legal Subdivision Name
- Twin Rivers Sec 3a
- MLS Area Major
- Oviedo
Property Description
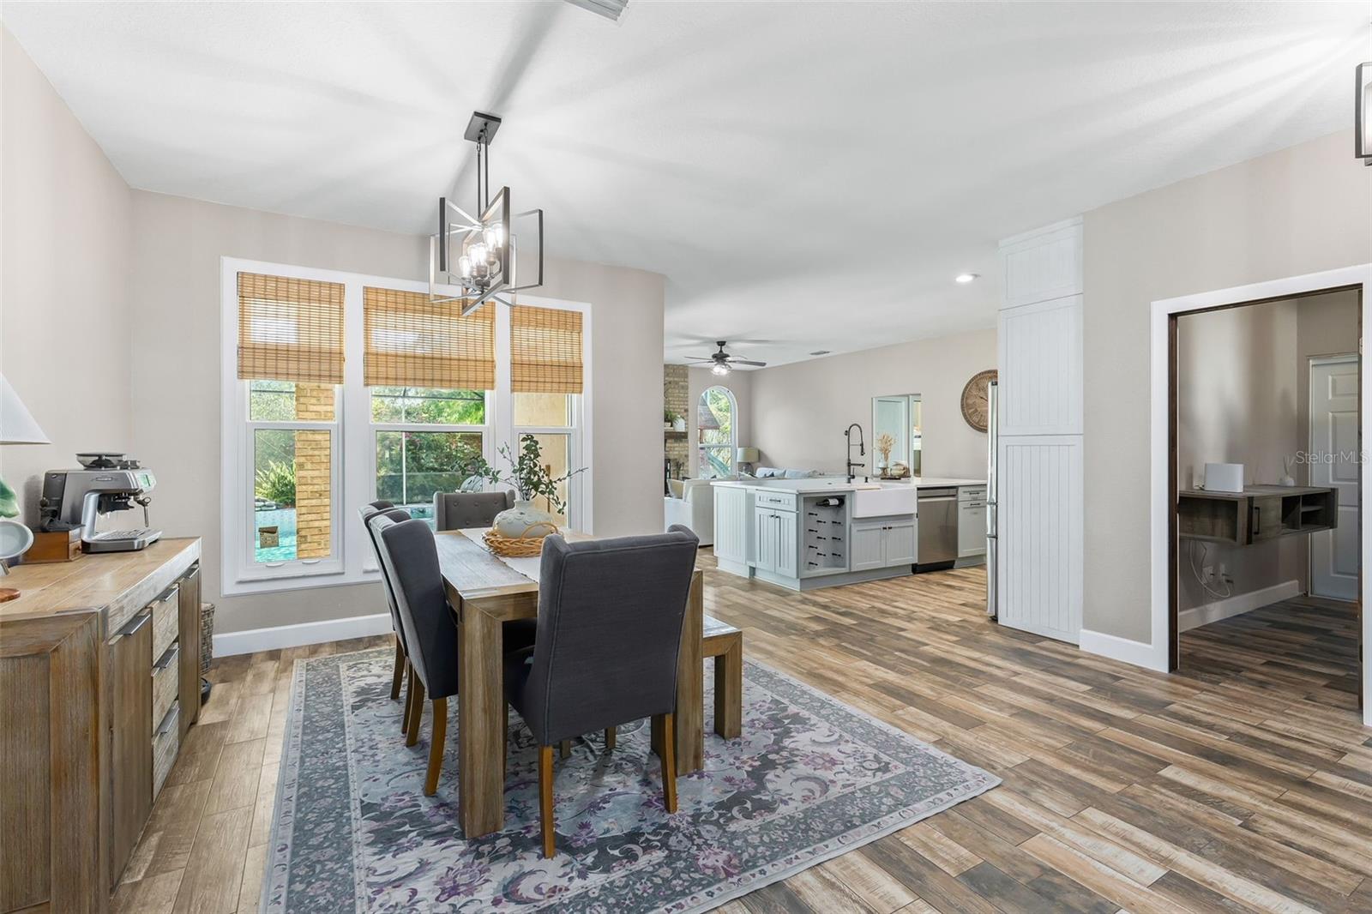
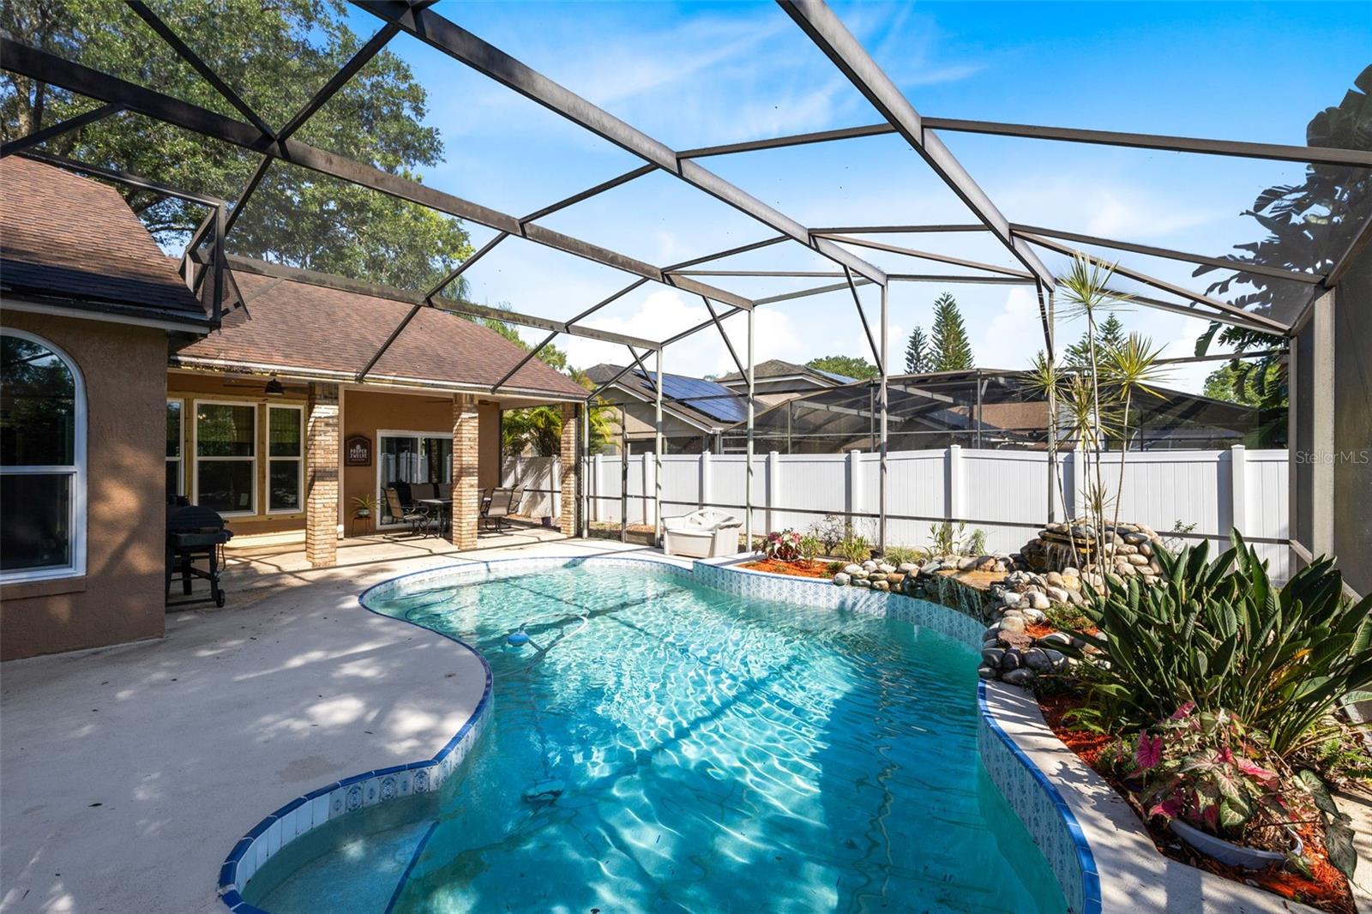
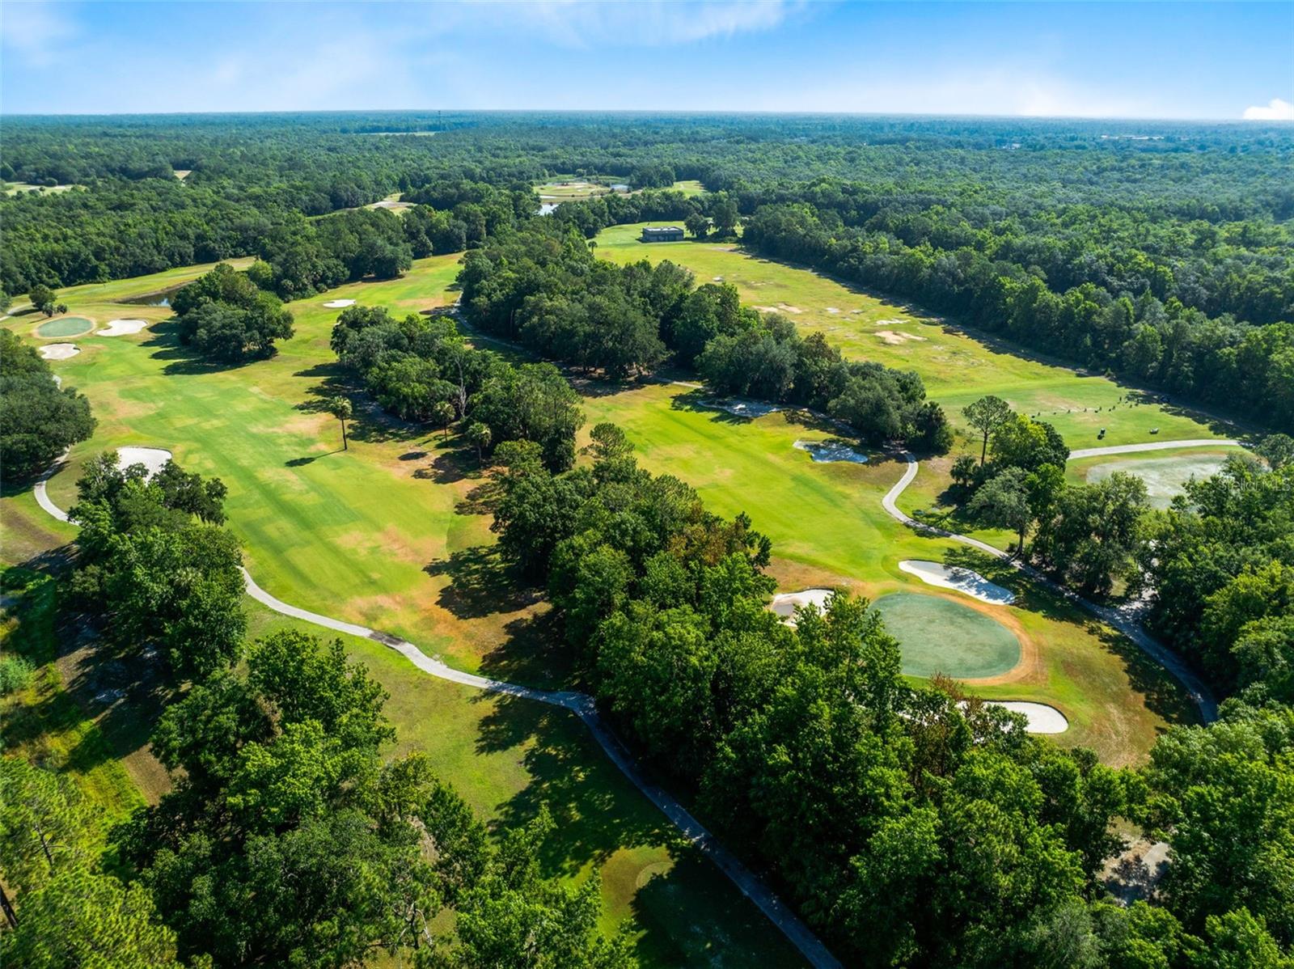
This NEWLY-REMODELED 4-bedroom, 2-bath POOL home is truly a gem, PACKED WITH UPGRADES that promise both comfort and convenience. From the custom front door to the ENERGY-EFFICIENT WINDOWS and doors, every detail has been carefully considered to enhance the living experience. The SMART home features, including new Samsung appliances, CO2 monitors/smoke detectors, thermostat, video doorbell, offer modern functionality and peace of mind. Meanwhile, the upgraded major components such as the NEWER ROOF, whole house RE-PLUMB, updated ELECTRICAL, new A/C UNIT, new HYBRID WATER HEATER, Rainsoft whole house WATER SOFTENER system (fully paid), variable speed POOL PUMP, ensure reliability and efficiency. The FULLY REMODELED KITCHEN shines with its SOLID WOOD CABINETS equipped with custom storage built-ins, SOFT-CLOSE DRAWERS, QUARTZ COUNTERTOPS, brick backsplash, and farmhouse sink, offering both style and functionality. The wood-look tile floors throughout and updated guest bathroom add to the home's appeal. Located in the serene golf course community of Twin Rivers, residents can enjoy amenities such as a community pool, playground, tennis courts, and a skateboard park. With A-rated schools and colleges (UCF, Seminole State) nearby and easy access to major highways, restaurants, shopping, and medical facilities, this home offers convenience and quality living making this property even more attractive. Overall, this home is poised to provide years of hassle-free living and enjoyment for the fortunate new owners.
/u.realgeeks.media/homesinorlando/NextHome-Neighborhood-Realty-Logo-Horizontal-OrangeOnWhite-Web-RGB.jpg)
Additional Information
- Taxes
- $5337
- Minimum Lease
- No Minimum
- HOA Fee
- $237
- HOA Payment Schedule
- Annually
- Location
- Landscaped, Level, Sidewalk, Paved
- Community Features
- Deed Restrictions, Golf Carts OK, Sidewalks
- Property Description
- One Story
- Zoning
- PUD
- Interior Layout
- Ceiling Fans(s), Eat-in Kitchen, Kitchen/Family Room Combo, Living Room/Dining Room Combo, Open Floorplan, Solid Surface Counters, Solid Wood Cabinets, Split Bedroom, Walk-In Closet(s)
- Interior Features
- Ceiling Fans(s), Eat-in Kitchen, Kitchen/Family Room Combo, Living Room/Dining Room Combo, Open Floorplan, Solid Surface Counters, Solid Wood Cabinets, Split Bedroom, Walk-In Closet(s)
- Floor
- Ceramic Tile
- Appliances
- Built-In Oven, Cooktop, Dishwasher, Disposal, Electric Water Heater, Exhaust Fan, Microwave, Refrigerator
- Utilities
- BB/HS Internet Available, Cable Available, Electricity Connected, Public, Water Connected
- Heating
- Electric
- Air Conditioning
- Central Air
- Fireplace Description
- Family Room
- Exterior Construction
- Block, Brick, Concrete, Stucco
- Exterior Features
- Sidewalk, Sliding Doors
- Roof
- Shingle
- Foundation
- Slab
- Pool
- Private
- Pool Type
- Gunite, In Ground, Screen Enclosure
- Garage Carport
- 2 Car Garage
- Garage Spaces
- 2
- Garage Features
- Electric Vehicle Charging Station(s)
- Pets
- Allowed
- Flood Zone Code
- X
- Parcel ID
- 24-21-31-5KF-0000-1720
- Legal Description
- LOT 172 TWIN RIVERS SEC 3A PB 39 PGS 24 TO 28
Listing courtesy of BHHS RESULTS REALTY. 407-343-8137
Selling Office: EXP REALTY LLC.Mortgage Calculator
StellarMLS is the source of this information via Internet Data Exchange Program. All listing information is deemed reliable but not guaranteed and should be independently verified through personal inspection by appropriate professionals. Listings displayed on this website may be subject to prior sale or removal from sale. Availability of any listing should always be independently verified. Listing information is provided for consumer personal, non-commercial use, solely to identify potential properties for potential purchase. All other use is strictly prohibited and may violate relevant federal and state law. Data last updated on