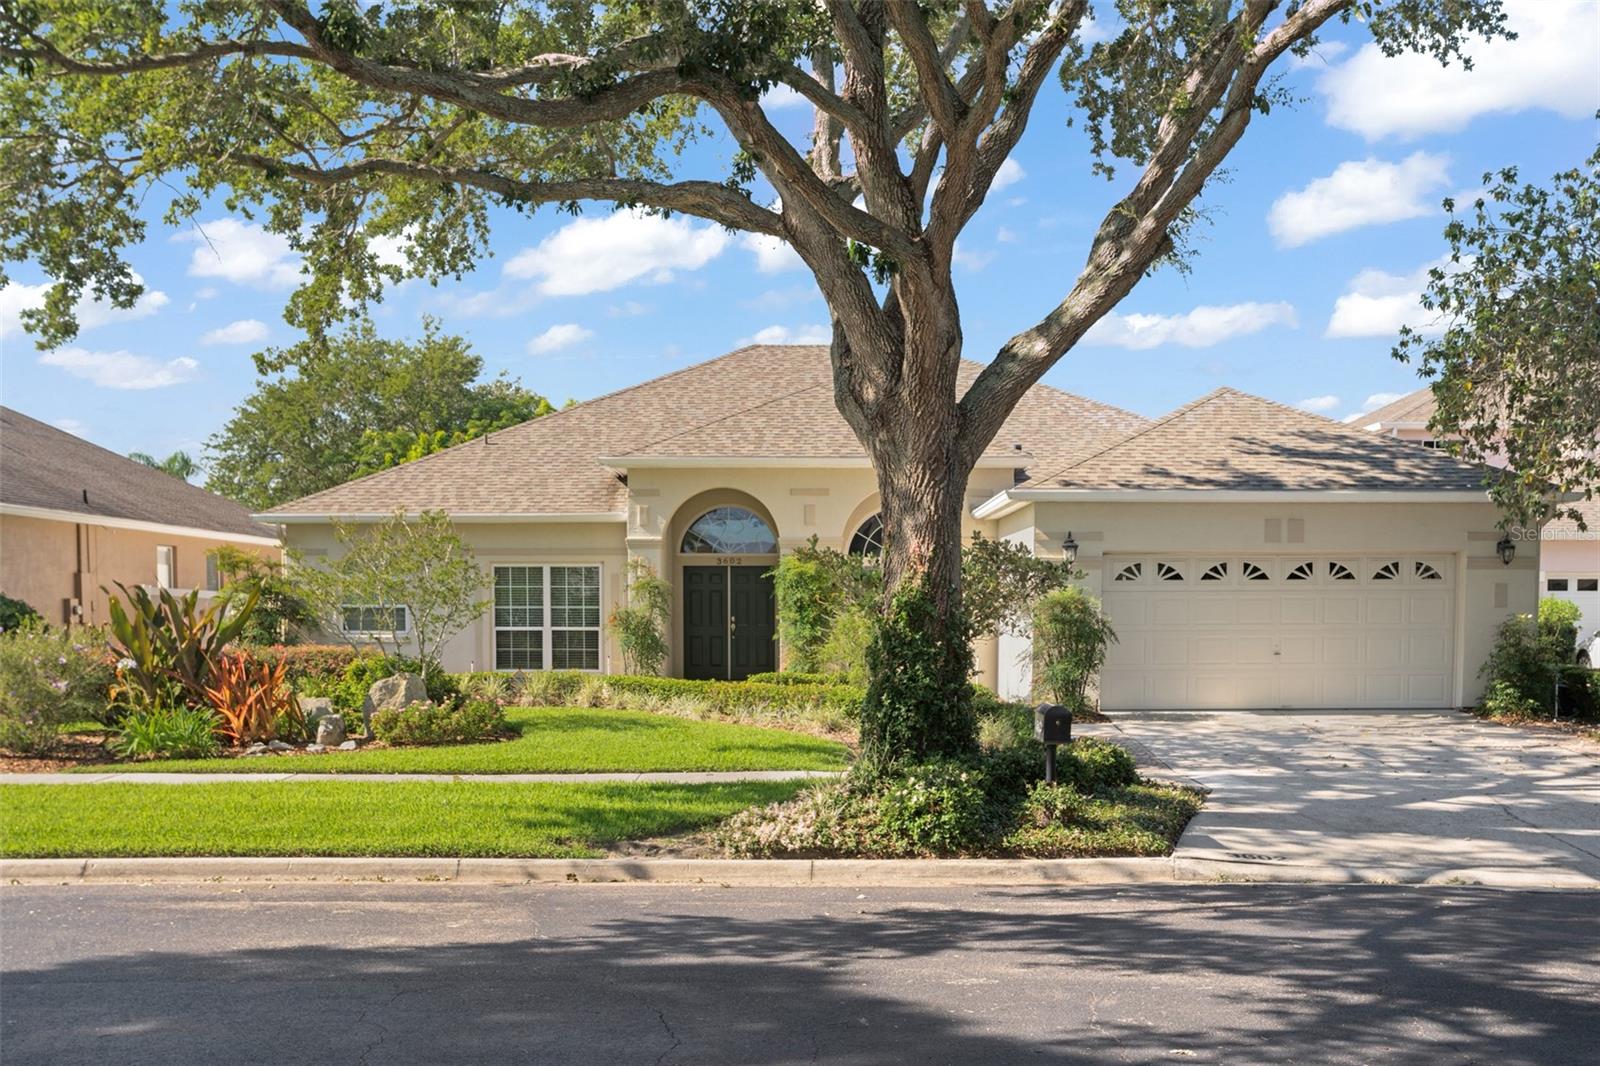
3602 Half Moon Drive, Orlando, FL 32812
- $699,000
- 4
- BD
- 3
- BA
- 2,470
- SqFt


- Sold Price
- $699,000
- List Price
- $699,000
- Status
- Sold
- Days on Market
- 29
- Closing Date
- Aug 06, 2024
- MLS#
- S5106583
- Property Style
- Single Family
- Year Built
- 1995
- Bedrooms
- 4
- Bathrooms
- 3
- Living Area
- 2,470
- Lot Size
- 11,318
- Acres
- 0.26
- Total Acreage
- 1/4 to less than 1/2
- Legal Subdivision Name
- Crescent Park Ph 01
- MLS Area Major
- Orlando/Conway / Belle Isle
Property Description
Private gated Crescent Park Community within a short distance of a park and adjacent to Belle Isle, this one owner, 4/3 single-level, split plan, screened patio/pool home is surrounded by a paved walkway and gardens for a resort vibe. Enjoy the solar-heated pool with in-water bench seating, ample sundeck, and casual dining under the large covered patio or open the dining room French doors and dine al Fresco with nighttime viewing of the pool and backyard landscape lights. Create excitement watching movies with the seven-speaker surround sound system. Rest and relax in your generously-sized Master bedroom with sitting area and three closets, including a walk-in, while the Master bathroom offers the option to soak in a tub or take a shower, has a separate toilet room, a vanity, and dual sinks. High ceilings with crown molding, hardwood floors, double-paned windows, LED lighting, and whole-house sound system are only a few of the upgrades. An incredible home in a great neighborhood. Showings to begin on 6-20-2024, Make your Appointment today to see this wonderful home..
/u.realgeeks.media/homesinorlando/NextHome-Neighborhood-Realty-Logo-Horizontal-OrangeOnWhite-Web-RGB.jpg)
Additional Information
- Taxes
- $3735
- Minimum Lease
- 1-2 Years
- HOA Fee
- $625
- HOA Payment Schedule
- Semi-Annually
- Community Features
- Gated Community - No Guard, No Deed Restriction
- Property Description
- One Story
- Zoning
- PD
- Interior Layout
- Ceiling Fans(s), Other, Split Bedroom, Thermostat, Vaulted Ceiling(s), Walk-In Closet(s)
- Interior Features
- Ceiling Fans(s), Other, Split Bedroom, Thermostat, Vaulted Ceiling(s), Walk-In Closet(s)
- Floor
- Tile, Wood
- Appliances
- Convection Oven, Dishwasher, Dryer, Electric Water Heater, Ice Maker, Microwave, Range, Refrigerator, Washer, Wine Refrigerator
- Utilities
- Cable Available, Electricity Connected, Public, Sewer Connected
- Heating
- Central
- Air Conditioning
- Central Air
- Exterior Construction
- Block, Stucco
- Exterior Features
- Other
- Roof
- Shingle
- Foundation
- Slab
- Pool
- Private
- Pool Type
- Heated, In Ground, Pool Sweep, Screen Enclosure, Solar Heat
- Garage Carport
- 2 Car Garage
- Garage Spaces
- 2
- Pets
- Allowed
- Flood Zone Code
- x
- Parcel ID
- 29-23-30-1859-00-990
- Legal Description
- CRESCENT PARK PHASE 1 34/33 LOT 99
Listing courtesy of LAROCQUE & CO., REALTORS. 321-631-3715
Selling Office: KELLER WILLIAMS ADVANTAGE III REALTY.Mortgage Calculator
StellarMLS is the source of this information via Internet Data Exchange Program. All listing information is deemed reliable but not guaranteed and should be independently verified through personal inspection by appropriate professionals. Listings displayed on this website may be subject to prior sale or removal from sale. Availability of any listing should always be independently verified. Listing information is provided for consumer personal, non-commercial use, solely to identify potential properties for potential purchase. All other use is strictly prohibited and may violate relevant federal and state law. Data last updated on