7422 Boice Street, Orlando, FL 32809
- $343,000
- 3
- BD
- 2
- BA
- 1,356
- SqFt




- Sold Price
- $343,000
- List Price
- $343,000
- Status
- Sold
- Days on Market
- 78
- Closing Date
- Sep 24, 2024
- MLS#
- S5106221
- Property Style
- Single Family
- Year Built
- 1960
- Bedrooms
- 3
- Bathrooms
- 2
- Living Area
- 1,356
- Lot Size
- 11,249
- Acres
- 0.26
- Total Acreage
- 1/4 to less than 1/2
- Legal Subdivision Name
- Sky Lake Rep
- MLS Area Major
- Orlando/Pinecastle/Oakridge/ Edgewood
Property Description
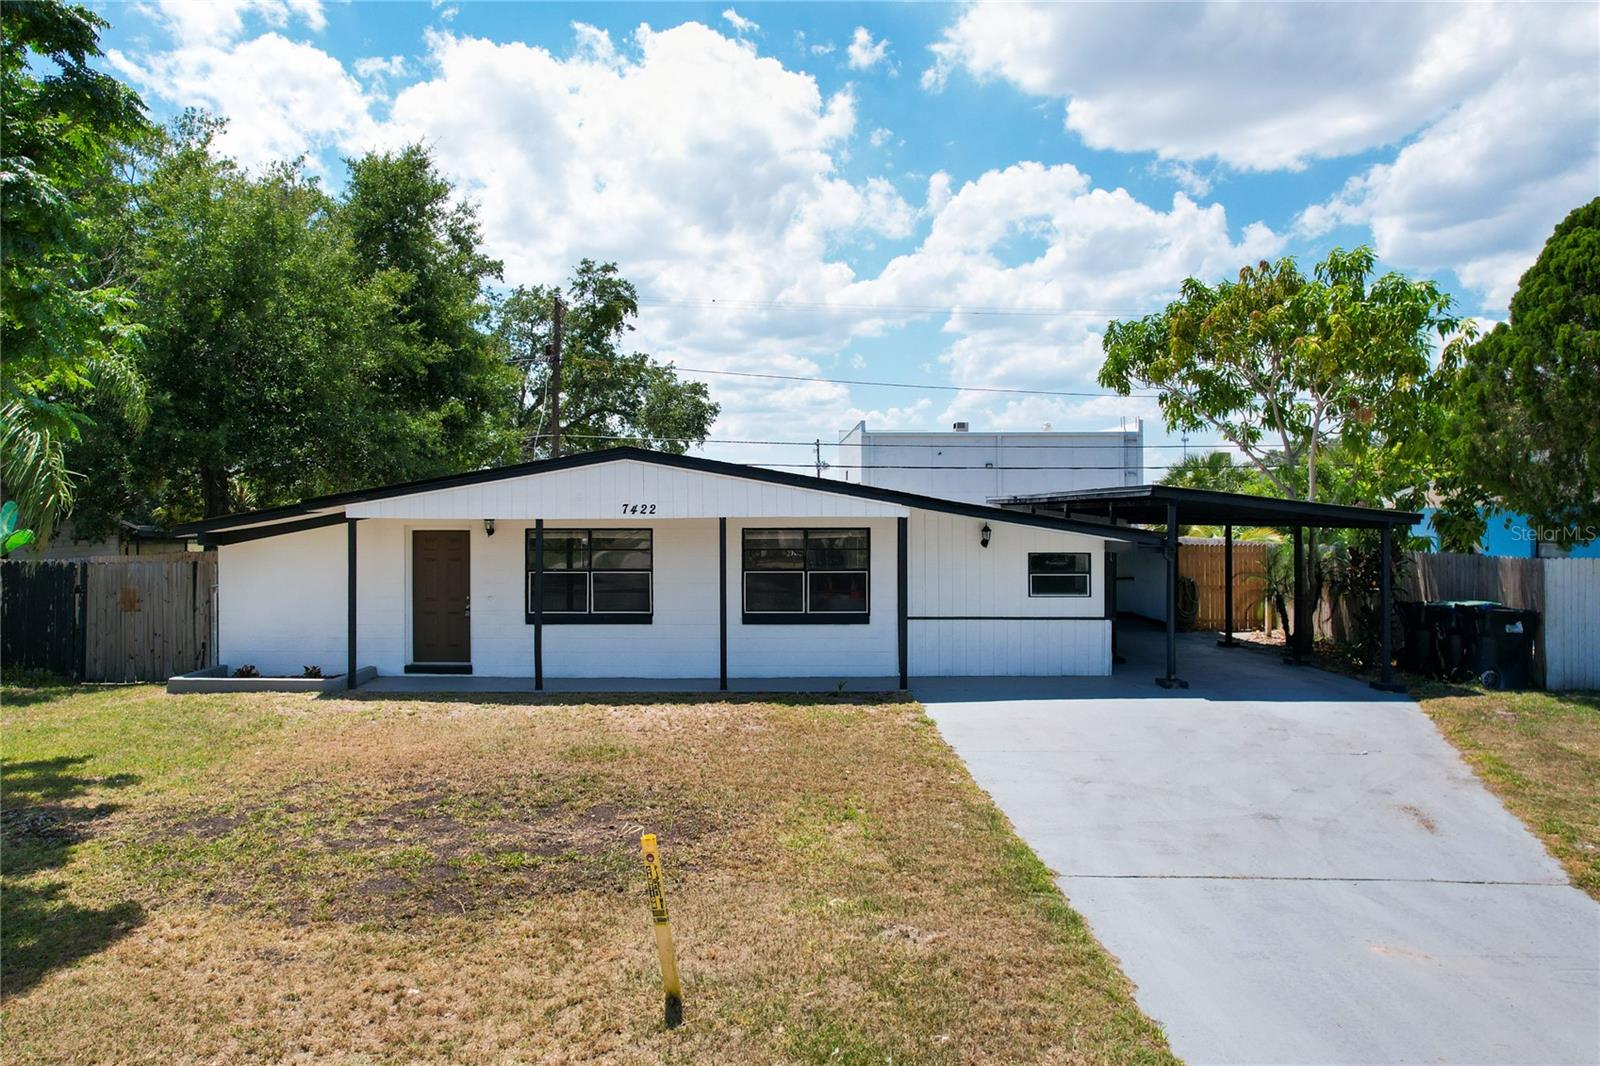
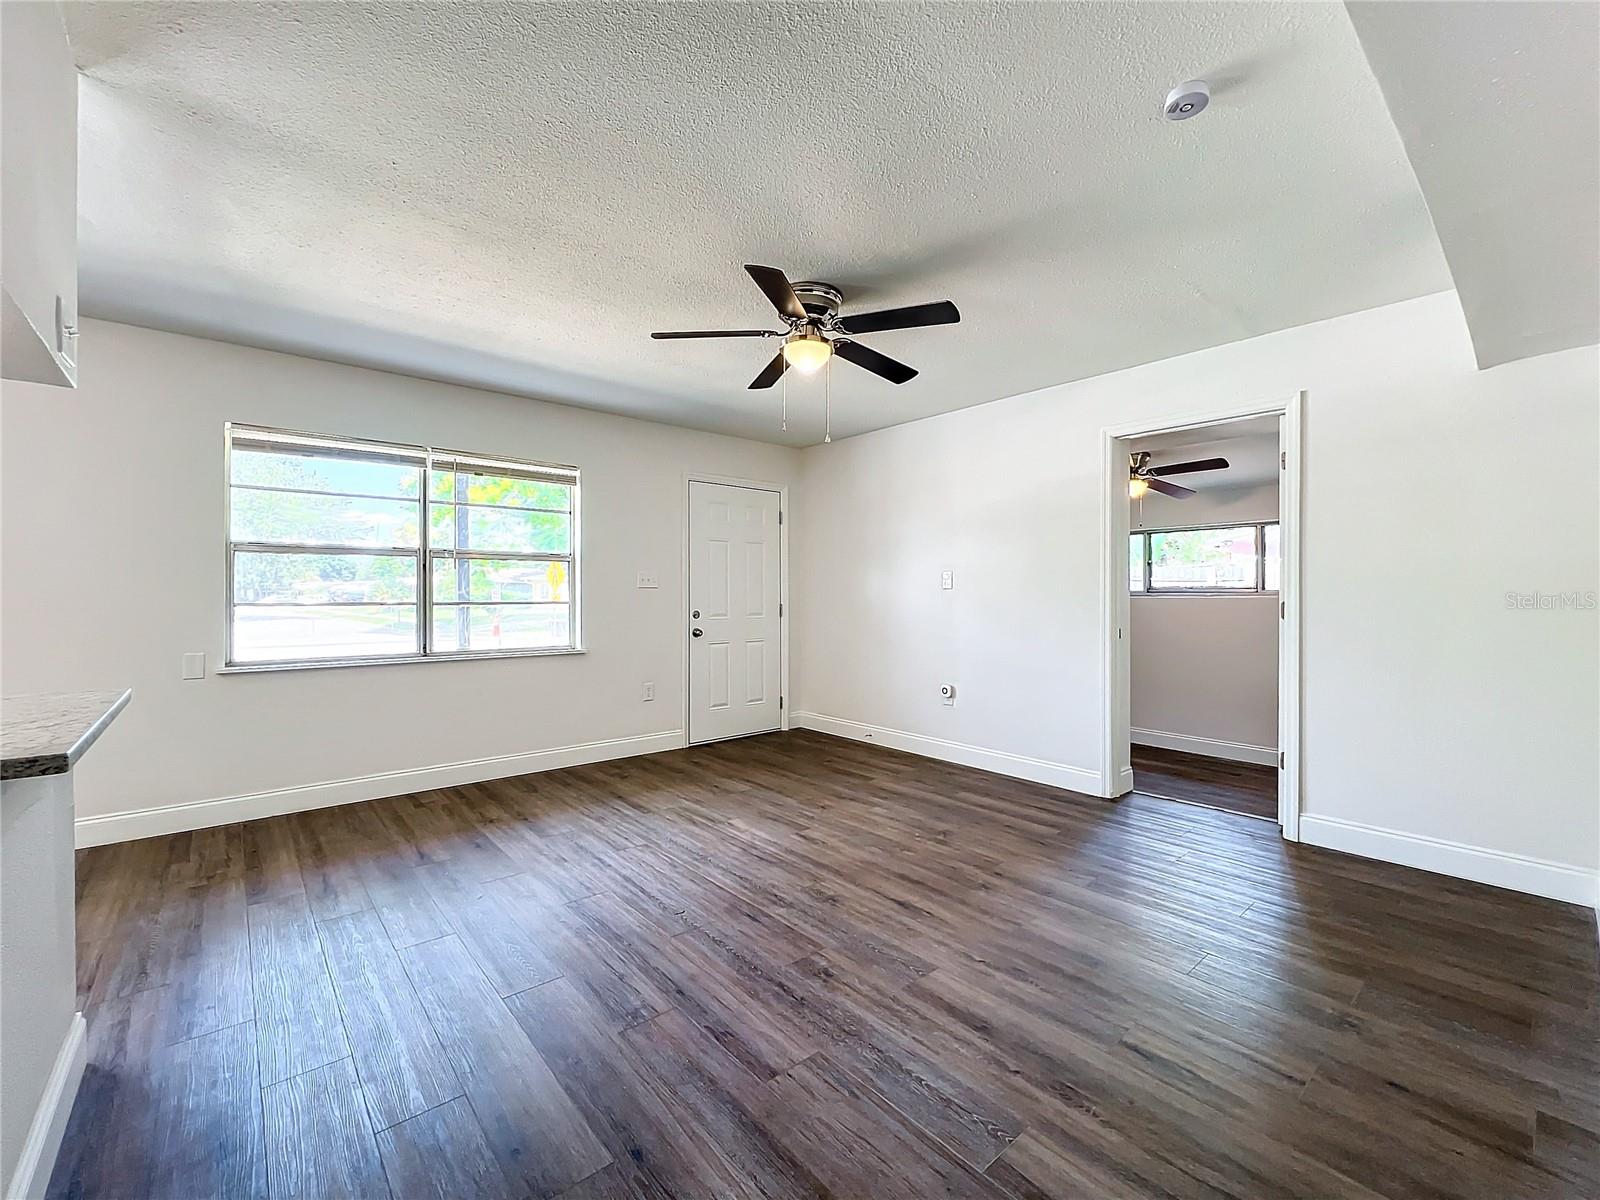
Buyers Financing Fell Through; Walk in with Instant Equity as it has already appraised more than listed Price! Welcome to your beautifully remodeled dream home! This home has the perfect blend of modern amenities and farmhouse style appeal, all in a highly sought-after Orlando location. The interior boasts spacious living areas including a bonus room and a small den perfect for a home office, with elegant granite countertops and new cabinetry in the kitchen. Enjoy the brand new Luxury Vinyl Plank flooring throughout the house, with no carpet to worry about. The washer and dryer room are conveniently located inside the home, while the exterior features a huge backyard with plenty of space between neighbors. The covered back lanai is ideal for entertaining family and friends. With a brand new roof installed in 2024, this home is ready for you to move in and start making memories. Situated in a vibrant community, this home offers easy access to public transportation, a variety of restaurants, and the popular Florida Mall. The combination of modern conveniences and a prime location makes this home a perfect choice for families and professionals alike. Don't miss out on this exceptional property—schedule a viewing today and experience the charm and convenience it has!
/u.realgeeks.media/homesinorlando/NextHome-Neighborhood-Realty-Logo-Horizontal-OrangeOnWhite-Web-RGB.jpg)
Additional Information
- Taxes
- $2667
- Minimum Lease
- No Minimum
- Community Features
- No Deed Restriction
- Property Description
- One Story
- Zoning
- R-1
- Interior Layout
- Eat-in Kitchen, Split Bedroom
- Interior Features
- Eat-in Kitchen, Split Bedroom
- Floor
- Other
- Appliances
- Microwave, Range, Refrigerator
- Utilities
- Electricity Connected
- Heating
- Central
- Air Conditioning
- Central Air
- Exterior Construction
- Block, Concrete
- Exterior Features
- Sidewalk
- Roof
- Shingle
- Foundation
- Block
- Pool
- No Pool
- Garage Carport
- 1 Car Carport
- Elementary School
- Winegard Elem
- Middle School
- Judson B Walker Middle
- High School
- Oak Ridge High
- Flood Zone Code
- X
- Parcel ID
- 27-23-29-8085-04-100
- Legal Description
- SKY LAKE UNIT TWO REPLAT X/111 LOT 410
Listing courtesy of KELLER WILLIAMS ADVANTAGE III REALTY. 407-207-0825
Selling Office: EXP REALTY LLC.Mortgage Calculator
StellarMLS is the source of this information via Internet Data Exchange Program. All listing information is deemed reliable but not guaranteed and should be independently verified through personal inspection by appropriate professionals. Listings displayed on this website may be subject to prior sale or removal from sale. Availability of any listing should always be independently verified. Listing information is provided for consumer personal, non-commercial use, solely to identify potential properties for potential purchase. All other use is strictly prohibited and may violate relevant federal and state law. Data last updated on