3016 Eagle Lake Drive, Orlando, FL 32837
- $525,000
- 4
- BD
- 2
- BA
- 1,886
- SqFt




- Sold Price
- $525,000
- List Price
- $539,987
- Status
- Sold
- Days on Market
- 27
- Closing Date
- Aug 16, 2024
- MLS#
- S5105824
- Property Style
- Single Family
- Architectural Style
- Ranch
- Year Built
- 1988
- Bedrooms
- 4
- Bathrooms
- 2
- Living Area
- 1,886
- Lot Size
- 8,767
- Acres
- 0.20
- Total Acreage
- 0 to less than 1/4
- Legal Subdivision Name
- Hunters Creek Tr 145 Ph 03
- MLS Area Major
- Orlando/Hunters Creek/Southchase
Property Description
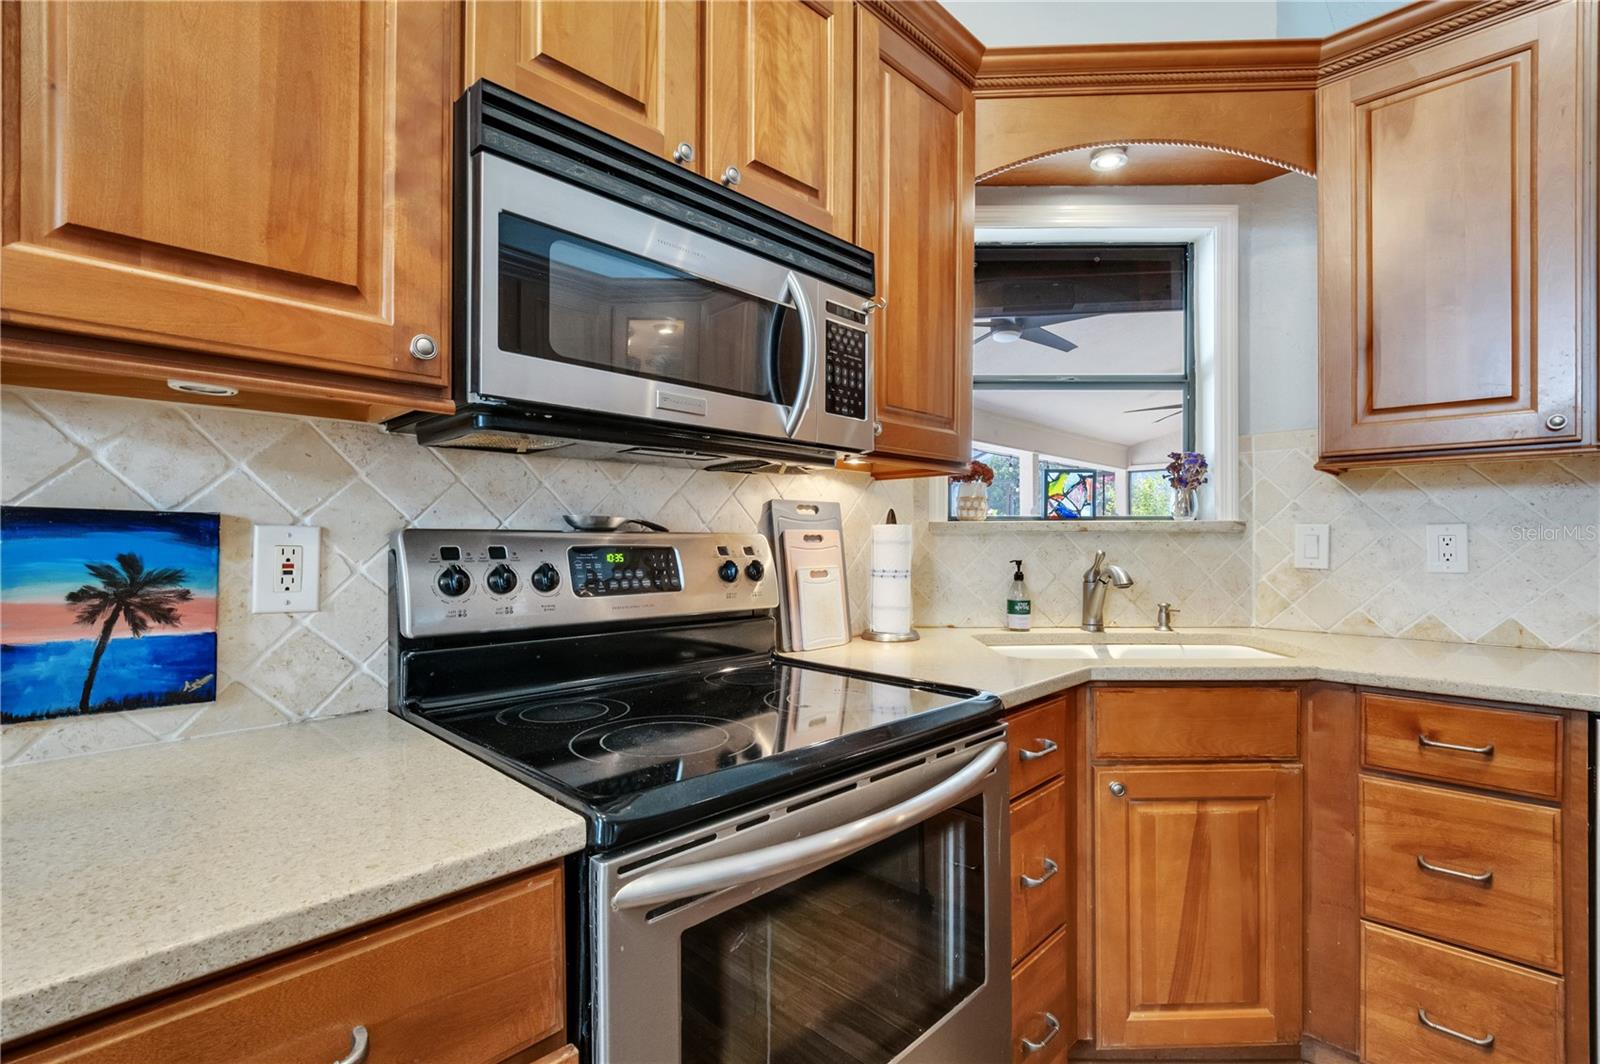
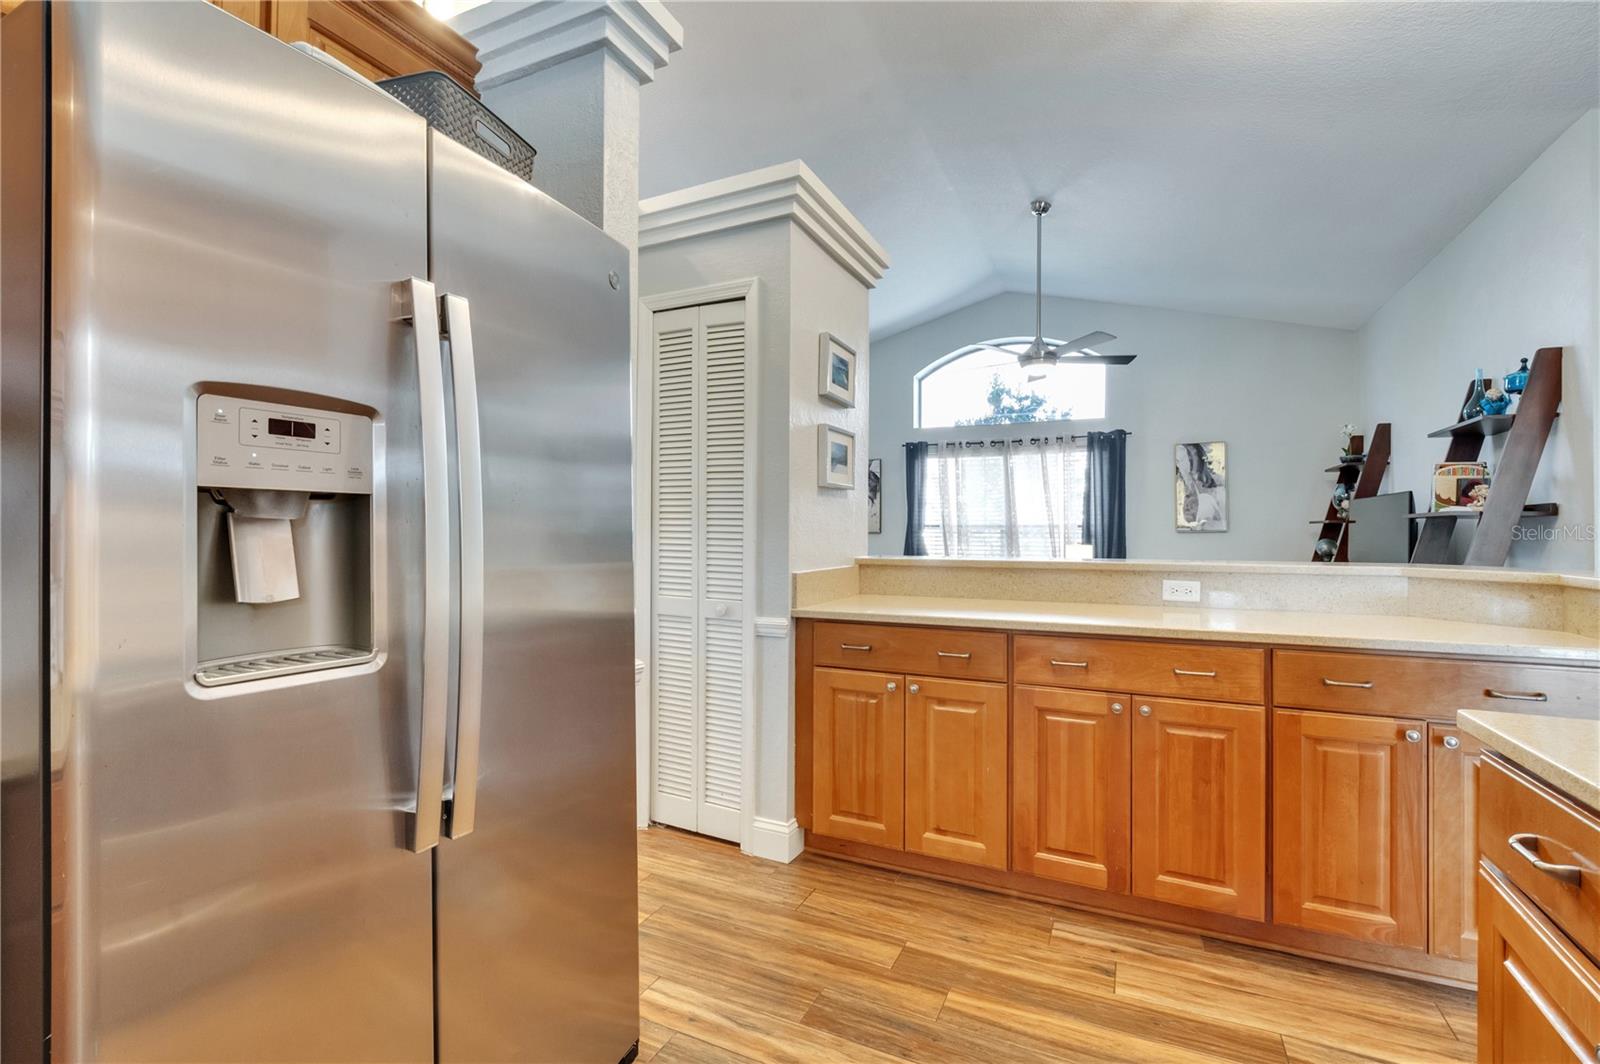
Step into your very own paradise with this charming 4-bedroom, 2-bathroom home! Picture-perfect and thoughtfully designed. As soon as you step through the door, you'll be greeted by streams of natural light that flood the entire home, making it feel warm and inviting. Inside, you'll find a delightful 2-way split bedroom floor plan that offers the perfect balance of privacy and togetherness. It features quartz countertops and stainless steel appliances in the kitchen, creating a space where cooking feels like a breeze. But the real gem of this home? It's the screened pool and lanai area. Whether you're hosting lively gatherings or simply soaking up some sunshine, this outdoor haven is sure to be your favorite spot. And for a touch of luxury, the pool is saltwater, offering a gentle and refreshing swimming experience. A new pool pump was even installed in 2022 for optimal performance. And there's more to love! With a brand-new guest bathroom and a recently installed AC system, comfort is always at your fingertips. Plus, the common areas boast fresh porcelain tile flooring, adding a touch of sophistication to every step. To top it all off, the roof was replaced just four years ago, giving you peace of mind for years to come. Don't miss out on the chance to call this place home sweet home! Schedule your showing today and start living the good life you've always dreamed of.
/u.realgeeks.media/homesinorlando/NextHome-Neighborhood-Realty-Logo-Horizontal-OrangeOnWhite-Web-RGB.jpg)
Additional Information
- Taxes
- $3813
- HOA Fee
- $305
- HOA Payment Schedule
- Quarterly
- Location
- Sidewalk, Paved
- Community Features
- No Deed Restriction
- Property Description
- One Story
- Zoning
- P-D
- Interior Layout
- Ceiling Fans(s), High Ceilings, Kitchen/Family Room Combo, Stone Counters, Window Treatments
- Interior Features
- Ceiling Fans(s), High Ceilings, Kitchen/Family Room Combo, Stone Counters, Window Treatments
- Floor
- Ceramic Tile, Wood
- Appliances
- Dishwasher, Microwave, Range, Refrigerator
- Utilities
- Electricity Available, Sewer Available, Water Available
- Heating
- Central, Electric
- Air Conditioning
- Central Air
- Exterior Construction
- Block, Stucco
- Exterior Features
- Irrigation System, Rain Gutters, Sliding Doors
- Roof
- Shingle
- Foundation
- Slab
- Pool
- Private
- Pool Type
- Gunite, In Ground, Pool Sweep, Salt Water, Screen Enclosure
- Garage Carport
- 2 Car Garage
- Garage Spaces
- 2
- Elementary School
- Endeavor Elem
- Middle School
- Hunter's Creek Middle
- High School
- Freedom High School
- Pets
- Allowed
- Flood Zone Code
- X
- Parcel ID
- 33-24-29-3206-01-390
- Legal Description
- HUNTERS CREEK TRACT 145 PH 3 17/40 LOT 139
Listing courtesy of EXP REALTY LLC. 888-883-8509
Selling Office: THE WILKINS WAY LLC.Mortgage Calculator
StellarMLS is the source of this information via Internet Data Exchange Program. All listing information is deemed reliable but not guaranteed and should be independently verified through personal inspection by appropriate professionals. Listings displayed on this website may be subject to prior sale or removal from sale. Availability of any listing should always be independently verified. Listing information is provided for consumer personal, non-commercial use, solely to identify potential properties for potential purchase. All other use is strictly prohibited and may violate relevant federal and state law. Data last updated on