924 Timor Avenue, Orlando, FL 32804
- $450,000
- 3
- BD
- 2
- BA
- 1,146
- SqFt




- Sold Price
- $450,000
- List Price
- $449,000
- Status
- Sold
- Days on Market
- 35
- Closing Date
- Jul 24, 2024
- MLS#
- S5105262
- Property Style
- Single Family
- Year Built
- 1956
- Bedrooms
- 3
- Bathrooms
- 2
- Living Area
- 1,146
- Lot Size
- 6,720
- Acres
- 0.15
- Total Acreage
- 0 to less than 1/4
- Legal Subdivision Name
- Sunshine Gardens 1st Add
- MLS Area Major
- Orlando/College Park
Property Description
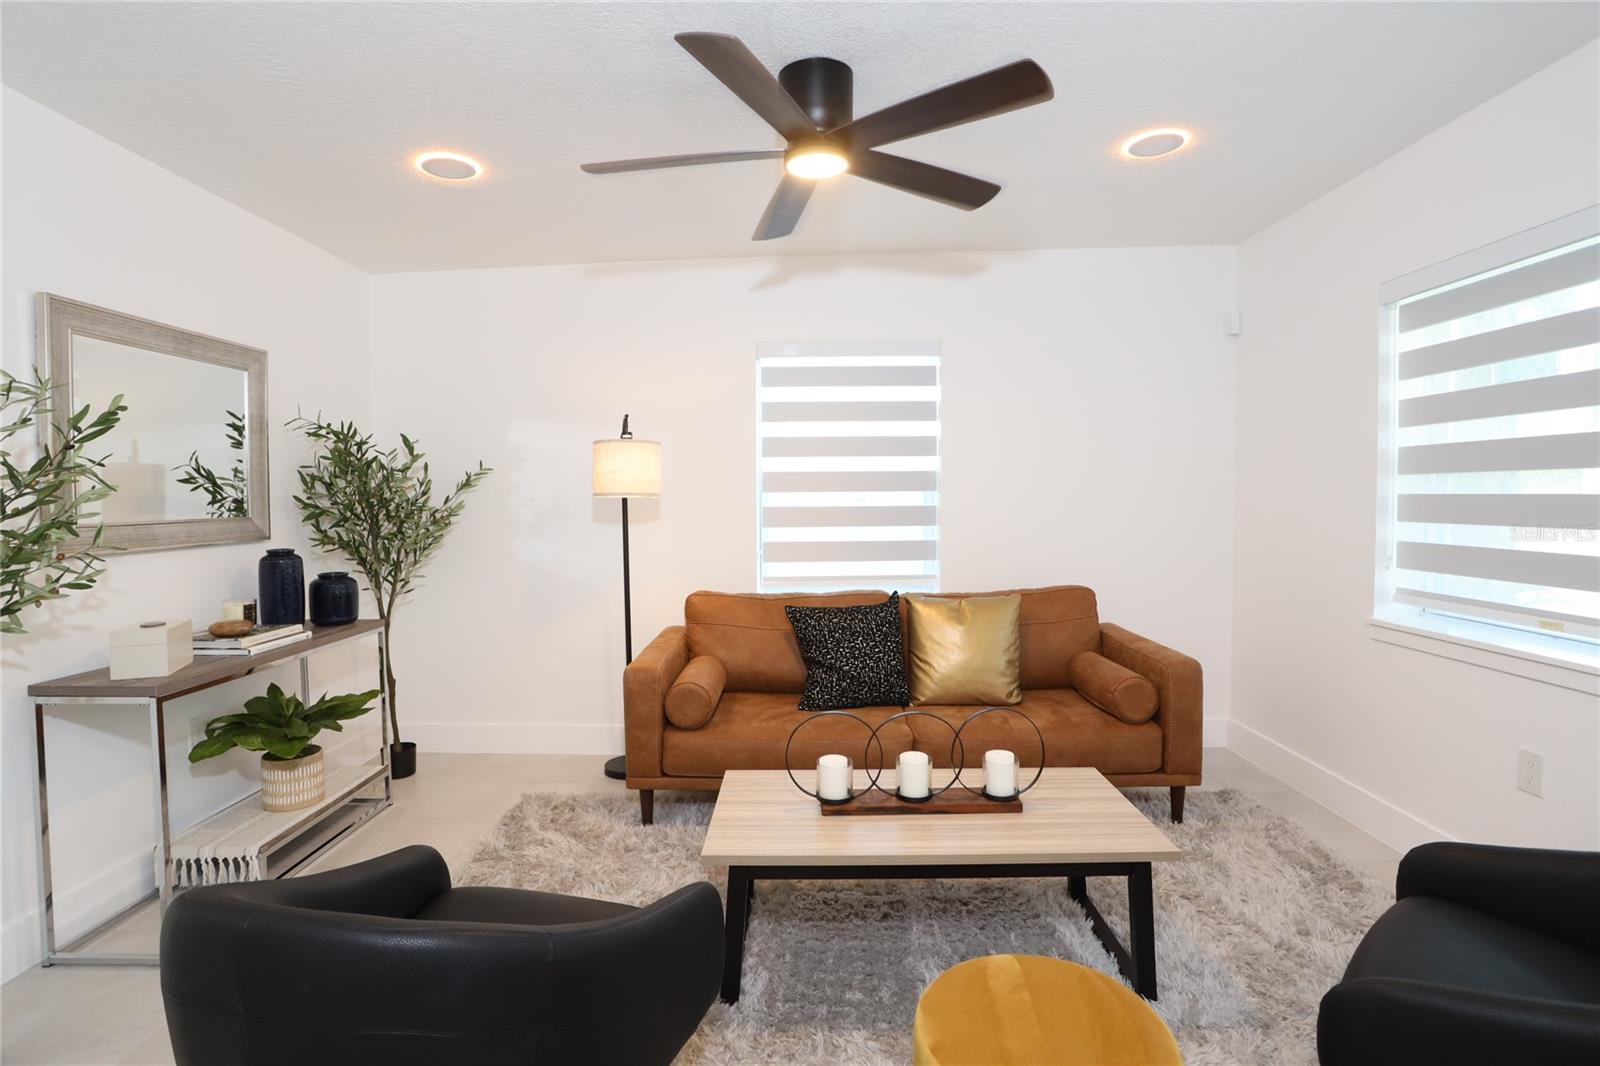
You don't have to look any further because your new custom designer home awaits! Walking through the living room you'll enjoy the open space & an abundance of natural light, perfect for gatherings with a huge back yard that is surrounded by new white 6 foot vinyl fence with a fire pit and custom outdoor grill. This Beautiful Home Features NO HOA a new roof with 3 bedrooms 2 bath. The split bedroom floor plan offers a private master suite with an attached bath featuring a walk in shower. ***FEATURES*** New St Augustine Grass with irrigation system, Quartz Kitchen waterfalls Counter tops, backsplash, Luxury tile thought the entire home, New appliances, interior window shutters, All new lighting Fixtures, New Plumbing, New Electric, new water heater, Gutter system, New Stucco, All new Fresh interior and exterior paint, All new exterior lighting, doubler driveway pavers and a new septic tank system . Conveniently located near major highways with easy access to the Florida turnpike, Orlando International Airport, Disney, Downtown Orlando and all the amenities of the The City Beautiful. Call today to get additional information.
/u.realgeeks.media/homesinorlando/NextHome-Neighborhood-Realty-Logo-Horizontal-OrangeOnWhite-Web-RGB.jpg)
Additional Information
- Taxes
- $702
- Minimum Lease
- No Minimum
- Location
- Oversized Lot
- Community Features
- No Deed Restriction
- Property Description
- One Story
- Zoning
- R-1A
- Interior Layout
- Ceiling Fans(s), Kitchen/Family Room Combo, Living Room/Dining Room Combo, Split Bedroom, Walk-In Closet(s), Window Treatments
- Interior Features
- Ceiling Fans(s), Kitchen/Family Room Combo, Living Room/Dining Room Combo, Split Bedroom, Walk-In Closet(s), Window Treatments
- Floor
- Ceramic Tile
- Appliances
- Convection Oven, Dishwasher, Range, Refrigerator
- Utilities
- BB/HS Internet Available
- Heating
- Central
- Air Conditioning
- Central Air
- Exterior Construction
- Block
- Exterior Features
- Rain Gutters, Sliding Doors
- Roof
- Shingle
- Foundation
- Slab
- Pool
- No Pool
- Pets
- Allowed
- Flood Zone Code
- X
- Parcel ID
- 03-22-29-8476-04-080
- Legal Description
- SUNSHINE GARDENS 1ST ADDITION M/71 LOT 8(LESS N 5 FT FOR R/W) BLK D
Listing courtesy of BHHS RESULTS REALTY. 407-343-8137
Selling Office: CENTURY 21 INTEGRA.Mortgage Calculator
StellarMLS is the source of this information via Internet Data Exchange Program. All listing information is deemed reliable but not guaranteed and should be independently verified through personal inspection by appropriate professionals. Listings displayed on this website may be subject to prior sale or removal from sale. Availability of any listing should always be independently verified. Listing information is provided for consumer personal, non-commercial use, solely to identify potential properties for potential purchase. All other use is strictly prohibited and may violate relevant federal and state law. Data last updated on