7413 Gathering Ct, Reunion, FL 34747
- $1,150,000
- 5
- BD
- 6
- BA
- 4,918
- SqFt












- Sold Price
- $1,150,000
- List Price
- $1,350,000
- Status
- Sold
- Days on Market
- 77
- Closing Date
- Sep 10, 2024
- MLS#
- S5105221
- Property Style
- Single Family
- Year Built
- 2004
- Bedrooms
- 5
- Bathrooms
- 6
- Baths Half
- 1
- Living Area
- 4,918
- Lot Size
- 6,903
- Acres
- 0.16
- Total Acreage
- 0 to less than 1/4
- Legal Subdivision Name
- Reunion Ph 1 Prcl 1 Unit 3
- MLS Area Major
- Kissimmee/Celebration
Property Description
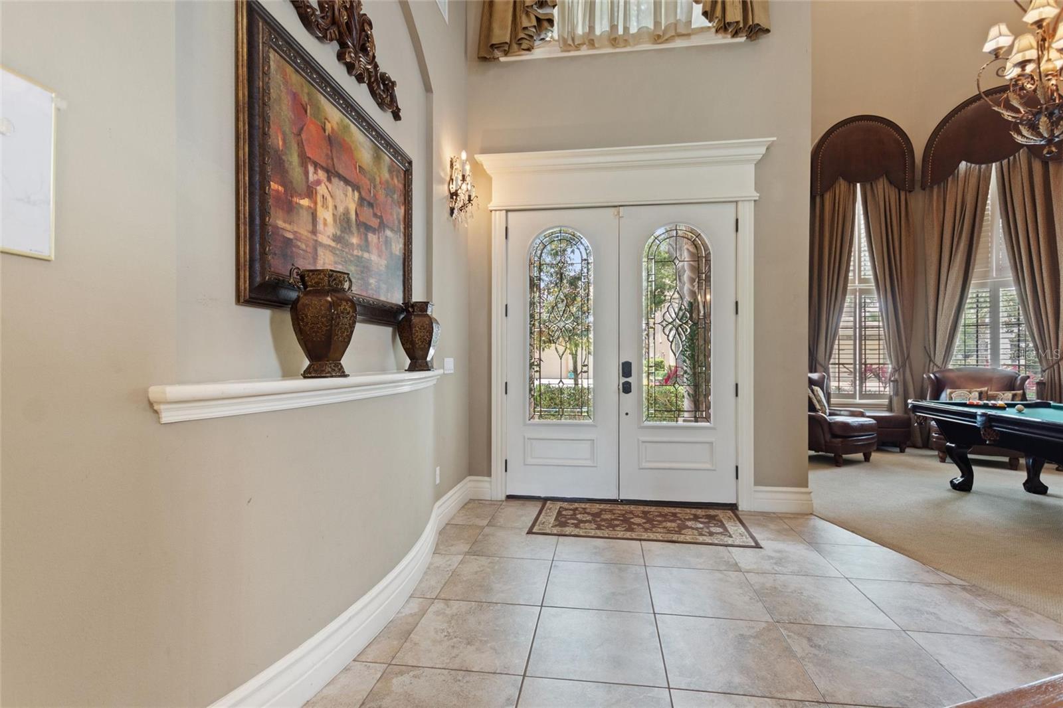
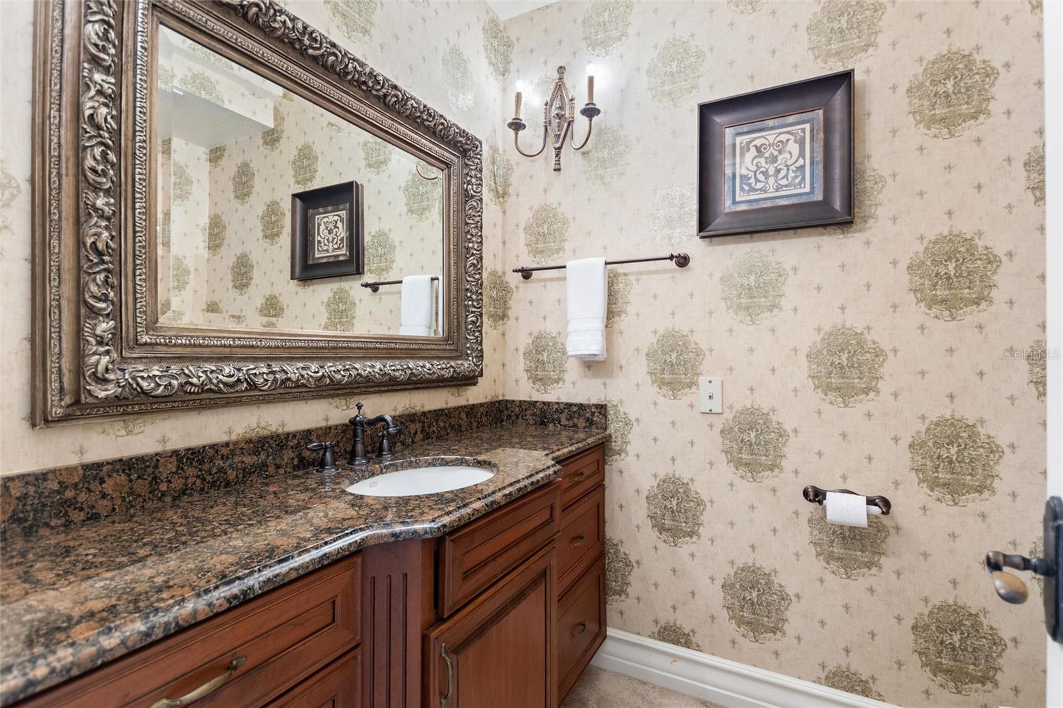
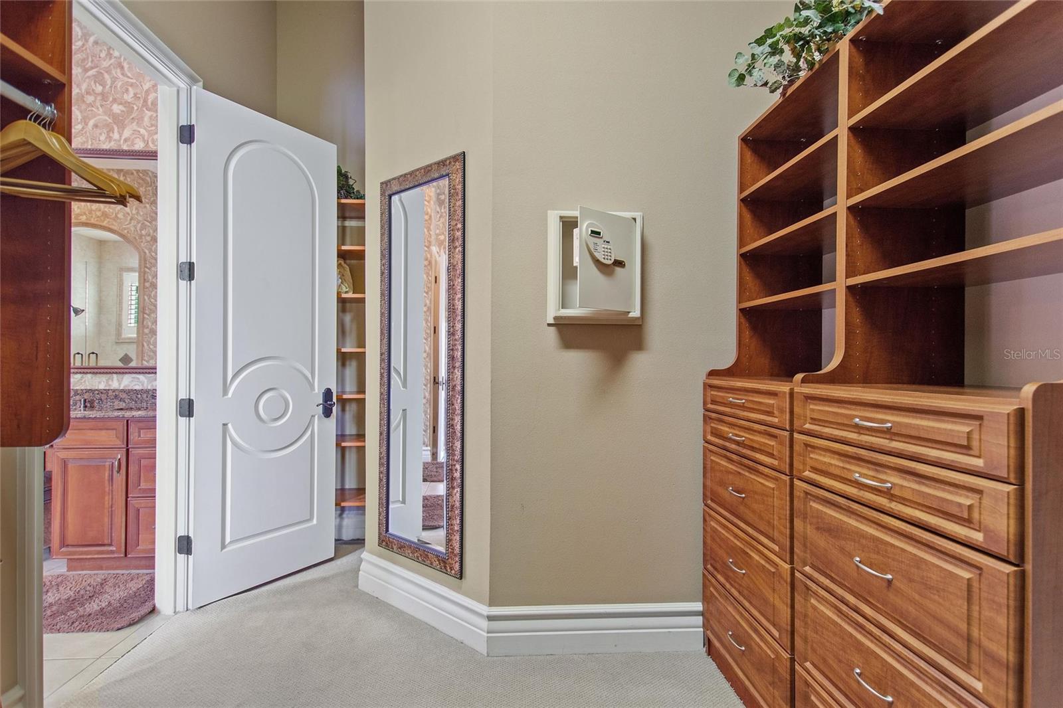
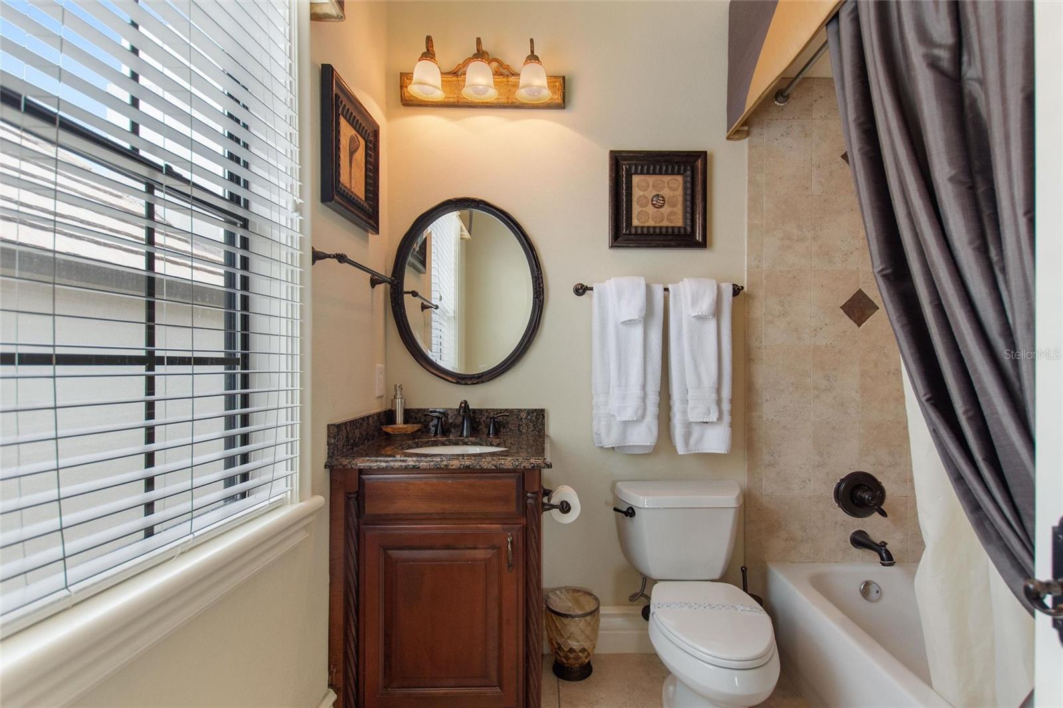
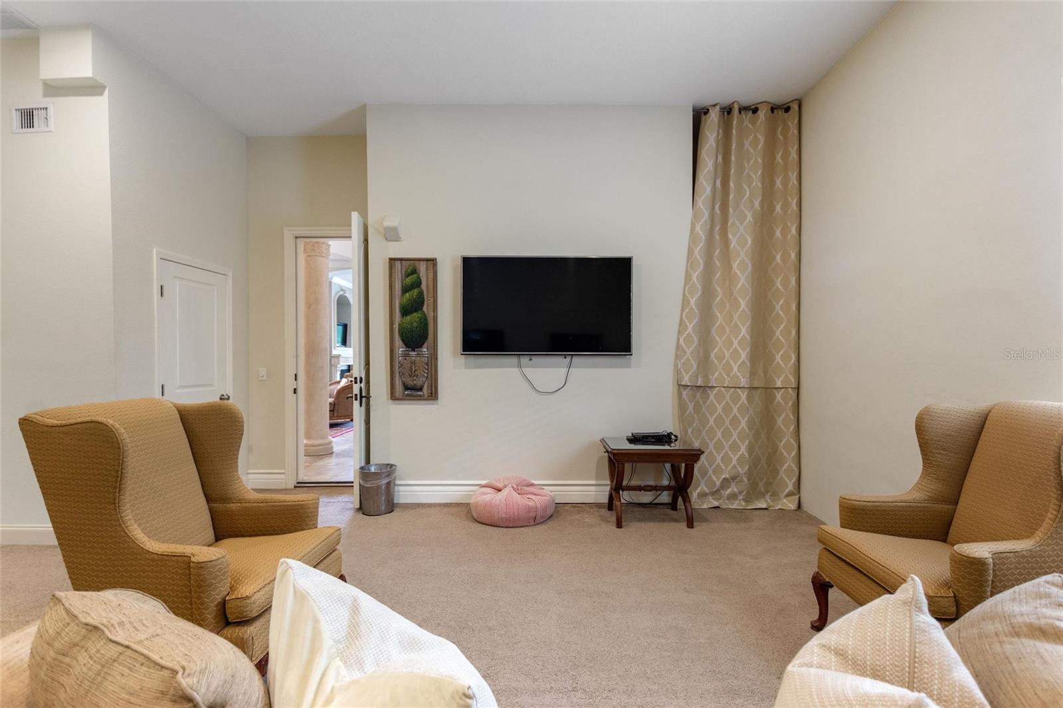
LIVE LIKE A CHAMPION! ***Golf Course Frontage/Premium Lot/Pool/Spa!*** One of the best locations in Reunion! Almost 5,000 square feet! This amazing custom built home features 5 large bedrooms and 5.5 bathrooms. Located directly on the green of the Watson course in Reunion Resort. This home is an entertainer's dream with a grand entrance and high ceilings! Many upgrades to include a gourmet kitchen with custom cabinets, granite countertops, stainless steel appliances, arches, pillars, tray ceilings and custom woodwork throughout this beautiful home! Fenced-in yard with custom landscaping! Golf Carts can be driven in the community. This luxury, gated, resort style community includes 3 championship golf courses, multiple restaurants and a waterpark. CDD and trash are included in the taxes. Reunion Resort is the perfect place to live and enjoy all the theme parks, golf, shopping, and dining experiences that the Orlando area has to offer!
/u.realgeeks.media/homesinorlando/NextHome-Neighborhood-Realty-Logo-Horizontal-OrangeOnWhite-Web-RGB.jpg)
Additional Information
- Taxes
- $12492
- Taxes
- $2,400
- Minimum Lease
- No Minimum
- HOA Fee
- $527
- HOA Payment Schedule
- Monthly
- Location
- On Golf Course
- Community Features
- Clubhouse, Gated Community - Guard, Golf Carts OK, Golf, Pool, Restaurant, Sidewalks, Tennis Courts, No Deed Restriction, Golf Community
- Property Description
- Two Story
- Zoning
- PD
- Interior Layout
- Ceiling Fans(s), Crown Molding, High Ceilings, Open Floorplan, Skylight(s), Walk-In Closet(s), Window Treatments
- Interior Features
- Ceiling Fans(s), Crown Molding, High Ceilings, Open Floorplan, Skylight(s), Walk-In Closet(s), Window Treatments
- Floor
- Carpet, Tile
- Appliances
- Dishwasher, Dryer, Gas Water Heater, Microwave, Range, Refrigerator, Washer
- Utilities
- Cable Connected, Electricity Connected, Sewer Connected, Underground Utilities, Water Connected
- Heating
- Central
- Air Conditioning
- Central Air
- Exterior Construction
- Block, Concrete, Stucco
- Exterior Features
- Balcony, Irrigation System, Sliding Doors
- Roof
- Tile
- Foundation
- Slab
- Pool
- Community, Private
- Pool Type
- Heated, In Ground
- Garage Carport
- 2 Car Garage
- Garage Spaces
- 2
- Pets
- Allowed
- Flood Zone Code
- X
- Parcel ID
- 35-25-27-4849-0001-2430
- Legal Description
- REUNION PHASE 1 PARCEL 1 UNIT 3 PB 14 PGS 77-80 LOT 243
Listing courtesy of CHAMPIONSGATE REALTY. 407-818-5588
Selling Office: CHAMPIONSGATE REALTY.Mortgage Calculator
StellarMLS is the source of this information via Internet Data Exchange Program. All listing information is deemed reliable but not guaranteed and should be independently verified through personal inspection by appropriate professionals. Listings displayed on this website may be subject to prior sale or removal from sale. Availability of any listing should always be independently verified. Listing information is provided for consumer personal, non-commercial use, solely to identify potential properties for potential purchase. All other use is strictly prohibited and may violate relevant federal and state law. Data last updated on