1617 Thetford Circle, Orlando, FL 32824
- $452,000
- 3
- BD
- 2
- BA
- 1,691
- SqFt




- Sold Price
- $452,000
- List Price
- $454,000
- Status
- Sold
- Days on Market
- 2
- Closing Date
- Jul 16, 2024
- MLS#
- S5105153
- Property Style
- Single Family
- Year Built
- 2015
- Bedrooms
- 3
- Bathrooms
- 2
- Living Area
- 1,691
- Lot Size
- 6,002
- Acres
- 0.14
- Total Acreage
- 0 to less than 1/4
- Legal Subdivision Name
- Wyndham Lakes Estates
- MLS Area Major
- Orlando/Taft / Meadow woods
Property Description
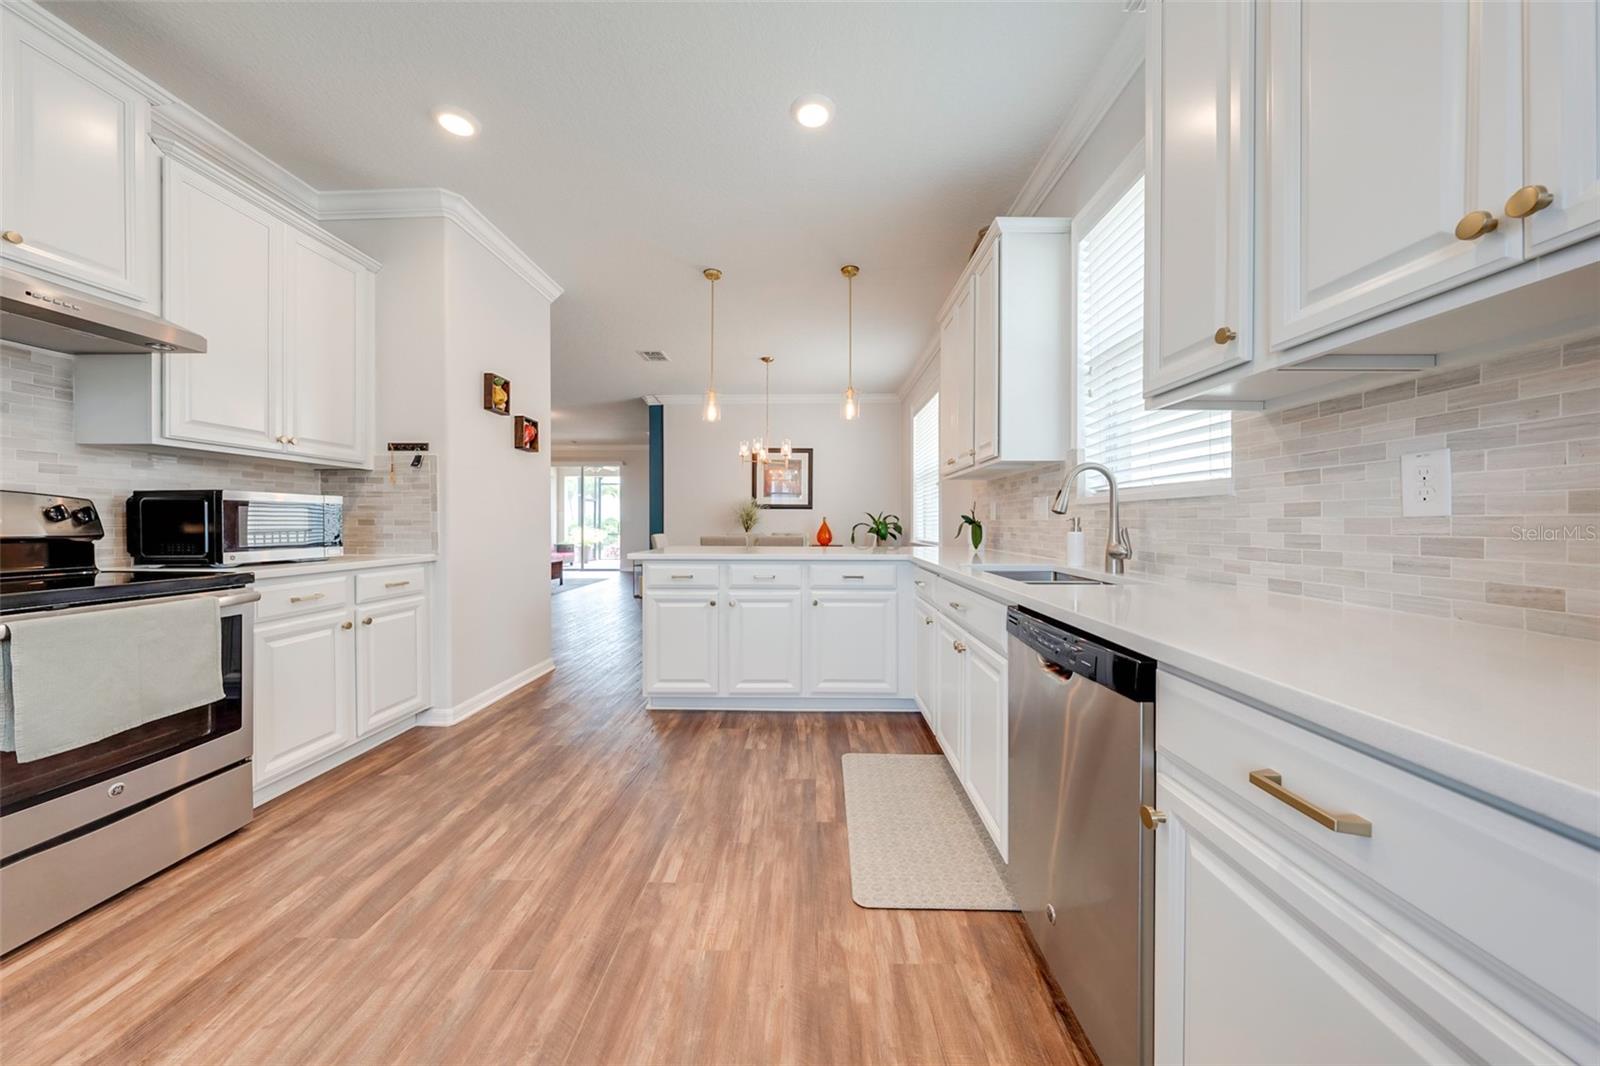
This beautifully upgraded home is a must-see. Featuring a split-bedroom floor plan, the home offers 3 bedrooms and 2 bathrooms. The interior boasts crown molding for added elegance. The kitchen is upgraded with quartz countertops, a stainless steel sink, and all stainless steel appliances. Outside, you'll find a fenced yard with rain gutters and a screened patio with pavers, creating a serene and relaxing atmosphere. The beautifully landscaped backyard adds to the home's charm. This house is in move-in condition, shows like a model, and is very well kept. Conveniently located just 15-20 minutes from MCO and Lake Nona, this property is in a highly desirable community near Medical City. Don't miss out on this fantastic opportunity!
/u.realgeeks.media/homesinorlando/NextHome-Neighborhood-Realty-Logo-Horizontal-OrangeOnWhite-Web-RGB.jpg)
Additional Information
- Taxes
- $3462
- Minimum Lease
- 8-12 Months
- HOA Fee
- $1,500
- HOA Payment Schedule
- Annually
- Maintenance Includes
- Cable TV, Internet
- Community Features
- Park, Playground, Pool, Sidewalks, Tennis Courts, No Deed Restriction
- Property Description
- One Story
- Zoning
- P-D
- Interior Layout
- Ceiling Fans(s), Crown Molding, Eat-in Kitchen, Open Floorplan, Split Bedroom, Walk-In Closet(s)
- Interior Features
- Ceiling Fans(s), Crown Molding, Eat-in Kitchen, Open Floorplan, Split Bedroom, Walk-In Closet(s)
- Floor
- Ceramic Tile
- Appliances
- Dishwasher, Disposal, Dryer, Electric Water Heater, Microwave, Range, Refrigerator, Washer
- Utilities
- BB/HS Internet Available, Cable Available, Public, Street Lights
- Heating
- Central
- Air Conditioning
- Central Air
- Exterior Construction
- Block, Concrete, Stucco
- Exterior Features
- Lighting, Rain Gutters, Sidewalk, Sliding Doors, Sprinkler Metered
- Roof
- Shingle
- Foundation
- Slab
- Pool
- Community
- Garage Carport
- 2 Car Garage
- Garage Spaces
- 2
- Garage Features
- Garage Door Opener
- Garage Dimensions
- 19x20
- Elementary School
- Cypress Park Elem
- Middle School
- South Creek Middle
- High School
- Cypress Creek High
- Fences
- Fenced, Vinyl
- Pets
- Allowed
- Flood Zone Code
- X
- Parcel ID
- 32-24-30-9631-00-150
- Legal Description
- WYNDHAM LAKES ESTATES UNIT 6A 82/97 LOT15
Listing courtesy of FLORIDA LAKES REALTY. 407-593-9087
Selling Office: EMPIRE NETWORK REALTY.Mortgage Calculator
StellarMLS is the source of this information via Internet Data Exchange Program. All listing information is deemed reliable but not guaranteed and should be independently verified through personal inspection by appropriate professionals. Listings displayed on this website may be subject to prior sale or removal from sale. Availability of any listing should always be independently verified. Listing information is provided for consumer personal, non-commercial use, solely to identify potential properties for potential purchase. All other use is strictly prohibited and may violate relevant federal and state law. Data last updated on