2206 Tillman Avenue, Winter Garden, FL 34787
- $950,900
- 5
- BD
- 3
- BA
- 3,394
- SqFt




- Sold Price
- $950,900
- List Price
- $949,900
- Status
- Sold
- Days on Market
- 37
- Closing Date
- Jul 31, 2024
- MLS#
- S5105148
- Property Style
- Single Family
- Year Built
- 2007
- Bedrooms
- 5
- Bathrooms
- 3
- Living Area
- 3,394
- Lot Size
- 9,652
- Acres
- 0.22
- Total Acreage
- 0 to less than 1/4
- Legal Subdivision Name
- Bronsons Lndgs F & M
- MLS Area Major
- Winter Garden/Oakland
Property Description
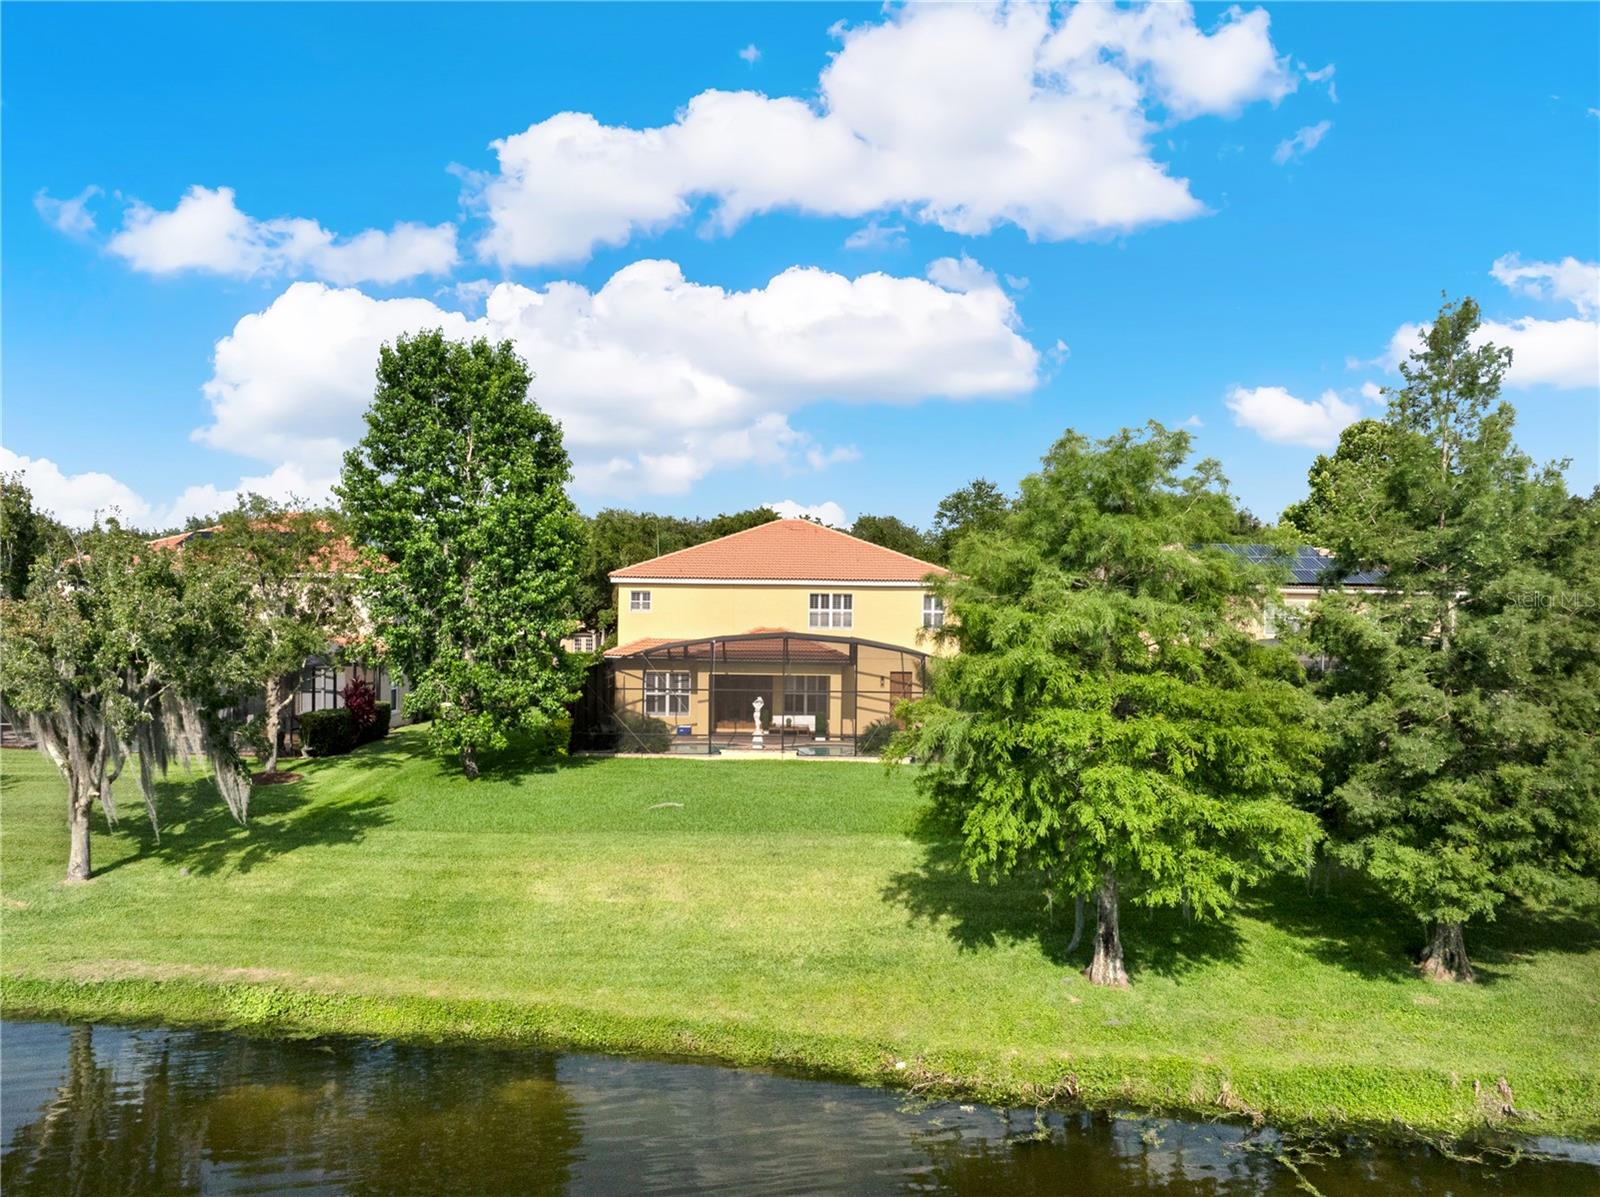
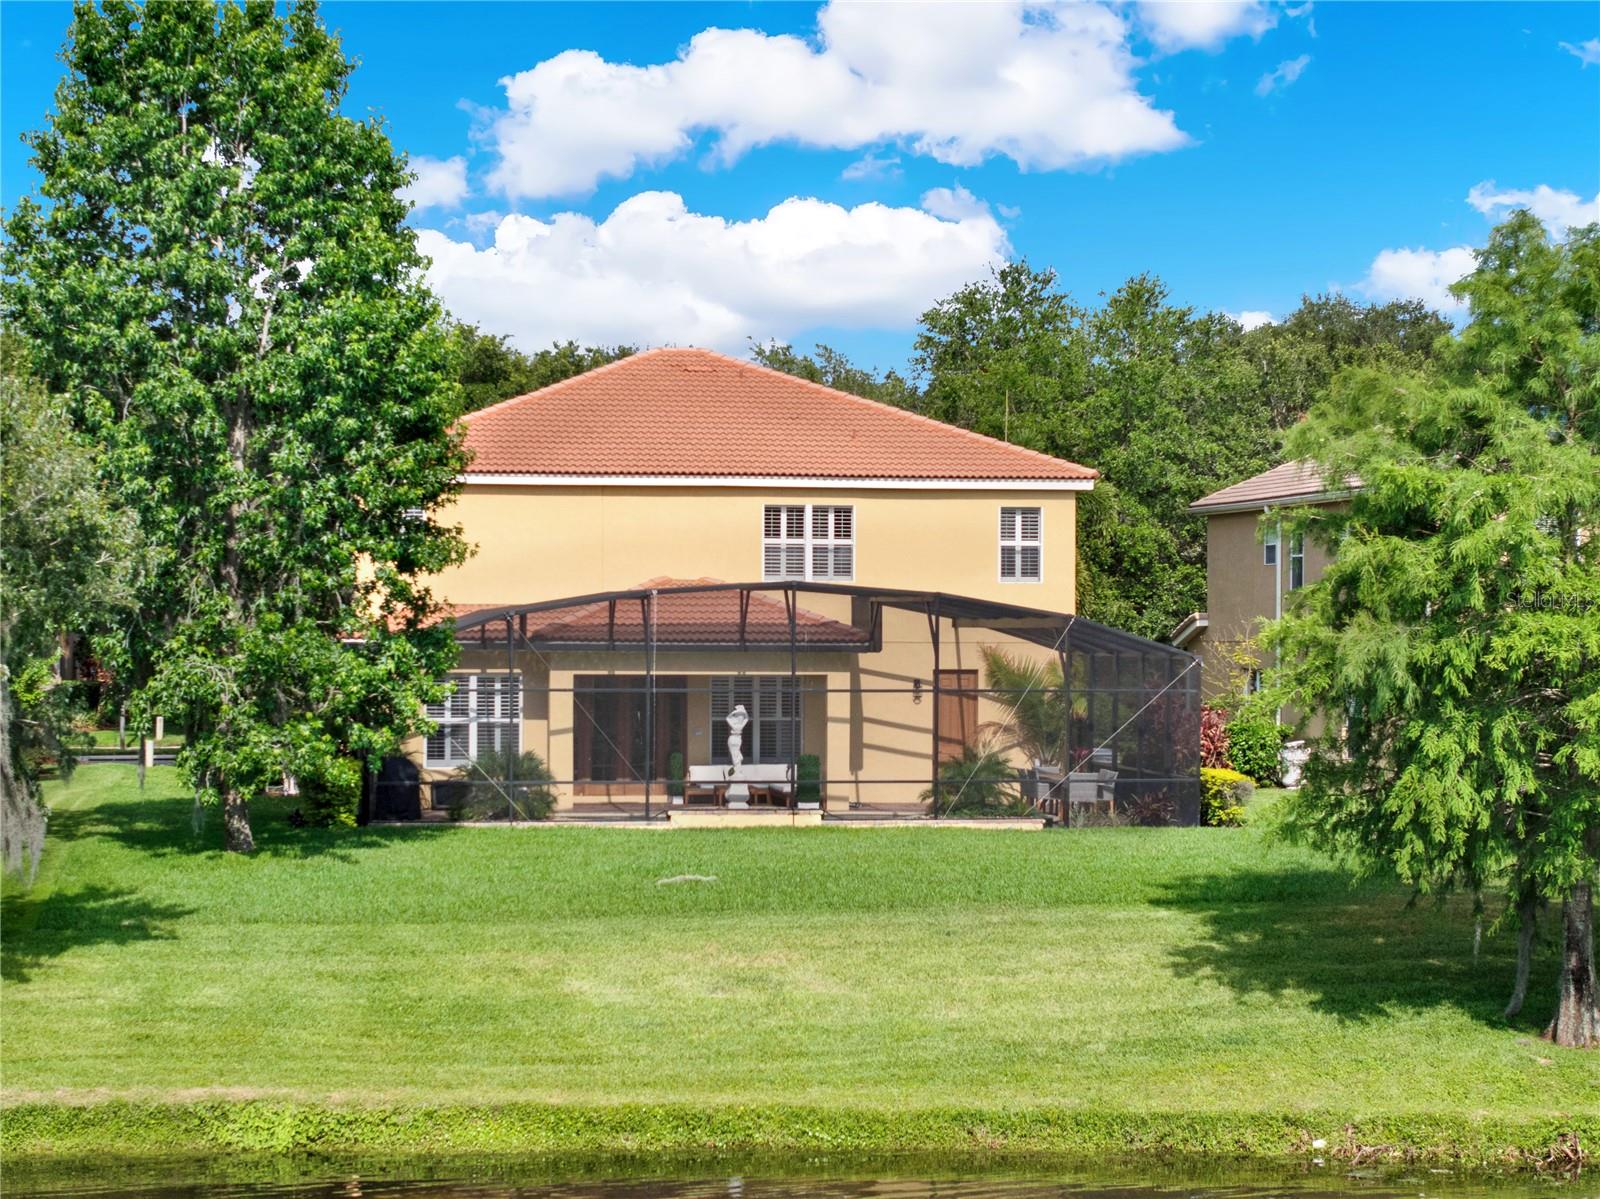
Welcome to this beautifully maintained pool home in the desirable gated community of Bronsons Landing. Experience the tranquility of serene water views and an exceptional layout that feels like home. As you enter, you'll be impressed by the grand two-story living room that flows into a generously sized dining room, conveniently located next to the spacious eat-in kitchen that opens to the family room. With plenty of counter and cabinet space, the kitchen overlooks the pool deck and stunning water views. The first floor also features a guest suite and a pool bath. Upstairs, a versatile loft area and four additional bedrooms await. The primary suite is a true retreat, offering ample space, a tray ceiling, dual sinks, a soaking tub, a large shower, and two walk-in closets. Spend your evenings by the pool, watching the sunset over the pond. Recent internal painting, outside lighting and window shutters are just some of the recent upgrades. This home is ideally located just minutes from Winter Garden Village, with over 80 shops and restaurants, easy access to Highway 429, and only 15 minutes from both downtown Winter Garden and Walt Disney World.
/u.realgeeks.media/homesinorlando/NextHome-Neighborhood-Realty-Logo-Horizontal-OrangeOnWhite-Web-RGB.jpg)
Additional Information
- Taxes
- $5863
- Minimum Lease
- 8-12 Months
- HOA Fee
- $225
- HOA Payment Schedule
- Monthly
- Maintenance Includes
- Trash
- Community Features
- Gated Community - No Guard, Sidewalks, No Deed Restriction
- Property Description
- Two Story
- Zoning
- PUD
- Interior Layout
- Eat-in Kitchen, High Ceilings, Kitchen/Family Room Combo, PrimaryBedroom Upstairs, Stone Counters, Thermostat, Walk-In Closet(s), Window Treatments
- Interior Features
- Eat-in Kitchen, High Ceilings, Kitchen/Family Room Combo, PrimaryBedroom Upstairs, Stone Counters, Thermostat, Walk-In Closet(s), Window Treatments
- Floor
- Carpet, Ceramic Tile, Vinyl
- Appliances
- Built-In Oven, Dishwasher, Disposal, Microwave, Refrigerator
- Utilities
- Electricity Connected, Sewer Connected, Water Connected
- Heating
- Central, Electric
- Air Conditioning
- Central Air
- Exterior Construction
- Block, Stucco
- Exterior Features
- Garden, Irrigation System, Lighting, Private Mailbox, Sidewalk
- Roof
- Tile
- Foundation
- Slab
- Pool
- Private
- Pool Type
- In Ground
- Garage Carport
- 2 Car Garage
- Garage Spaces
- 2
- Garage Features
- Driveway
- Elementary School
- Lake Whitney Elem
- Middle School
- Sunridge Middle
- High School
- West Orange High
- Water View
- Pond
- Water Frontage
- Pond
- Pets
- Allowed
- Flood Zone Code
- X
- Parcel ID
- 02-23-27-0805-00-580
- Legal Description
- BRONSON'S LANDINGS 66/139 LOT 58
Listing courtesy of MAXIM REALTY ORLANDO.
Selling Office: STOCKWORTH REALTY GROUP.Mortgage Calculator
StellarMLS is the source of this information via Internet Data Exchange Program. All listing information is deemed reliable but not guaranteed and should be independently verified through personal inspection by appropriate professionals. Listings displayed on this website may be subject to prior sale or removal from sale. Availability of any listing should always be independently verified. Listing information is provided for consumer personal, non-commercial use, solely to identify potential properties for potential purchase. All other use is strictly prohibited and may violate relevant federal and state law. Data last updated on